Welcome to 1225 Laurel Avenue, a beautifully updated home offering approximately 2,900 square feet above grade plus an additional 900 square feet of finished basement space on a professionally landscaped corner lot in one of Deerfield's most desirable neighborhoods. This spacious 5 bedroom, 2.5 bath residence combines classic charm with thoughtful updates throughout. Refinished hardwood floors, brand new laminate flooring in the kitchen and powder room, new carpeting, and fresh paint create a bright, inviting, move in ready interior. Designed for both comfortable everyday living and entertaining, the home features generously sized rooms, a full finished basement, and a circular driveway that enhances both convenience and curb appeal. The approximately 900 square foot finished basement provides outstanding additional living space, ideal for a recreation room, media room, home office, fitness area, playroom, or multi purpose family space. Major mechanical updates include a furnace and A/C condenser installed in 2023, providing added peace of mind. Located within highly regarded Deerfield School District 109 and Deerfield High School District 113, this exceptional home is conveniently close to parks, shopping, dining, Metra, expressways, and everything the North Shore has to offer. A rare opportunity to own a spacious, updated home with over 3,800 square feet of finished living space in a premier Deerfield location. One year SUPER Home warranty included.
Closed
$765,000
1225 Laurel Ave, Deerfield, IL 60015
5beds
2,900sqft
Single Family Residence
Built in 1970
10,802 Square Feet Lot
$733,000 Zestimate®
$264/sqft
$5,052 Estimated rent
Home value
$733,000
$696,000 - $770,000
$5,052/mo
Zestimate® history
Owner options
List your home for rent
$5,052/mo
Rent Zestimate®
Find your next renter with Zillow Rental Manager. Plus, with online applications, you can quickly screen prospective tenants – for free.
$5,052/mo
Rent Zestimate®
Refinance and save
$6,182/mo
Est. payment
Refinancing to a lower rate could help reduce your monthly payments and save thousands over the life of the loan.
$6,182/mo
Est. payment
Explore your selling options
Work with a Zillow partner agent
Leverage their expertise and Zillow's premium Showcase listings to get your home seen by more buyers.
Get startedList with your own agent
Get your home in front of millions of buyers by listing it on Zillow.
Learn how to do itSell it yourself
Take full control of how buyers see your home on Zillow by listing For Sale by Owner (FSBO).
List your homeWhat's special
Full finished basementBeautifully updated homeProfessionally landscaped corner lotFresh paintGenerously sized roomsRefinished hardwood floorsNew carpeting
Zillow last checked:
Listing updated:
Listed by:
Jeffrey Greenspan (847)962-1962,
Real Broker LLC
Bought with:
Cory Green
Compass
Source: MRED as distributed by MLS GRID,MLS#: 12574437
Facts & features
Interior
Bedrooms & bathrooms
- Bedrooms: 5
- Bathrooms: 3
- Full bathrooms: 2
- 1/2 bathrooms: 1
Rooms
- Room types: Bedroom 5, Breakfast Room, Recreation Room
Primary bedroom
- Features: Flooring (Carpet), Window Treatments (Double Pane Windows, Screens), Bathroom (Full, Shower Only)
- Level: Second
- Area: 442 Square Feet
- Dimensions: 13X34
Bedroom 2
- Features: Flooring (Hardwood), Window Treatments (Double Pane Windows, Screens)
- Level: Second
- Area: 196 Square Feet
- Dimensions: 14X14
Bedroom 3
- Features: Flooring (Hardwood), Window Treatments (Double Pane Windows, Screens)
- Level: Second
- Area: 224 Square Feet
- Dimensions: 14X16
Bedroom 4
- Features: Flooring (Hardwood), Window Treatments (Double Pane Windows, Screens)
- Level: Second
- Area: 110 Square Feet
- Dimensions: 10X11
Bedroom 5
- Features: Flooring (Carpet), Window Treatments (Double Pane Windows, Screens)
- Level: Main
- Area: 132 Square Feet
- Dimensions: 11X12
Breakfast room
- Features: Flooring (Laminate), Window Treatments (Double Pane Windows, Screens)
- Level: Main
- Area: 100 Square Feet
- Dimensions: 10X10
Dining room
- Features: Flooring (Carpet), Window Treatments (Double Pane Windows, Screens)
- Level: Main
- Area: 168 Square Feet
- Dimensions: 12X14
Family room
- Features: Flooring (Plank), Window Treatments (Double Pane Windows, Screens)
- Level: Main
- Area: 260 Square Feet
- Dimensions: 13X20
Kitchen
- Features: Flooring (Laminate)
- Level: Main
- Area: 120 Square Feet
- Dimensions: 10X12
Laundry
- Features: Flooring (Laminate)
- Level: Main
- Area: 120 Square Feet
- Dimensions: 10X12
Living room
- Features: Flooring (Carpet)
- Level: Main
- Area: 260 Square Feet
- Dimensions: 13X20
Recreation room
- Features: Flooring (Carpet)
- Level: Basement
- Area: 1188 Square Feet
- Dimensions: 33X36
Heating
- Natural Gas, Forced Air
Cooling
- Central Air
Appliances
- Included: Humidifier, Gas Water Heater
- Laundry: Main Level, Gas Dryer Hookup, Electric Dryer Hookup, Laundry Chute, Sink
Features
- 1st Floor Bedroom, Walk-In Closet(s), Separate Dining Room, Paneling, Pantry, Replacement Windows
- Flooring: Hardwood, Laminate, Carpet, Wood
- Doors: French Doors, Mirrored Closet Door(s), Sliding Doors, Storm Door(s), Sliding Glass Door(s)
- Windows: Replacement Windows, Window Treatments, Insulated Windows, All, Double Pane Windows, Screens, Storm Window(s), Vinyl Frames
- Basement: Finished,Egress Window,Full
- Attic: Unfinished
- Number of fireplaces: 2
- Fireplace features: Wood Burning, Gas Log, Gas Starter, More than one, Family Room, Master Bedroom
Interior area
- Total structure area: 4,351
- Total interior livable area: 2,900 sqft
- Finished area below ground: 1,124
Property
Parking
- Total spaces: 8
- Parking features: Asphalt, Circular Driveway, Garage Door Opener, Yes, Garage Owned, Attached, Driveway, Garage Faces Front, Owned, Garage
- Attached garage spaces: 2
- Has uncovered spaces: Yes
Accessibility
- Accessibility features: No Disability Access
Features
- Stories: 2
- Patio & porch: Patio
- Exterior features: Dog Run
- Fencing: Fenced
Lot
- Size: 10,802 Square Feet
- Features: Landscaped, Mature Trees
Details
- Parcel number: 16323150040000
- Special conditions: Home Warranty
- Other equipment: Ceiling Fan(s), Sump Pump
Construction
Type & style
- Home type: SingleFamily
- Architectural style: Colonial
- Property subtype: Single Family Residence
Materials
- Brick
- Foundation: Concrete Perimeter
- Roof: Asphalt
Condition
- New construction: No
- Year built: 1970
Details
- Builder model: The Custom Versailles
- Warranty included: Yes
Utilities & green energy
- Electric: Circuit Breakers, 100 Amp Service
- Sewer: Public Sewer
- Water: Lake Michigan
Community & HOA
Community
- Features: Sidewalks, Street Lights
- Security: Carbon Monoxide Detector(s)
- Subdivision: Laurel Hill
HOA
- Services included: None
Location
- Region: Deerfield
Financial & listing details
- Price per square foot: $264/sqft
- Tax assessed value: $574,737
- Annual tax amount: $16,192
- Date on market: 6/10/2026
- Listing terms: Conventional
- Ownership: Fee Simple
Price history
| Date | Event | Price |
|---|---|---|
| 8/3/2026 | Sold | $765,000+5.5%$264/sqft |
Source:  MRED as distributed by MLS GRID #12574437 Report a problem MRED as distributed by MLS GRID #12574437 Report a problem | ||
| 6/18/2026 | Contingent | $725,000$250/sqft |
Source: MRED as distributed by MLS GRID #12574437 Report a problem | ||
| 6/10/2026 | Listed for sale | $725,000$250/sqft |
Source: MRED as distributed by MLS GRID #12574437 Report a problem | ||
Public tax history
| Year | Property taxes | Tax assessment |
|---|---|---|
| 2024 | $16,192 +32.8% | $200,831 +4.8% |
| 2023 | $12,193 -4.4% | $191,560 +4.2% |
| 2022 | $12,749 +2.1% | $183,839 +6.7% |
| 2021 | $12,490 +4.2% | $172,257 +3.5% |
| 2020 | $11,986 +3.6% | $166,429 -9.7% |
| 2019 | $11,572 +3.2% | $184,382 -5.8% |
| 2018 | $11,208 | $195,634 +0.3% |
| 2017 | $11,208 -5.4% | $195,010 -1.4% |
| 2016 | $11,849 -4.2% | $197,720 +6.4% |
| 2015 | $12,373 +2% | $185,775 +26.5% |
| 2014 | $12,132 +1.6% | $146,806 +0.9% |
| 2012 | $11,940 -12.4% | $145,511 -27.9% |
| 2011 | $13,634 -0.5% | $201,757 -0.8% |
| 2010 | $13,701 +4.9% | $203,311 -5.6% |
| 2009 | $13,058 +1.6% | $215,418 -2.2% |
| 2008 | $12,855 -0.9% | $220,376 +2.8% |
| 2006 | $12,971 +7.5% | $214,394 |
| 2005 | $12,071 +4.8% | -- |
| 2004 | $11,519 +10.6% | -- |
| 2003 | $10,412 +3% | -- |
| 2002 | $10,111 +6.6% | -- |
| 2001 | $9,485 +3.6% | $141,655 +6.4% |
| 2000 | $9,160 | $133,144 |
Find assessor info on the county website
Neighborhood: 60015
Nearby homes
- $726,6004 bd2 ba2.3k sqft1215 Laurel Ave, Deerfield, IL 60015Off Market
- $887,0004 bd3 ba3.3k sqft145 Burr Oak Ct, Deerfield, IL 60015Off Market
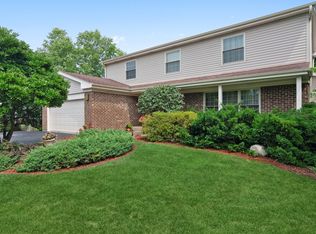
- $919,0005 bd3 ba3.4k sqft1235 Laurel Ave, Deerfield, IL 60015Off Market

- $985,6004 bd3 ba2.5k sqft1222 Laurel Ave, Deerfield, IL 60015Off Market
- $850,0004 bd3 ba2.8k sqft154 Willow Ave, Deerfield, IL 60015For Sale
- $690,1004 bd2 ba2.4k sqft144 Willow Ave, Deerfield, IL 60015Off Market
- $919,9006 bd4 ba4k sqft1214 Laurel Ave, Deerfield, IL 60015Off Market
- $1,054,6005 bd2 ba2.7k sqft142 Burr Oak Ct, Deerfield, IL 60015Off Market
Nearby schools
GreatSchools rating
- 10/10South Park Elementary SchoolGrades: PK-5Distance: 0.4 mi
- 9/10Charles J Caruso Middle SchoolGrades: 6-8Distance: 1.1 mi
- 10/10Deerfield High SchoolGrades: 9-12Distance: 2.1 mi
Schools provided by the listing agent
- Elementary: South Park Elementary School
- Middle: Charles J Caruso Middle School
- High: Deerfield High School
- District: 109
Source: MRED as distributed by MLS GRID. This data may not be complete. We recommend contacting the local school district to confirm school assignments for this home.
Get a cash offer in 3 minutes
Find out how much your home could sell for in as little as 3 minutes with a no-obligation cash offer.
Estimated market value
$733,000
Get a cash offer in 3 minutes
Find out how much your home could sell for in as little as 3 minutes with a no-obligation cash offer.
Estimated market value
$733,000
- Illinois
- Lake County
- Deerfield
- 60015
- 1225 Laurel Ave
