Move right into this beautifully updated 4-bedroom, 2.5-bath home offering a warm, inviting layout and plenty of space to live and entertain. Beautiful hardwood floors flow throughout the main living areas, leading to a spacious family room with a gas fireplace and an amazing sunroom filled with natural light. A first-floor office provides a dedicated space for work or guest bedroom, while the updated mudroom makes everyday living and organization a breeze. Four generously sized bedrooms feature new carpeting, and the finished basement provides additional flexible living space for a playroom, office, gym, or recreation area. Thoughtfully maintained and updated throughout, this home offers the perfect blend of comfortable everyday living and entertaining space. Ideally located in desirable Deerfield and within walking distance to schools, this is a home you won't want to miss.
Contingent
$850,000
154 Willow Ave, Deerfield, IL 60015
4beds
2,824sqft
Single Family Residence
Built in 1969
10,846 Square Feet Lot
$-- Zestimate®
$301/sqft
$-- HOA
What's special
- --
- 112
- views
- 7
- saves
Zillow last checked:
Listing updated:
Listed by:
Stephanie Malk (630)750-7835,
Compass
Source: MRED as distributed by MLS GRID,MLS#: 12767449
Facts & features
Interior
Bedrooms & bathrooms
- Bedrooms: 4
- Bathrooms: 3
- Full bathrooms: 2
- 1/2 bathrooms: 1
Rooms
- Room types: Sun Room, Eating Area, Office, Walk In Closet, Recreation Room, Storage
Primary bedroom
- Features: Flooring (Carpet), Window Treatments (Shades), Bathroom (Full)
- Level: Second
- Area: 240 Square Feet
- Dimensions: 20X12
Bedroom 2
- Features: Flooring (Carpet), Window Treatments (Shades)
- Level: Second
- Area: 182 Square Feet
- Dimensions: 14X13
Bedroom 3
- Features: Flooring (Carpet), Window Treatments (Shades)
- Level: Second
- Area: 208 Square Feet
- Dimensions: 16X13
Bedroom 4
- Features: Flooring (Carpet), Window Treatments (Shades)
- Level: Second
- Area: 121 Square Feet
- Dimensions: 11X11
Dining room
- Features: Flooring (Parquet), Window Treatments (Shades)
- Level: Main
- Area: 156 Square Feet
- Dimensions: 13X12
Eating area
- Features: Flooring (Hardwood), Window Treatments (Blinds)
- Level: Main
- Area: 100 Square Feet
- Dimensions: 10X10
Family room
- Features: Flooring (Hardwood)
- Level: Main
- Area: 200 Square Feet
- Dimensions: 20X10
Kitchen
- Features: Kitchen (Eating Area-Table Space, Pantry-Closet), Flooring (Hardwood)
- Level: Main
- Area: 210 Square Feet
- Dimensions: 21X10
Laundry
- Features: Flooring (Other)
- Level: Basement
- Area: 532 Square Feet
- Dimensions: 38X14
Living room
- Features: Flooring (Carpet)
- Level: Main
- Area: 247 Square Feet
- Dimensions: 19X13
Office
- Features: Flooring (Carpet), Window Treatments (Blinds)
- Level: Main
- Area: 110 Square Feet
- Dimensions: 11X10
Other
- Features: Flooring (Carpet)
- Level: Basement
- Area: 360 Square Feet
- Dimensions: 20X18
Storage
- Features: Flooring (Other)
- Level: Basement
- Area: 504 Square Feet
- Dimensions: 36X14
Sun room
- Features: Flooring (Hardwood)
- Level: Main
- Area: 270 Square Feet
- Dimensions: 18X15
Walk in closet
- Features: Flooring (Carpet)
- Level: Second
- Area: 90 Square Feet
- Dimensions: 15X6
Heating
- Natural Gas
Cooling
- Central Air
Appliances
- Included: Range, Microwave, Dishwasher, Refrigerator, Washer, Dryer, Disposal, Humidifier
Features
- Flooring: Hardwood
- Basement: Partially Finished,Full
- Number of fireplaces: 1
- Fireplace features: Gas Starter, Family Room
Interior area
- Total structure area: 0
- Total interior livable area: 2,824 sqft
Property
Parking
- Total spaces: 2
- Parking features: Asphalt, Garage Door Opener, Yes, Garage Owned, Attached, Garage
- Attached garage spaces: 2
- Has uncovered spaces: Yes
Accessibility
- Accessibility features: No Disability Access
Features
- Stories: 2
- Patio & porch: Porch, Patio
Lot
- Size: 10,846 Square Feet
- Dimensions: 120X90
Details
- Parcel number: 16323150060000
- Special conditions: None
- Other equipment: Ceiling Fan(s), Sump Pump
Construction
Type & style
- Home type: SingleFamily
- Property subtype: Single Family Residence
Materials
- Aluminum Siding, Brick
- Roof: Asphalt
Condition
- New construction: No
- Year built: 1969
Utilities & green energy
- Sewer: Public Sewer
- Water: Lake Michigan
Community & HOA
Community
- Features: Curbs, Sidewalks, Street Lights, Street Paved
HOA
- Services included: None
Location
- Region: Deerfield
Financial & listing details
- Price per square foot: $301/sqft
- Tax assessed value: $623,780
- Annual tax amount: $18,425
- Date on market: 9/23/2026
- Ownership: Fee Simple
Estimated market value
Not available
Estimated sales range
Not available
Not available
Price history
| Date | Event | Price |
|---|---|---|
| 3/1/2019 | Sold | $485,000-5.8%$172/sqft |
Source:  MRED as distributed by MLS GRID #10142182 Report a problem MRED as distributed by MLS GRID #10142182 Report a problem | ||
| 1/3/2019 | Pending sale | $515,000$182/sqft |
Source: @properties #10142182 Report a problem | ||
| 11/21/2018 | Price change | $515,000-0.9%$182/sqft |
Source: @properties #10142182 Report a problem | ||
| 9/6/2018 | Price change | $519,900-2.8%$184/sqft |
Source: @properties #10142182 Report a problem | ||
| 8/16/2018 | Price change | $535,000-1.8%$189/sqft |
Source: @properties #10142182 Report a problem | ||
| 5/23/2018 | Price change | $545,000-0.5%$193/sqft |
Source: Coldwell Banker Residential Brokerage - Glencoe #09960664 Report a problem | ||
| 5/10/2018 | Price change | $547,500-3.1%$194/sqft |
Source: Coldwell Banker Residential Brokerage - Glencoe #09960664 Report a problem | ||
| 2/19/2018 | Price change | $565,000-5%$200/sqft |
Source: Coldwell Banker Residential Brokerage - Glencoe #09960664 Report a problem | ||
| 1/26/2018 | Listed for sale | $595,000$211/sqft |
Source: Coldwell Banker Residential #09841865 Report a problem | ||
| 11/29/2017 | Listing removed | $595,000$211/sqft |
Source: Coldwell Banker Residential Brokerage - Glencoe #09784035 Report a problem | ||
| 11/3/2017 | Price change | $595,000-4.8%$211/sqft |
Source: Coldwell Banker Residential Brokerage - Glencoe #09784035 Report a problem | ||
| 10/23/2017 | Listed for sale | $625,000$221/sqft |
Source: Coldwell Banker Residential #09784035 Report a problem | ||
Public tax history
| Year | Property taxes | Tax assessment |
|---|---|---|
| 2024 | $18,436 +4.1% | $217,968 +4.8% |
| 2023 | $17,717 +11.6% | $207,906 +10.5% |
| 2022 | $15,882 +5.9% | $188,229 +12.3% |
| 2021 | $15,002 +4% | $167,596 +3.5% |
| 2020 | $14,427 +2.4% | $161,925 +0.2% |
| 2019 | $14,091 -13.6% | $161,651 -6.7% |
| 2018 | $16,315 | $173,283 -16.2% |
| 2017 | $16,315 +5.2% | $206,849 +3.9% |
| 2016 | $15,504 +6.9% | $199,027 +6.4% |
| 2015 | $14,505 -10.6% | $187,003 -2.9% |
| 2014 | $16,232 +1.9% | $192,674 +0.9% |
| 2012 | $15,934 +2.6% | $190,974 -6.8% |
| 2011 | $15,527 +11.6% | $204,900 -0.7% |
| 2010 | $13,917 +4.9% | $206,364 -5.6% |
| 2009 | $13,264 +1.6% | $218,652 -2.3% |
| 2008 | $13,057 +3.2% | $223,685 +2.8% |
| 2006 | $12,655 +7.5% | $217,614 |
| 2005 | $11,777 +5% | -- |
| 2004 | $11,220 +10.6% | -- |
| 2003 | $10,147 +3% | -- |
| 2002 | $9,853 +113.2% | -- |
| 2001 | $4,622 -48.2% | $138,124 +6.4% |
| 2000 | $8,926 | $129,825 |
Find assessor info on the county website
Monthly payment
Est. payment
Payment breakdown
Explore the cost of this home by adjusting the details. Changes won't be saved.Climate risks
Neighborhood: 60015
Nearby schools
Schools provided by the listing agent
- Elementary: South Park Elementary School
- Middle: Charles J Caruso Middle School
- High: Deerfield High School
- District: 109
Source: MRED as distributed by MLS GRID. This data may not be complete. We recommend contacting the local school district to confirm school assignments for this home.
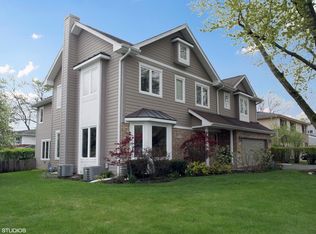

Similar homes
- $799,0004 bd3 ba2.3k sqft220 Park Ln, Deerfield, IL 60015New
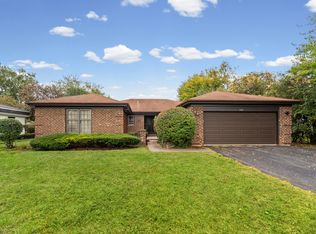 MLS ID #12784453, Lisa Schulkin, @properties Christie's International Real Estate. MRED as distributed by MLS GRID
 - $799,0004 bd3 ba2.3k sqft1118 Gordon Ter, Deerfield, IL 60015Active
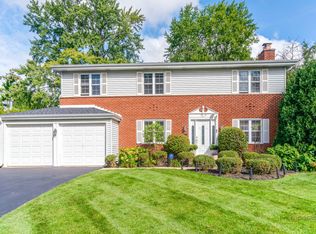 MLS ID #12782495, Grace Yu, RE/MAX Top Performers. MRED as distributed by MLS GRID
 - $819,0004 bd3 ba2.7k sqft1745 E Summit Ct, Deerfield, IL 60015New
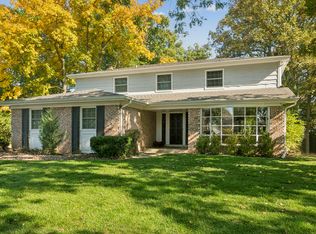 MLS ID #12785061, Marla Fox, Compass. MRED as distributed by MLS GRID
 - $585,0004 bd3 ba2.2k sqft1300 Knollwood Rd, Deerfield, IL 60015New
 MLS ID #12786789, Stephanie Malk, Compass. MRED as distributed by MLS GRID
