Nestled on a private cul-de-sac in the sought-after North Trail community, this classic brick Colonial combines timeless architecture with thoughtful, modern updates. At the heart of the home, the stunning chef's kitchen features quartz countertops, custom cabinetry with under mount lighting, tiled backsplash, premium stainless steel appliances, and a spacious eating area with a dedicated coffee station. This space flows effortlessly into a welcoming family room anchored by a brick fireplace and a built-in bar, perfect for entertaining. Through the sliding glass doors, a large screened-in porch offers a peaceful retreat overlooking the private and recently professionally landscaped yard with BRAND NEW SOD IN FRONT AND BACKYARD! Gleaming hardwood floors lead you through the bright living room, highlighted by a large bay window and open to the formal dining area. Practicality meets convenience with a first-floor laundry and mudroom located just off the two-car attached garage. Upstairs, the primary suite is a true standout, offering an expansive closet featuring a central island and a luxury bath complete with a double stone vanity, custom cabinetry, and a private shower. The additional upstairs bedrooms are equally impressive, including one with a walk-in closet and another thoughtfully designed as a home office with a full built-in desk and an abundance of storage. A well-appointed hall bath with a double vanity serves the secondary bedrooms. The living space extends to a finished basement, where luxury vinyl flooring and a painted loft-style ceiling create a modern, versatile space for a home gym, play room or recreational area along with ample storage. The location is truly unbeatable, placing you moments away from local parks, community pools, and the premier shopping and dining of downtown Deerfield. Award-winning schools, including Walden Elementary, Shepard Middle School, and just steps from Deerfield High School. With a newer roof, mechanicals, appliances and windows, the home provides peace of mind alongside its aesthetic appeal. Meticulously well maintained and loved home, is ready for its next owners!
Contingent
$819,000
1745 E Summit Ct, Deerfield, IL 60015
4beds
2,708sqft
Single Family Residence
Built in 1967
0.3 Acres Lot
$-- Zestimate®
$302/sqft
$-- HOA
What's special
Brick fireplaceClassic brick colonialFirst-floor laundry and mudroomTwo-car attached garageLarge screened-in porchPremium stainless steel appliancesLarge bay window
- --
- 647
- views
- 30
- saves
Zillow last checked:
Listing updated:
Listed by:
Marla Fox (312)388-0456,
Compass
Source: MRED as distributed by MLS GRID,MLS#: 12785061
Facts & features
Interior
Bedrooms & bathrooms
- Bedrooms: 4
- Bathrooms: 3
- Full bathrooms: 2
- 1/2 bathrooms: 1
Rooms
- Room types: Recreation Room, Foyer, Eating Area, Screened Porch, Storage
Primary bedroom
- Features: Flooring (Hardwood), Window Treatments (Blinds, Curtains/Drapes), Bathroom (Full)
- Level: Second
- Area: 323 Square Feet
- Dimensions: 19X17
Bedroom 2
- Features: Flooring (Hardwood), Window Treatments (Blinds, Curtains/Drapes)
- Level: Second
- Area: 192 Square Feet
- Dimensions: 16X12
Bedroom 3
- Features: Flooring (Hardwood), Window Treatments (Blinds)
- Level: Second
- Area: 196 Square Feet
- Dimensions: 14X14
Bedroom 4
- Features: Flooring (Carpet), Window Treatments (Blinds)
- Level: Second
- Area: 169 Square Feet
- Dimensions: 13X13
Dining room
- Features: Flooring (Hardwood), Window Treatments (Blinds, Curtains/Drapes)
- Level: Main
- Area: 168 Square Feet
- Dimensions: 12X14
Eating area
- Features: Flooring (Hardwood), Window Treatments (Blinds)
- Level: Main
- Area: 120 Square Feet
- Dimensions: 15X8
Family room
- Features: Flooring (Hardwood), Window Treatments (Curtains/Drapes)
- Level: Main
- Area: 320 Square Feet
- Dimensions: 20X16
Foyer
- Features: Flooring (Slate)
- Level: Main
- Area: 238 Square Feet
- Dimensions: 17X14
Kitchen
- Features: Kitchen (Eating Area-Table Space, Custom Cabinetry, Updated Kitchen), Flooring (Hardwood), Window Treatments (Blinds)
- Level: Main
- Area: 143 Square Feet
- Dimensions: 13X11
Laundry
- Features: Flooring (Ceramic Tile)
- Level: Main
- Area: 126 Square Feet
- Dimensions: 14X9
Living room
- Features: Flooring (Hardwood), Window Treatments (Blinds, Curtains/Drapes)
- Level: Main
- Area: 308 Square Feet
- Dimensions: 14X22
Recreation room
- Features: Flooring (Luxury Vinyl)
- Level: Basement
- Area: 396 Square Feet
- Dimensions: 18X22
Screened porch
- Level: Main
- Area: 180 Square Feet
- Dimensions: 18X10
Storage
- Level: Basement
- Area: 858 Square Feet
- Dimensions: 26X33
Heating
- Forced Air
Cooling
- Central Air
Appliances
- Included: Double Oven, Microwave, Dishwasher, Refrigerator, Washer, Dryer, Disposal, Stainless Steel Appliance(s), Cooktop, Range Hood
- Laundry: Main Level, Sink
Features
- Dry Bar, Walk-In Closet(s)
- Flooring: Hardwood
- Basement: Partially Finished,Partial
- Number of fireplaces: 2
- Fireplace features: Electric, Gas Starter, Family Room, Living Room
Interior area
- Total structure area: 0
- Total interior livable area: 2,708 sqft
Property
Parking
- Total spaces: 2
- Parking features: Concrete, Garage Door Opener, Yes, Garage Owned, Attached, Garage
- Attached garage spaces: 2
- Has uncovered spaces: Yes
Accessibility
- Accessibility features: No Disability Access
Features
- Stories: 2
- Patio & porch: Screened
Lot
- Size: 0.3 Acres
- Dimensions: 62x149x132x111
- Features: Cul-De-Sac
Details
- Parcel number: 16204040150000
- Special conditions: List Broker Must Accompany
- Other equipment: Sump Pump
Construction
Type & style
- Home type: SingleFamily
- Architectural style: Colonial
- Property subtype: Single Family Residence
Materials
- Brick, Cedar
- Roof: Asphalt
Condition
- New construction: No
- Year built: 1967
Utilities & green energy
- Electric: Circuit Breakers
- Sewer: Public Sewer
- Water: Lake Michigan
Community & HOA
Community
- Features: Park, Curbs, Sidewalks, Street Lights, Street Paved
HOA
- Services included: None
Location
- Region: Deerfield
Financial & listing details
- Price per square foot: $302/sqft
- Tax assessed value: $671,908
- Annual tax amount: $19,171
- Date on market: 10/14/2026
- Ownership: Fee Simple
Estimated market value
Not available
Estimated sales range
Not available
Not available
Price history
| Date | Event | Price |
|---|---|---|
| 10/14/2026 | Listing removed | $850,000$314/sqft |
Source:  MRED as distributed by MLS GRID #12764232 Report a problem | ||
| 9/23/2026 | Listed for sale | $850,000$314/sqft |
Source: MRED as distributed by MLS GRID #12764232 Report a problem | ||
Public tax history
| Year | Property taxes | Tax assessment |
|---|---|---|
| 2024 | $19,171 +2.4% | $234,786 +4.8% |
| 2023 | $18,716 -5.6% | $223,947 +4.2% |
| 2022 | $19,833 +6.1% | $214,920 -2.5% |
| 2021 | $18,697 +4% | $220,388 +3.5% |
| 2020 | $17,983 +2.3% | $212,932 +0.2% |
| 2019 | $17,580 +12.4% | $212,570 +6.6% |
| 2018 | $15,636 | $199,344 +0.3% |
| 2017 | $15,636 +5.3% | $198,708 +3.9% |
| 2016 | $14,855 +10.8% | $191,194 +6.4% |
| 2015 | $13,402 +3% | $179,643 +14.6% |
| 2014 | $13,016 +1.7% | $156,706 +0.9% |
| 2012 | $12,802 +2.5% | $155,323 -21.7% |
| 2011 | $12,484 -8% | $198,401 -1.5% |
| 2010 | $13,567 +4.9% | $201,429 -5.6% |
| 2009 | $12,932 +1.6% | $213,423 -2.2% |
| 2008 | $12,731 -2.2% | $218,335 -1.8% |
| 2006 | $13,017 +8.6% | $222,347 |
| 2005 | $11,990 +5.1% | -- |
| 2004 | $11,407 +15.2% | -- |
| 2003 | $9,905 +3% | -- |
| 2002 | $9,619 +6.7% | -- |
| 2001 | $9,013 +3.6% | $134,734 +6.4% |
| 2000 | $8,703 | $126,639 |
Find assessor info on the county website
Monthly payment
Est. payment
Payment breakdown
Explore the cost of this home by adjusting the details. Changes won't be saved.Climate risks
Neighborhood: 60015
Nearby schools
Schools provided by the listing agent
- Elementary: Walden Elementary School
- Middle: Alan B Shepard Middle School
- High: Deerfield High School
- District: 109
Source: MRED as distributed by MLS GRID. This data may not be complete. We recommend contacting the local school district to confirm school assignments for this home.

Similar homes
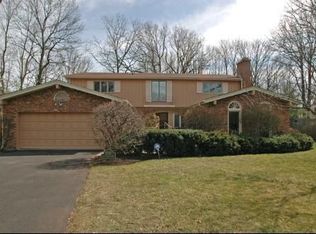
- $825,0005 bd4 ba3.3k sqft1708 Cranshire Ct, Deerfield, IL 60015New
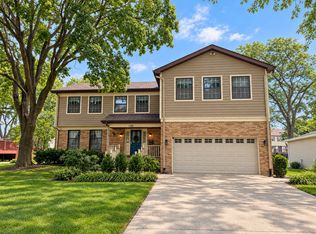 MLS ID #12805633, Alan Berlow, Coldwell Banker Realty. MRED as distributed by MLS GRID
- $--4 bd3 ba2.1k sqft496 Castlewood Ln, Deerfield, IL 60015Auction
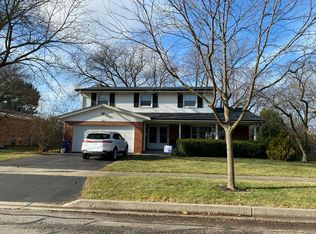 Auction.com 2
- $728,0004 bd2 ba1.8k sqft411 Woodvale Ave, Deerfield, IL 60015Active
 MLS ID #12801668, Oksana Chura, North Shore Prestige Realty. MRED as distributed by MLS GRID
- $525,0004 bd2 ba2.1k sqft1430 Montgomery Rd, Deerfield, IL 60015New
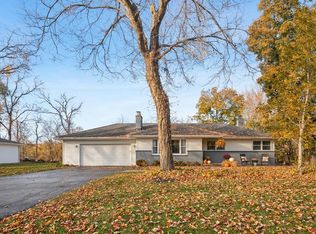 MLS ID #12801800, Jim Abbott, Baird & Warner. MRED as distributed by MLS GRID
