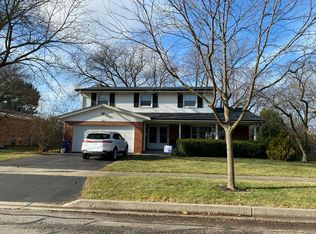
Move right in to this beautiful 4-bedroom, 2.1-bath home, ideally situated on a beautiful lot in a desirable neighborhood. The inviting main level features hardwood floors throughout, with a spacious living room anchored by a cozy fireplace and a separate dining room perfect for gatherings. The kitchen offers granite countertops, stainless steel appliances, abundant cabinetry and generous serving space, plus a comfortable eating area that opens to the impressive family room. With soaring vaulted ceilings and an abundance of natural light, the family room is sure to become a favorite gathering space. A private office with French doors, built-in desk, and bookcase with storage provides an ideal work-from-home setup. Upstairs, the spacious primary suite features a walk-in closet and beautiful bath with dual vanities and granite countertops. Three additional generously sized bedrooms offer excellent closet space, including organizers for added convenience, along with a beautiful hall bath. The finished basement adds even more living space with a recreation room featuring a fireplace, plus great storage. Outside, the beautifully fenced yard offers a spacious patio, mature landscaping and plenty of room to relax or entertain. Recent updates include refrigerator (2024), washer (2021), dryer (2024), primary bath remodel (2018), window treatments (2021), complete roof tear-off and rebuild (2022), windows (2015), water heater (2013), powder room (2023), garbage disposal (2025), dishwasher (2018), sump pump (2023), hall bath remodel (2026) and attic insulation (2022). Lawn sprinkler system included. Set on a quiet street with convenient access to schools, parks, the train and tollway, this exceptional home offers comfort, space and thoughtful updates throughout. A must-see!
Contingent
$799,000
1118 Gordon Ter, Deerfield, IL 60015
4beds
2,318sqft
Single Family Residence
Built in 1960
8,999 Square Feet Lot
$-- Zestimate®
$345/sqft
$-- HOA
What's special
Cozy fireplaceMature landscapingBeautifully fenced yardBeautiful hall bathGenerous serving spaceAbundance of natural lightSpacious patio
- --
- 916
- views
- 56
- saves
Zillow last checked:
Listing updated:
Listed by:
Grace Yu 847-749-6557,
RE/MAX Top Performers
Source: MRED as distributed by MLS GRID,MLS#: 12782495
Facts & features
Interior
Bedrooms & bathrooms
- Bedrooms: 4
- Bathrooms: 3
- Full bathrooms: 2
- 1/2 bathrooms: 1
Rooms
- Room types: Recreation Room, Eating Area, Bonus Room, Office
Primary bedroom
- Features: Flooring (Hardwood), Window Treatments (All), Bathroom (Full, Double Sink, Shower Only)
- Level: Second
- Area: 187 Square Feet
- Dimensions: 17X11
Bedroom 2
- Features: Flooring (Hardwood), Window Treatments (All)
- Level: Second
- Area: 165 Square Feet
- Dimensions: 15X11
Bedroom 3
- Features: Flooring (Hardwood), Window Treatments (All)
- Level: Second
- Area: 150 Square Feet
- Dimensions: 15X10
Bedroom 4
- Features: Flooring (Hardwood), Window Treatments (All)
- Level: Second
- Area: 143 Square Feet
- Dimensions: 13X11
Bonus room
- Features: Flooring (Carpet)
- Level: Basement
- Area: 143 Square Feet
- Dimensions: 13X11
Dining room
- Features: Flooring (Hardwood), Window Treatments (All)
- Level: Main
- Area: 143 Square Feet
- Dimensions: 13X11
Eating area
- Features: Flooring (Hardwood)
- Level: Main
- Area: 121 Square Feet
- Dimensions: 11X11
Family room
- Features: Flooring (Hardwood), Window Treatments (All)
- Level: Main
- Area: 300 Square Feet
- Dimensions: 20X15
Kitchen
- Features: Kitchen (Eating Area-Breakfast Bar, Eating Area-Table Space, Pantry-Closet, Granite Counters), Flooring (Hardwood), Window Treatments (All)
- Level: Main
- Area: 108 Square Feet
- Dimensions: 12X9
Living room
- Features: Flooring (Hardwood), Window Treatments (All)
- Level: Main
- Area: 182 Square Feet
- Dimensions: 13X14
Office
- Features: Flooring (Hardwood), Window Treatments (All)
- Level: Main
- Area: 104 Square Feet
- Dimensions: 13X8
Recreation room
- Features: Flooring (Carpet)
- Level: Basement
- Area: 418 Square Feet
- Dimensions: 22X19
Heating
- Forced Air
Cooling
- Central Air
Appliances
- Included: Microwave, Dishwasher, Refrigerator, Washer, Dryer, Disposal, Stainless Steel Appliance(s), Cooktop, Oven, Range Hood
- Laundry: Sink
Features
- Cathedral Ceiling(s), Built-in Features
- Flooring: Hardwood
- Windows: Screens, Skylight(s)
- Basement: Finished,Full
- Number of fireplaces: 2
- Fireplace features: Wood Burning, Gas Starter, Living Room, Basement
Interior area
- Total structure area: 3,118
- Total interior livable area: 2,318 sqft
Property
Parking
- Total spaces: 2
- Parking features: Asphalt, Garage Door Opener, Yes, Garage Owned, Attached, Garage
- Attached garage spaces: 2
- Has uncovered spaces: Yes
Accessibility
- Accessibility features: No Disability Access
Features
- Stories: 2
- Patio & porch: Patio
- Fencing: Fenced
Lot
- Size: 8,999 Square Feet
- Dimensions: 75x120x75x120
- Features: Landscaped
Details
- Additional structures: Shed(s)
- Parcel number: 16324050220000
- Special conditions: None
Construction
Type & style
- Home type: SingleFamily
- Property subtype: Single Family Residence
Materials
- Brick
- Roof: Asphalt
Condition
- New construction: No
- Year built: 1960
Utilities & green energy
- Sewer: Storm Sewer
- Water: Lake Michigan, Public
Community & HOA
Community
- Features: Park, Curbs, Sidewalks, Street Lights, Street Paved
- Subdivision: Deerfield Park
HOA
- Services included: None
Location
- Region: Deerfield
Financial & listing details
- Price per square foot: $345/sqft
- Tax assessed value: $515,149
- Annual tax amount: $15,724
- Date on market: 10/10/2026
- Ownership: Fee Simple
Estimated market value
Not available
Estimated sales range
Not available
Not available
Price history
| Date | Event | Price |
|---|---|---|
| 10/10/2026 | Listing removed | $799,000$345/sqft |
Source: MRED as distributed by MLS GRID #12768460 Report a problem | ||
| 9/29/2026 | Contingent | $799,000$345/sqft |
Source:  MRED as distributed by MLS GRID #12768460 Report a problem | ||
| 9/24/2026 | Listed for sale | $799,000+50.9%$345/sqft |
Source: MRED as distributed by MLS GRID #12768460 Report a problem | ||
| 5/25/2018 | Sold | $529,500-0.8%$228/sqft |
Source: MRED as distributed by MLS GRID #09902045 Report a problem | ||
| 4/9/2018 | Pending sale | $534,000$230/sqft |
Source: Coldwell Banker Residential Brokerage - Deerfield #09902045 Report a problem | ||
| 4/2/2018 | Listed for sale | $534,000-9.5%$230/sqft |
Source: Coldwell Banker Residential #09902045 Report a problem | ||
| 8/26/2013 | Sold | $590,000+2.4%$255/sqft |
Source: MRED as distributed by MLS GRID #08384347 Report a problem | ||
| 5/13/2008 | Sold | $576,000+12.7%$248/sqft |
Source: Public Record Report a problem | ||
| 6/6/2005 | Sold | $511,000$220/sqft |
Source: Public Record Report a problem | ||
Public tax history
| Year | Property taxes | Tax assessment |
|---|---|---|
| 2024 | $15,098 +4.4% | $180,009 +4.8% |
| 2023 | $14,467 -3.2% | $171,699 +6.2% |
| 2022 | $14,952 +6% | $161,690 -1.3% |
| 2021 | $14,104 +4% | $163,789 +3.5% |
| 2020 | $13,564 +2.3% | $158,248 +0.2% |
| 2019 | $13,255 +2.1% | $157,980 -2.7% |
| 2018 | $12,988 | $162,417 +0.3% |
| 2017 | $12,988 +5% | $161,899 +3.9% |
| 2016 | $12,364 -5.8% | $155,777 +6.4% |
| 2015 | $13,130 +2.9% | $146,366 -1.6% |
| 2014 | $12,755 +2.5% | $148,741 +0.9% |
| 2012 | $12,446 +2.7% | $147,429 -6.8% |
| 2011 | $12,120 +6.1% | $158,181 -5.4% |
| 2010 | $11,423 +5% | $167,228 -5.6% |
| 2009 | $10,882 +1.6% | $177,186 -2.3% |
| 2008 | $10,715 +4.3% | $181,265 +2.8% |
| 2006 | $10,268 +7.5% | $176,345 |
| 2005 | $9,551 +5.2% | -- |
| 2004 | $9,080 +129.7% | -- |
| 2003 | $3,953 -48.5% | -- |
| 2002 | $7,675 +113.3% | -- |
| 2001 | $3,597 -48.2% | $108,268 +6.4% |
| 2000 | $6,944 | $101,763 |
Find assessor info on the county website
Monthly payment
Est. payment
Payment breakdown
Explore the cost of this home by adjusting the details. Changes won't be saved.Climate risks
Neighborhood: 60015
Nearby schools
Schools provided by the listing agent
- Elementary: South Park Elementary School
- Middle: Charles J Caruso Middle School
- High: Deerfield High School
- District: 109
Source: MRED as distributed by MLS GRID. This data may not be complete. We recommend contacting the local school district to confirm school assignments for this home.
Similar homes
- $--4 bd3 ba2.1k sqft496 Castlewood Ln, Deerfield, IL 60015Auction
 Auction.com 2
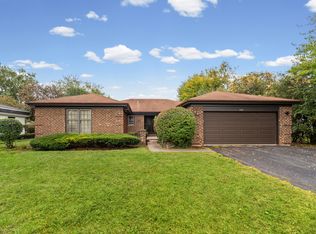
- $739,9004 bd3 ba2.3k sqft220 Park Ln, Deerfield, IL 60015Active
 MLS ID #12784453, Lisa Schulkin, @properties Christie's International Real Estate. MRED as distributed by MLS GRID
- $728,0004 bd2 ba1.8k sqft411 Woodvale Ave, Deerfield, IL 60015Active
 MLS ID #12801668, Oksana Chura, North Shore Prestige Realty. MRED as distributed by MLS GRID
- $689,0004 bd3 ba2.3k sqft1220 Bar Harbor Ter, Northbrook, IL 60062Active
 MLS ID #12797706, Virginia Trux, CRS,GRI,SRES, @properties Christie's International Real Estate. MRED as distributed by MLS GRID
