Opportunity Knocks! Don't miss this short-sale opportunity in the heart of Deerfield! Rehab now and be ready for the 2027 Spring Market. This approximately 2,600 sq. ft. two-story home is situated on a private cul-de-sac and offers incredible potential. The main level features an open kitchen and family room concept, a first-floor office, living room, and dining room. Upstairs, you'll find four bedrooms, 2.1 baths, and a convenient second-floor laundry room. The primary suite offers a private retreat, while the basement provides additional space and endless possibilities. A two-car garage completes the home. Ideally located near downtown Deerfield, award-winning schools, parks, shopping, dining, and the Metra train station. Enjoy all that Deerfield has to offer with convenience right outside your door. Bring your vision and unlock the potential of this exceptional opportunity! Hurry this one won't last long! SOLD AS IS. SUBJECT TO SHORT SALE APPROVAL. Showings start Friday October 9th. Available to show weekdays from 10AM-2PM. PLEASE INCLUDE SHORT SALE ADDENDUM IN "DOCUMENTS" WITH OFFER.
Contingent
$639,000
995 Hunter Ct, Deerfield, IL 60015
4beds
2,602sqft
Single Family Residence
Built in 1968
0.35 Acres Lot
$637,100 Zestimate®
$246/sqft
$-- HOA
What's special
First-floor officeTwo-car garagePrivate cul-de-sacDining roomFour bedroomsBasement provides additional spaceConvenient second-floor laundry room
- 33 days
- 704
- 28
Likely to sell faster than
Zillow last checked:
Listing updated:
Listed by:
Kelly Frumentino 847-374-0200,
@properties Christie's International Real Estate,
Honore Frumentino, CRS 847-456-3103,
@properties Christie's International Real Estate
Source: MRED as distributed by MLS GRID,MLS#: 12779444
Facts & features
Interior
Bedrooms & bathrooms
- Bedrooms: 4
- Bathrooms: 3
- Full bathrooms: 2
- 1/2 bathrooms: 1
Rooms
- Room types: Foyer
Primary bedroom
- Features: Bathroom (Full)
- Area: 221 Square Feet
- Dimensions: 17X13
Bedroom 2
- Area: 169 Square Feet
- Dimensions: 13X13
Bedroom 3
- Area: 180 Square Feet
- Dimensions: 15X12
Bedroom 4
- Features: Flooring (Hardwood)
- Area: 156 Square Feet
- Dimensions: 13X12
Dining room
- Area: 156 Square Feet
- Dimensions: 12X13
Family room
- Area: 260 Square Feet
- Dimensions: 20X13
Foyer
- Area: 154 Square Feet
- Dimensions: 11X14
Kitchen
- Features: Kitchen (Eating Area-Table Space)
- Area: 260 Square Feet
- Dimensions: 20X13
Laundry
- Area: 99 Square Feet
- Dimensions: 11X9
Living room
- Area: 280 Square Feet
- Dimensions: 20X14
Heating
- Forced Air
Cooling
- Central Air
Appliances
- Laundry: In Unit
Features
- 1st Floor Bedroom
- Flooring: Hardwood
- Basement: Unfinished,Partial
Interior area
- Total structure area: 0
- Total interior livable area: 2,602 sqft
Property
Parking
- Total spaces: 2
- Parking features: Asphalt, Yes, Attached, Garage
- Attached garage spaces: 2
Accessibility
- Accessibility features: No Disability Access
Features
- Stories: 2
Lot
- Size: 0.35 Acres
- Dimensions: 194x120x39x117
Details
- Parcel number: 16292030410000
- Special conditions: Short Sale
Construction
Type & style
- Home type: SingleFamily
- Property subtype: Single Family Residence
Materials
- Brick
Condition
- New construction: No
- Year built: 1968
Utilities & green energy
- Sewer: Public Sewer
- Water: Lake Michigan
Community & HOA
HOA
- Services included: None
Location
- Region: Deerfield
Financial & listing details
- Price per square foot: $246/sqft
- Tax assessed value: $624,203
- Annual tax amount: $19,213
- Date on market: 10/8/2026
- Ownership: Fee Simple
Estimated market value
$637,100
$605,000 - $669,000
$3,892/mo
Price history
| Date | Event | Price |
|---|---|---|
| 10/21/2026 | Contingent | $639,000$246/sqft |
Source:  MRED as distributed by MLS GRID #12779444 Report a problem | ||
| 10/8/2026 | Listed for sale | $639,000+32.4%$246/sqft |
Source: MRED as distributed by MLS GRID #12779444 Report a problem | ||
| 2/25/2003 | Sold | $482,500$185/sqft |
Source: Public Record Report a problem | ||
Public tax history
| Year | Property taxes | Tax assessment |
|---|---|---|
| 2024 | $18,443 +2.3% | $218,116 +4.8% |
| 2023 | $18,033 +18.9% | $208,047 +4.2% |
| 2022 | $15,162 +6% | $199,661 +20.2% |
| 2021 | $14,301 +4% | $166,061 +3.5% |
| 2020 | $13,755 +2.3% | $160,442 +0.2% |
| 2019 | $13,445 +5% | $160,169 0% |
| 2018 | $12,808 | $160,246 +0.3% |
| 2017 | $12,808 +5% | $159,735 +3.9% |
| 2016 | $12,192 -15.1% | $153,695 +6.4% |
| 2015 | $14,353 +2.9% | $144,409 -10.9% |
| 2014 | $13,945 +2.5% | $162,045 +0.9% |
| 2012 | $13,604 +2.7% | $160,615 -6.8% |
| 2011 | $13,245 +2.3% | $172,328 -8.7% |
| 2010 | $12,950 +5% | $188,794 -5.6% |
| 2009 | $12,335 +1.6% | $200,036 -2.2% |
| 2008 | $12,140 +2.6% | $204,640 +2.8% |
| 2006 | $11,830 +7.5% | $199,086 |
| 2005 | $11,001 +5.2% | -- |
| 2004 | $10,454 +10.5% | -- |
| 2003 | $9,463 +4.4% | -- |
| 2002 | $9,062 +6.8% | -- |
| 2001 | $8,486 +3.7% | $129,179 +6.5% |
| 2000 | $8,184 | $121,296 |
Find assessor info on the county website
Monthly payment
Est. payment
Payment breakdown
Explore the cost of this home by adjusting the details. Changes won't be saved.Climate risks
Neighborhood: 60015
Nearby schools
Schools provided by the listing agent
- Elementary: Walden Elementary School
- Middle: Alan B Shepard Middle School
- High: Deerfield High School
- District: 109
Source: MRED as distributed by MLS GRID. This data may not be complete. We recommend contacting the local school district to confirm school assignments for this home.


Similar homes
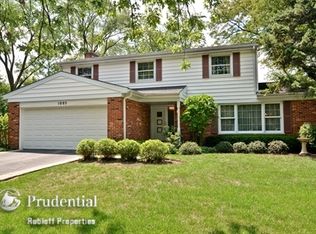
- $525,0004 bd2 ba2.1k sqft1430 Montgomery Rd, Deerfield, IL 60015New
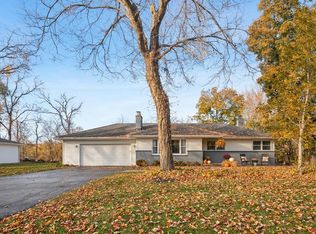 MLS ID #12801800, Jim Abbott, Baird & Warner. MRED as distributed by MLS GRID
- $--4 bd3 ba2.1k sqft496 Castlewood Ln, Deerfield, IL 60015Auction
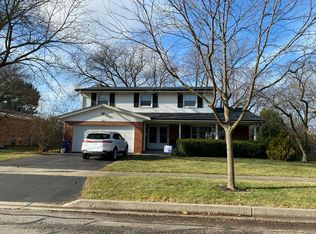 Auction.com 2
- $728,0004 bd2 ba1.8k sqft411 Woodvale Ave, Deerfield, IL 60015Active
 MLS ID #12801668, Oksana Chura, North Shore Prestige Realty. MRED as distributed by MLS GRID
- $619,0004 bd2 ba2k sqft23379 N Forest Ct, Deerfield, IL 60015Active
 MLS ID #12793913, Dhaval Patel, Real People Realty. MRED as distributed by MLS GRID
