Welcome to 1225 Mimosa Drive, a charming traditional style home nestled beneath beautiful mature pine trees in a well-established location in the heart of Macon. The inviting covered front porch sets the tone for a home that feels warm, familiar, and full of character. Inside, fresh paint and new flooring throughout create a clean, move-in-ready atmosphere, complemented by crown molding, classic paneled doors, ceiling fans, and abundant natural light. The spacious living and dining areas flow comfortably together, offering plenty of room for everyday living and gathering with family and friends. This three-bedroom, one-bath home also features an updated bathroom, central heating and air, and a brand-new roof for added peace of mind. With its thoughtful updates, neutral finishes, and timeless curb appeal, this home is ready for its next chapter. Whether purchasing your first home, downsizing, or adding to an investment portfolio, 1225 Mimosa Drive offers comfort, character, and value in a convenient Macon location.
For sale
$80,000
1225 Mimosa Dr, Macon, GA 31204
3beds
973sqft
Single Family Residence, Residential
Built in 1948
8,276 Square Feet Lot
$-- Zestimate®
$82/sqft
$-- HOA
What's special
Crown moldingBrand-new roofAbundant natural lightClassic paneled doorsInviting covered front porchTimeless curb appealUpdated bathroom
- 110 days
- 261
- 38
Zillow last checked:
Listing updated:
Listed by:
Kason Wilkes 478-538-1857,
Rivoli Realty
Source: MGMLS,MLS#: 185323
Facts & features
Interior
Bedrooms & bathrooms
- Bedrooms: 3
- Bathrooms: 1
- Full bathrooms: 1
Primary bedroom
- Description: Centerpiece of the home
- Features: Ceiling Fan(s), Crown Molding, Vinyl
- Level: First
- Area: 144
- Dimensions: 12.00 X 12.00
Bedroom 2
- Features: Ceiling Fan(s), Crown Molding
- Level: First
- Area: 99
- Dimensions: 11.00 X 9.00
Bedroom 3
- Features: Ceiling Fan(s), Crown Molding
- Level: First
- Area: 121
- Dimensions: 11.00 X 11.00
Dining room
- Features: Crown Molding, Vinyl
- Level: First
- Area: 110
- Dimensions: 11.00 X 10.00
Kitchen
- Features: Crown Molding, Laminate Counters, Vinyl
- Level: First
- Area: 96
- Dimensions: 12.00 X 8.00
Laundry
- Description: Washer/Dryer Hookup & Water Heater
- Features: Vinyl
- Level: First
- Area: 80
- Dimensions: 10.00 X 8.00
Living room
- Features: Crown Molding, Vinyl
- Level: First
- Area: 176
- Dimensions: 16.00 X 11.00
Heating
- Central
Cooling
- Central Air, Ceiling Fan(s)
Appliances
- Laundry: Laundry Room
Features
- Ceiling Fan(s), Crown Molding, Laminate Counters, Vinyl
- Flooring: Luxury Vinyl
- Basement: Crawl Space
Interior area
- Total structure area: 973
- Total interior livable area: 973 sqft
- Finished area above ground: 973
- Finished area below ground: 0
Property
Parking
- Parking features: Driveway
- Has uncovered spaces: Yes
Features
- Levels: One
- Patio & porch: Front Porch
- Exterior features: Private Yard
- Fencing: Fenced
Lot
- Size: 8,276 Square Feet
- Dimensions: 60 x 140
- Features: Flag Lot
Details
- Parcel number: N0740340
Construction
Type & style
- Home type: SingleFamily
- Architectural style: Traditional
- Property subtype: Single Family Residence, Residential
Materials
- Wood Siding
- Foundation: Block
- Roof: Shingle
Condition
- Updated/Remodeled
- New construction: No
- Year built: 1948
Utilities & green energy
- Sewer: Public Sewer
- Water: Public
- Utilities for property: Cable Available, Electricity Available, Sewer Available, Underground Utilities, Water Available
Community & HOA
Community
- Security: Smoke Detector(s)
- Subdivision: Napier Mimosa
HOA
- Has HOA: No
Location
- Region: Macon
Financial & listing details
- Price per square foot: $82/sqft
- Tax assessed value: $57,220
- Annual tax amount: $550
- Date on market: 8/9/2026
- Cumulative days on market: 106 days
- Listing agreement: Exclusive Right To Sell
- Listing terms: Cash,Conventional
- Electric utility on property: Yes
Estimated market value
Not available
Estimated sales range
Not available
$1,112/mo
Price history
| Date | Event | Price |
|---|---|---|
| 8/9/2026 | Listed for sale | $80,000$82/sqft |
Source:  MGMLS #185323 Report a problem | ||
| 8/4/2026 | Pending sale | $80,000$82/sqft |
Source: MGMLS #185323 Report a problem | ||
| 7/26/2026 | Listed for sale | $80,000-15.8%$82/sqft |
Source: MGMLS #185323 Report a problem | ||
| 10/1/2025 | Listing removed | $1,000$1/sqft |
Source: Zillow Rentals Report a problem | ||
| 7/22/2025 | Listed for rent | $1,000$1/sqft |
Source: Zillow Rentals Report a problem | ||
| 7/15/2025 | Listing removed | $95,000$98/sqft |
Source: CGMLS #252542 Report a problem | ||
| 4/16/2025 | Listed for sale | $95,000+61%$98/sqft |
Source: CGMLS #252542 Report a problem | ||
| 10/5/2023 | Sold | $59,000-9.1%$61/sqft |
Source: MGMLS #171940 Report a problem | ||
| 9/20/2023 | Pending sale | $64,900$67/sqft |
Source: MGMLS #171940 Report a problem | ||
| 9/15/2023 | Listed for sale | $64,900$67/sqft |
Source: MGMLS #171940 Report a problem | ||
Public tax history
| Year | Property taxes | Tax assessment |
|---|---|---|
| 2026 | -- | $22,888 +0.9% |
| 2025 | $550 +8.5% | $22,689 +10% |
| 2024 | $507 -3.2% | $20,626 |
| 2023 | $524 +14.8% | $20,626 +56.5% |
| 2022 | $456 +31.4% | $13,183 +44.2% |
| 2021 | $347 +0.6% | $9,140 +2.8% |
| 2020 | $345 +15.7% | $8,889 +16.6% |
| 2019 | $298 +9.9% | $7,622 +5.2% |
| 2018 | $271 -55.8% | $7,245 +39% |
| 2017 | $614 +109.6% | $5,214 +0% |
| 2016 | $293 +8.3% | $5,213 |
| 2015 | $271 -17.5% | $5,213 -10.4% |
| 2014 | $328 | $5,820 |
| 2013 | -- | -- |
| 2012 | -- | -- |
| 2011 | -- | -- |
| 2010 | -- | -- |
| 2009 | $599 -12.5% | $42,955 +5% |
| 2008 | $685 -2.3% | $40,900 |
| 2007 | $702 +6.2% | $40,900 +150% |
| 2006 | $661 | $16,360 |
| 2005 | $661 | $16,360 |
| 2004 | -- | $16,360 |
| 2003 | -- | $16,360 |
| 2002 | -- | $16,360 |
Find assessor info on the county website
Monthly payment
Est. payment
Payment breakdown
Explore the cost of this home by adjusting the details. Changes won't be saved.Climate risks
Neighborhood: 31204
Nearby schools
Schools provided by the listing agent
- Elementary: Riley Elementary
- Middle: Weaver Middle
- High: Westside - Bibb
Source: MGMLS. This data may not be complete. We recommend contacting the local school district to confirm school assignments for this home.
Similar homes
- $85,0002 bd1 ba1k sqft3229 Mary Dr, Macon, GA 31204Active

 MLS ID #10868966, Curtis J De Leon, Oglethorpe Realty Company. GAMLS
- $89,9002 bd1 ba1.2k sqft1095 Mimosa Dr, Macon, GA 31204Active
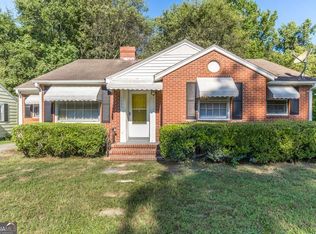 MLS ID #10839120, Brad Felker, Keller Williams Realty Middle GA. GAMLS
- $76,0003 bd1 ba1.1k sqft3045 Montpelier Pl, Macon, GA 31204Active
 MLS ID #10603644, Charlisa McKay, Enquire Realty Partners. GAMLS
- $72,0003 bd1 ba1.2k sqft1062 Radio Dr, Macon, GA 31204Active
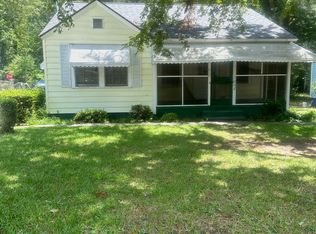 MLS ID #10840670, Belle Lester, Southern Roots Realty Partners. GAMLS
- $85,0004 bd2 ba1.3k sqft3940 Bernice Ave, Macon, GA 31204ActiveMLS ID #10809818, Evans Brown, Say Yes 2 the Address Realty. GAMLS
- $77,0003 bd1 ba1.1k sqft3457 Shenandoah Dr, Macon, GA 31204ActiveMLS ID #10738149, Belle Lester, Southern Roots Realty Partners. GAMLS
- $70,0002 bd1 ba910 sqft3365 Guthrie Dr, Macon, GA 31204ActiveMLS ID #10884477, Curtis J De Leon, Oglethorpe Realty Company. GAMLS
- $95,0003 bd1 ba900 sqft1782 Eveline Ave, Macon, GA 31204ActiveMLS ID #10846337, Cecilia Robinson, Keller Williams Realty Middle GA. GAMLS
- $82,0002 bd1 ba1.1k sqft2683 Suwanee Ave, Macon, GA 31204For Sale
 MLS ID #184982, Miriam Paris, Century 21 - Integra. MGMLS
- $98,0003 bd2 ba1.3k sqft4322 Mikado Ave, Macon, GA 31206ActiveMLS ID #10888911, Chetaun R Smith, Vision 20/20 Home Realty Services. GAMLS
- $74,0004 bd1 ba1.1k sqft1285 Pio Nono Ave, Macon, GA 31204ActiveMLS ID #10519993, Andre' O Williams, HomeSmart. GAMLS
- $100,0003 bd1 ba960 sqft1524 Burton Ave, Macon, GA 31204ActiveMLS ID #10814357, Cassandra Gordon-Burte, CG Home Solutions. GAMLS
- $105,0002 bd1 ba875 sqft3104 Mary Dr, Macon, GA 31204ActiveMLS ID #10885191, Jose Garcia, Keller Williams Realty Middle GA. GAMLS
- $105,0003 bd1 ba1k sqft1540 Burton Ave, Macon, GA 31204ActiveMLS ID #10811364, Cassandra Gordon-Burte, CG Home Solutions. GAMLS
- $99,0003 bd2 ba1k sqft2192 Monroe Ave, Macon, GA 31204For SaleMLS ID #186338, Tee Young, Realty Unlimited, LLC. MGMLS
- $87,0003 bd1 ba768 sqft1544 Anthony Rd, Macon, GA 31206ActiveMLS ID #10842967, Teresa Taylor Smith, Sanders Real Estate. GAMLS
- $85,0003 bd1 ba1.4k sqft4085 Marse Allen Rd, Macon, GA 31206ActiveMLS ID #10838844, Louis A Agnello Jr., Your Cousin Vinny Realty, LLC. GAMLS
- $55,0003 bd1 ba1.1k sqft1727 Eveline Ave, Macon, GA 31204For Sale
 MLS ID #7829196, Miguel Betancourt, Century 21 Connect Realty. FMLS GA
- $85,0003 bd1 ba1.2k sqft4249 Elkan Ave, Macon, GA 31206ActiveMLS ID #10875244, Randy Williams, Southern Classic Realtors. GAMLS
