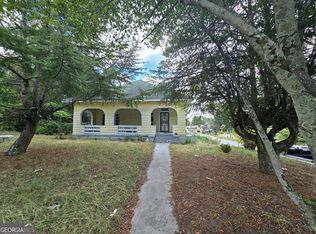
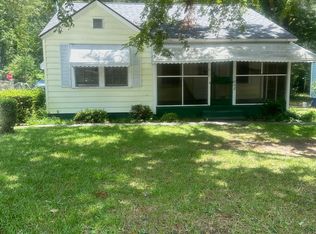
Step into timeless charm with this cute and cozy home featuring 2 bedrooms and 1 full bath in historic Cherokee Heights. Located in the heart of the city, you'll find gleaming hardwood floors, a warm and inviting living room perfect for relaxing or entertaining. Elegant french doors open to a screened porch perfect for unwinding.The separate dining room offers classic space for special occasions. This home blends character and comfort with its solid construction and charming details.
For sale
$82,000
2683 Suwanee Ave, Macon, GA 31204
2beds
1,131sqft
Single Family Residence, Residential
Built in 1945
7,840 Square Feet Lot
$-- Zestimate®
$73/sqft
$-- HOA
What's special
Gleaming hardwood floorsSeparate dining roomElegant french doors
- 106 days
- 153
- 14
Zillow last checked:
Listing updated:
Listed by:
Miriam Paris 478-318-9224,
Century 21 - Integra
Source: MGMLS,MLS#: 184982
Facts & features
Interior
Bedrooms & bathrooms
- Bedrooms: 2
- Bathrooms: 1
- Full bathrooms: 1
Primary bedroom
- Description: Beautiful hardwood floors
- Level: First
- Area: 176
- Dimensions: 16.00 X 11.00
Bedroom 2
- Level: First
- Area: 120
- Dimensions: 12.00 X 10.00
Dining room
- Level: First
- Area: 132
- Dimensions: 12.00 X 11.00
Foyer
- Level: First
- Area: 20
- Dimensions: 5.00 X 4.00
Kitchen
- Features: Vinyl
- Level: First
- Area: 96
- Dimensions: 12.00 X 8.00
Living room
- Level: First
- Area: 234
- Dimensions: 13.00 X 18.00
Heating
- Central
Cooling
- None
Features
- Vinyl
- Flooring: Hardwood, Vinyl
- Basement: Exterior Entry,Unfinished
- Number of fireplaces: 1
- Fireplace features: Living Room
- Common walls with other units/homes: No Common Walls
Interior area
- Total structure area: 1,493
- Total interior livable area: 1,131 sqft
- Finished area above ground: 1,131
- Finished area below ground: 0
Property
Parking
- Parking features: Driveway
- Has uncovered spaces: Yes
Features
- Levels: One
- Patio & porch: Porch, Screened
- Exterior features: Private Yard, None
- Pool features: None
Lot
- Size: 7,840 Square Feet
- Dimensions: 62 x 62 x 124 x 125
Details
- Additional structures: None
- Parcel number: O0740168
- Special conditions: Standard,Sold As/Is
- Horse amenities: None
Construction
Type & style
- Home type: SingleFamily
- Architectural style: Cottage
- Property subtype: Single Family Residence, Residential
Materials
- Brick
- Foundation: Block
- Roof: Shingle
Condition
- Resale
- New construction: No
- Year built: 1945
Utilities & green energy
- Sewer: Public Sewer
- Water: Public
- Utilities for property: Cable Available, Electricity Available, Natural Gas Available, Phone Available, Sewer Available, Water Available
Green energy
- Energy efficient items: None
- Energy generation: None
Community & HOA
Community
- Features: Street Lights, Sidewalks
- Security: Security System, Security System Owned
- Subdivision: Cherokee Heights
HOA
- Has HOA: No
Location
- Region: Macon
Financial & listing details
- Price per square foot: $73/sqft
- Tax assessed value: $82,953
- Annual tax amount: $666
- Date on market: 6/27/2026
- Cumulative days on market: 107 days
- Listing agreement: Exclusive Right To Sell
- Listing terms: Cash,Conventional
- Electric utility on property: Yes
Estimated market value
Not available
Estimated sales range
Not available
$915/mo
Price history
| Date | Event | Price |
|---|---|---|
| 6/27/2026 | Listed for sale | $82,000$73/sqft |
Source:  MGMLS #184982 Report a problem MGMLS #184982 Report a problem | ||
Public tax history
| Year | Property taxes | Tax assessment |
|---|---|---|
| 2026 | -- | $33,181 +20.7% |
| 2025 | $666 -1.3% | $27,484 |
| 2024 | $675 -3.2% | $27,484 |
| 2023 | $698 +22.3% | $27,484 +66.7% |
| 2022 | $571 -6.1% | $16,486 +3% |
| 2021 | $608 -2.1% | $16,001 |
| 2020 | $621 -7.3% | $16,001 -6.6% |
| 2019 | $670 +505.4% | $17,128 |
| 2018 | $111 -70.3% | $17,128 |
| 2017 | $373 +125% | $17,128 |
| 2016 | $166 +19.9% | $17,128 |
| 2015 | $138 -44.2% | $17,128 |
| 2014 | $248 -54.2% | $17,128 -67% |
| 2009 | $542 +632% | $51,932 +38.1% |
| 2008 | $74 -0.1% | $37,600 |
| 2007 | $74 -39.5% | $37,600 +150% |
| 2006 | $122 +65.5% | $15,040 |
| 2005 | $74 | $15,040 |
| 2004 | -- | $15,040 |
| 2003 | -- | $15,040 |
| 2002 | -- | $15,040 |
Find assessor info on the county website
Monthly payment
Est. payment
Payment breakdown
Explore the cost of this home by adjusting the details. Changes won't be saved.Climate risks
Neighborhood: 31204
Nearby schools
Schools provided by the listing agent
- Middle: Miller Magnet
- High: Central - Bibb
Source: MGMLS. This data may not be complete. We recommend contacting the local school district to confirm school assignments for this home.

Similar homes
- $88,5004 bd4 ba1.6k sqft2846 Montpelier Ave, Macon, GA 31204Active
 MLS ID #10868807, Edith Angelo, Angelo Properties, Inc. GAMLS
 - $70,0003 bd1 ba1k sqft1330 Macon Ave, Macon, GA 31204For Sale By Owner

- $72,0003 bd1 ba1.2k sqft1062 Radio Dr, Macon, GA 31204Active
 MLS ID #10840670, Belle Lester, Southern Roots Realty Partners. GAMLS
 - $89,9003 bd1 ba1.1k sqft1247 Brentwood Ave, Macon, GA 31204Active
 MLS ID #10826868, Jerrod Otting, Keller Williams Realty Middle GA. GAMLS
 - $80,0003 bd1 ba973 sqft1225 Mimosa Dr, Macon, GA 31204For Sale
 MLS ID #185323, Kason Wilkes, Rivoli Realty. MGMLS
 - $79,5003 bd1 ba1.1k sqft3457 Shenandoah Dr, Macon, GA 31204ActiveMLS ID #10738149, Belle Lester, Southern Roots Realty Partners. GAMLS
- $74,0004 bd1 ba1.1k sqft1285 Pio Nono Ave, Macon, GA 31204ActiveMLS ID #10519993, Andre' O Williams, HomeSmart. GAMLS
- $85,0004 bd2 ba1.3k sqft3940 Bernice Ave, Macon, GA 31204ActiveMLS ID #10809818, Evans Brown, Say Yes 2 the Address Realty. GAMLS
- $90,0002 bd1 ba910 sqft3325 Shaw Dr, Macon, GA 31204For SaleMLS ID #185163, Hamilton Hirsh, GA Peach Management LLC. MGMLS
- $98,9003 bd1 ba1.3k sqft1159 Brentwood Ave, Macon, GA 31204ActiveMLS ID #10854771, Shenekia Anderson, Watkins Real Estate Associates. GAMLS
- $89,9003 bd2 ba1.5k sqft3823 Lake St, Macon, GA 31204ActiveMLS ID #10843648, Sherita Sims-Jones, Virtual Properties Realty.com. GAMLS
- $90,0002 bd1 ba960 sqft513 Lynmore Cir, Macon, GA 31206ActiveMLS ID #10818473, Shandel Graham, Maximum One Platinum Realtors. GAMLS
- $87,0003 bd1 ba768 sqft1544 Anthony Rd, Macon, GA 31206ActiveMLS ID #10842967, Teresa Taylor Smith, Sanders Real Estate. GAMLS
- $90,0002 bd2 ba1.2k sqft986 Maple St, Macon, GA 31201ActiveMLS ID #10857884, Randy Williams, Southern Classic Realtors. GAMLS
- $93,0004 bd1 ba1.2k sqft3349 Pio Nono Cir, Macon, GA 31206ActiveMLS ID #10841620, Belle Lester, Southern Roots Realty Partners. GAMLS
- $85,0003 bd1 ba1.4k sqft4085 Marse Allen Rd, Macon, GA 31206ActiveMLS ID #10838844, Louis A Agnello Jr., Your Cousin Vinny Realty, LLC. GAMLS
- $95,0003 bd1 ba900 sqft1782 Eveline Ave, Macon, GA 31204ActiveMLS ID #10846337, Cecilia Robinson, Keller Williams Realty Middle GA. GAMLS
- $95,0003 bd2 ba1.5k sqft126 Comer Ter, Macon, GA 31204ActiveMLS ID #10858359, Calvin Jones, eXp Realty. GAMLS
- $65,0002 bd1 ba864 sqft2956 Mercer University Dr, Macon, GA 31204ActiveMLS ID #10812594, Jerrod Otting, Keller Williams Realty Middle GA. GAMLS
- $119,0002 bd1 ba1.2k sqft1095 Mimosa Dr, Macon, GA 31204ActiveMLS ID #10839120, Brad Felker, Keller Williams Realty Middle GA. GAMLS
