Classic Quintessential Castle Rock Charm! Proudly situated on the Northeast side of quaint Founders Village, you will be delighted with the spaciousness of this attractive home. Well kept! Clean! Smoke free! Adorable front porch! Travertine tile and new Stainmaster carpet (w/upgraded pad) on the main and upper level (so plush!). Cozy gas fireplace! 5th bedroom is situated on the main level and serves as a great office space option! Laundry and mud room are accessed directly from the garage, such a luxury for storing Winter boots and coats! Kitchen is beautiful, has granite countertops and a peaceful view of the backyard from the window. Lots of storage and stainless steel appliances. There's a cool rec space downstairs in the finished basement, surround sound speakers are installed, and wait until you see the gorgeous bathroom! All four remaining bedrooms are upstairs, clean and fresh, each with a large closet. And the Primary Bedroom has two! Dual walk-in closets, a 5-piece bathroom, and a bright and airy atmosphere make this such a calming space to make your own. Outside in the backyard, the stamped concrete patio is huge and has a reinforced pad for hot tub (electrical already installed). An automatic irrigation system makes it easy to keep front and back lawns looking green and healthy. Nice raised garden beds are already built for a delicious Summer, and you'll love the convenient garage access. This handsome home will steal your heart! Faces Southeast for easy driveway snow removal. Close to the highway, shopping, dining and award winning schools. Just a few miles from all the fun and activities downtown. Welcome to your new home in sunny Castle Rock, CO!
Sold for $605,000
$605,000
1225 N Calhan Avenue, Castle Rock, CO 80104
5beds
2,646sqft
Single Family Residence
Built in 2001
6,970 Square Feet Lot
$613,800 Zestimate®
$229/sqft
$3,268 Estimated rent
Home value
$613,800
$583,000 - $644,000
$3,268/mo
Zestimate® history
Owner options
List your home for rent
$3,268/mo
Rent Zestimate®
Find your next renter with Zillow Rental Manager. Plus, with online applications, you can quickly screen prospective tenants – for free.
$3,268/mo
Rent Zestimate®
Refinance and save
$2,920/mo
Est. payment
Refinancing to a lower rate could help reduce your monthly payments and save thousands over the life of the loan.
$2,920/mo
Est. payment
Explore your selling options
Work with a Zillow partner agent
Leverage their expertise and Zillow's premium Showcase listings to get your home seen by more buyers.
Get startedList with your own agent
Get your home in front of millions of buyers by listing it on Zillow.
Learn how to do itSell it yourself
Take full control of how buyers see your home on Zillow by listing For Sale by Owner (FSBO).
List your homeWhat's special
Dual walk-in closetsAdorable front porchAutomatic irrigation systemSunny castle rockCozy gas fireplaceGorgeous bathroomGranite countertops
Zillow last checked:
Listing updated:
Listed by:
Angela J. Fezza ajfezza@kw.com,
Keller Williams Action Realty LLC
Bought with:
Denisse Anaya, 100085870
Keller Williams Action Realty LLC
Source: REcolorado as distributed by MLS GRID,MLS#: 7260064
Facts & features
Interior
Bedrooms & bathrooms
- Bedrooms: 5
- Bathrooms: 4
- Full bathrooms: 2
- 3/4 bathrooms: 1
- 1/2 bathrooms: 1
- Main level bathrooms: 1
- Main level bedrooms: 1
Primary bedroom
- Description: Dual Walk-In Closets. 5 Piece Bathroom
- Level: Upper
Bedroom
- Description: 5th Bedroom/Main Floor Office Option
- Level: Main
Bedroom
- Description: Great Size, Clean, Light And Bright
- Level: Upper
Bedroom
- Description: Great Size, Clean, Light And Bright
- Level: Upper
Bedroom
- Description: Great Size, Clean, Light And Bright
- Level: Upper
Primary bathroom
- Description: 5 Piece
- Level: Upper
Bathroom
- Description: Granite Countertops
- Level: Main
Bathroom
- Description: Double Sinks
- Level: Upper
Bathroom
- Description: Beautifully Updated
- Level: Basement
Dining room
- Description: Formal Living Room/Den/Office Options
- Level: Main
Family room
- Description: Cool Rec Area
- Level: Basement
Kitchen
- Description: Granite Countertops And Travertine Flooring
- Level: Main
Laundry
- Description: Mud Room. Interior Garage Access
- Level: Main
Living room
- Description: Gas Fireplace, New Stainmaster Carpet W/ Upgraded Pad
- Level: Main
Utility room
- Description: Hvac
- Level: Basement
Heating
- Forced Air
Cooling
- Central Air
Appliances
- Included: Dishwasher, Disposal, Microwave, Oven, Refrigerator
Features
- Ceiling Fan(s), Eat-in Kitchen, Entrance Foyer, Five Piece Bath, Granite Counters, High Ceilings, Kitchen Island, Open Floorplan, Pantry, Primary Suite, Smoke Free, Solid Surface Counters, Sound System, Vaulted Ceiling(s), Walk-In Closet(s)
- Flooring: Carpet, Stone
- Windows: Window Coverings
- Basement: Partial
- Number of fireplaces: 1
- Fireplace features: Living Room
- Common walls with other units/homes: No Common Walls
Interior area
- Total structure area: 2,646
- Total interior livable area: 2,646 sqft
- Finished area above ground: 2,098
- Finished area below ground: 500
Property
Parking
- Total spaces: 3
- Parking features: Concrete, Lighted
- Attached garage spaces: 3
Features
- Levels: Two
- Stories: 2
- Patio & porch: Covered, Front Porch, Patio
- Exterior features: Garden, Lighting, Private Yard, Rain Gutters
- Fencing: Full
Lot
- Size: 6,970 Square Feet
- Features: Landscaped, Level, Sprinklers In Front, Sprinklers In Rear
- Residential vegetation: Grassed, Mixed
Details
- Parcel number: R0345863
- Special conditions: Standard
Construction
Type & style
- Home type: SingleFamily
- Architectural style: Traditional
- Property subtype: Single Family Residence
Materials
- Brick, Wood Siding
- Roof: Composition
Condition
- Updated/Remodeled
- Year built: 2001
Utilities & green energy
- Sewer: Public Sewer
- Water: Public
- Utilities for property: Cable Available, Electricity Connected, Natural Gas Connected, Phone Connected
Community & HOA
Community
- Security: Carbon Monoxide Detector(s)
- Subdivision: Founders Village
HOA
- Has HOA: Yes
- Amenities included: Park, Playground, Pool, Tennis Court(s), Trail(s)
- Services included: Maintenance Grounds, Recycling, Trash
- HOA fee: $50 quarterly
- HOA name: Founders Village Master
- HOA phone: 303-224-0004
Location
- Region: Castle Rock
Financial & listing details
- Price per square foot: $229/sqft
- Tax assessed value: $599,746
- Annual tax amount: $4,672
- Date on market: 12/6/2023
- Listing terms: 1031 Exchange,Cash,Conventional,FHA,VA Loan
- Exclusions: None
- Ownership: Individual
- Electric utility on property: Yes
- Road surface type: Paved
Price history
| Date | Event | Price |
|---|---|---|
| 2/8/2024 | Sold | $605,000+1.7%$229/sqft |
Source:  REcolorado as distributed by MLS GRID #7260064 Report a problem REcolorado as distributed by MLS GRID #7260064 Report a problem | ||
| 1/3/2024 | Pending sale | $595,000$225/sqft |
Source: REcolorado as distributed by MLS GRID #7260064 Report a problem | ||
| 12/6/2023 | Listed for sale | $595,000+172.2%$225/sqft |
Source: REcolorado as distributed by MLS GRID #7260064 Report a problem | ||
| 12/3/2001 | Sold | $218,629$83/sqft |
Source: Public Record Report a problem | ||
Public tax history
| Year | Property taxes | Tax assessment |
|---|---|---|
| 2025 | $6,449 -0.6% | $37,480 -12.7% |
| 2024 | $6,487 +38.8% | $42,950 -1% |
| 2023 | $4,672 -1.8% | $43,370 +47% |
| 2022 | $4,759 | $29,510 -2.8% |
| 2021 | -- | $30,360 +4.9% |
| 2020 | $4,533 +13% | $28,930 |
| 2019 | $4,010 0% | $28,930 +13.9% |
| 2018 | $4,010 +3.9% | $25,390 |
| 2017 | $3,860 +133.8% | $25,390 +11.9% |
| 2016 | $1,651 -50.6% | $22,680 |
| 2015 | $3,345 +18.3% | $22,680 +23.2% |
| 2014 | $2,828 | $18,410 |
| 2013 | -- | $18,410 +2.8% |
| 2012 | -- | $17,900 |
| 2011 | -- | $17,900 -11.2% |
| 2010 | -- | $20,160 -2.2% |
| 2009 | $1,569 | $20,610 |
| 2008 | -- | $20,610 +4.5% |
| 2007 | -- | $19,730 |
| 2006 | $3,000 +5.8% | $19,730 -0.6% |
| 2004 | $2,837 -24.6% | $19,850 +3.9% |
| 2003 | $3,763 | $19,110 +136.7% |
| 2002 | -- | $8,075 |
Find assessor info on the county website
Neighborhood: 80104
Nearby homes
- $671,3005 bd4 ba2.7k sqft1249 N Calhan Ave, Castle Rock, CO 80104Off Market
- $655,0004 bd3 ba3.9k sqft1203 N Calhan Ave, Castle Rock, CO 80104Pending

- $592,1004 bd4 ba2.4k sqft1263 N Calhan Ave, Castle Rock, CO 80104Off Market
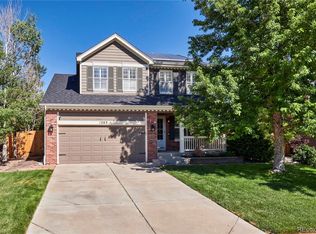
- $496,3003 bd3 ba1.4k sqft1284 N Heritage Ave, Castle Rock, CO 80104Off Market
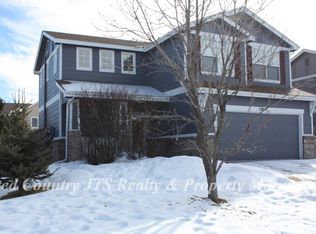
- $469,5002 bd2 ba1.3k sqft1304 N Heritage Ave, Castle Rock, CO 80104Off Market
- $604,9005 bd4 ba3.1k sqft1232 N Calhan Ave, Castle Rock, CO 80104Sold
- $591,6004 bd3 ba2.8k sqft1187 N Calhan Ave, Castle Rock, CO 80104Off Market
- $515,8003 bd3 ba1.7k sqft1268 N Heritage Ave, Castle Rock, CO 80104Off Market
Nearby schools
GreatSchools rating
- 6/10Sage Canyon Elementary SchoolGrades: PK-6Distance: 1.2 mi
- 5/10Mesa Middle SchoolGrades: 6-8Distance: 0.6 mi
- 7/10Douglas County High SchoolGrades: 9-12Distance: 2.9 mi
Schools provided by the listing agent
- Elementary: Rock Ridge
- Middle: Mesa
- High: Douglas County
- District: Douglas RE-1
Source: REcolorado as distributed by MLS GRID. This data may not be complete. We recommend contacting the local school district to confirm school assignments for this home.
Get a cash offer in 3 minutes
Find out how much your home could sell for in as little as 3 minutes with a no-obligation cash offer.
Estimated market value
$613,800
Get a cash offer in 3 minutes
Find out how much your home could sell for in as little as 3 minutes with a no-obligation cash offer.
Estimated market value
$613,800
- Colorado
- Douglas County
- Castle Rock
- 80104
- 1225 N Calhan Avenue
Nearby cities
Nearby neighborhoods
Nearby zip codes
Other Castle Rock Topics
