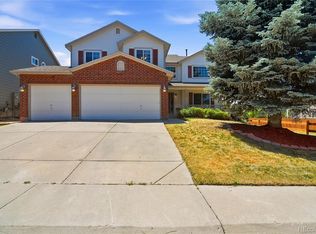
OPEN HOUSE Saturday, July 18 10am-12pm Welcome to this meticulously maintained one-owner home in the heart of Founders Village! Built in 2001, this exceptional 4-bedroom plus office, 3-bath residence showcases pride of ownership throughout and has been meticulously cared for inside and out for over two decades. Step inside and you'll immediately notice the rich oak finishes that bring warmth, character, and timeless appeal to the home. The thoughtfully designed floor plan offers both flexibility and functionality, featuring a dedicated office, spacious living areas, and generously sized bedrooms. The standout feature is the beautifully remodeled primary suite. The luxurious five-piece primary bathroom was completely updated in 2023 and features heated tile floors, creating a spa-like space to start and end your day. The spacious primary bedroom provides the perfect place to relax. Major updates provide peace of mind, including a new roof (2019), furnace and air conditioning system (2022), tankless water heater (2025), exterior paint (2026), and additional improvements throughout. Thoughtful enhancements such as remote-controlled power blinds, a Sunsetter retractable awning with integrated lighting, Trex decking, and professionally designed landscaping add convenience and beauty. Outside, you'll find a truly special setting. The mature landscaping features an impressive collection of trees, including maple, spruce, oak, ash, ornamental pear, and birch, along with vibrant burning bushes that create spectacular color throughout the fall season. Located in the desirable Founders Village community, this home offers easy access to parks, trails, schools, shopping, and dining. Rarely does a home come to market that combines this level of care, thoughtful updates, mature landscaping, and long-term ownership. Move-in ready and truly loved, this is a home you'll be proud to call your own.
Accepting backups
Price cut: $10K (7/14)
$655,000
1203 N Calhan Avenue, Castle Rock, CO 80104
4beds
3,907sqft
:
Get pre-qualified$4,183/mo
Single Family Residence
Built in 2001
6,969 Square Feet Lot
$-- Zestimate®
$168/sqft
$18/mo HOA
What's special
- 43 days |
- 770 |
- 82 |
Zillow last checked:
Listing updated:
Listed by:
Christine Jaynes 402-616-5510 christine.jaynes@madisonprops.com,
Madison & Company Properties
Source: REcolorado as distributed by MLS GRID,MLS#: 6189425
Facts & features
Interior
Bedrooms & bathrooms
- Bedrooms: 4
- Bathrooms: 3
- Full bathrooms: 2
- 1/2 bathrooms: 1
- Main level bathrooms: 1
Bedroom
- Features: Primary Suite
- Level: Upper
Bedroom
- Level: Upper
Bedroom
- Level: Upper
Bedroom
- Level: Upper
Bathroom
- Level: Upper
Bathroom
- Features: En Suite Bathroom
- Level: Upper
Bathroom
- Level: Main
Den
- Level: Main
Dining room
- Level: Main
Family room
- Level: Main
Kitchen
- Level: Main
Office
- Level: Main
Heating
- Forced Air
Cooling
- Central Air
Appliances
- Included: Cooktop, Dishwasher, Disposal, Double Oven, Dryer, Microwave, Refrigerator, Tankless Water Heater, Washer
Features
- Ceiling Fan(s), Eat-in Kitchen, Entrance Foyer, Five Piece Bath, Granite Counters, High Ceilings, High Speed Internet, Kitchen Island, Laminate Counters, Open Floorplan, Primary Suite
- Flooring: Carpet, Tile, Wood
- Windows: Window Coverings, Window Treatments
- Basement: Crawl Space,Unfinished
- Number of fireplaces: 1
- Fireplace features: Family Room
Interior area
- Total structure area: 3,907
- Total interior livable area: 3,907 sqft
- Finished area above ground: 2,792
- Finished area below ground: 0
Video & virtual tour
Property
Parking
- Total spaces: 4
- Parking features: Concrete
- Attached garage spaces: 2
- Details: Off Street Spaces: 2
Features
- Levels: Two
- Stories: 2
- Patio & porch: Deck, Front Porch
- Exterior features: Lighting, Private Yard, Rain Gutters
- Fencing: Full
Lot
- Size: 6,969 Square Feet
- Features: Landscaped, Sprinklers In Front, Sprinklers In Rear
- Residential vegetation: Wooded
Details
- Parcel number: 250705305017
- Special conditions: Standard
Construction
Type & style
- Home type: SingleFamily
- Architectural style: Traditional
- Property subtype: Single Family Residence
Materials
- Brick, Frame
- Foundation: Slab
- Roof: Composition
Condition
- Year built: 2001
Details
- Builder model: James
- Builder name: Richmond American Homes
- Warranty included: Yes
Utilities & green energy
- Sewer: Public Sewer
- Water: Public
- Utilities for property: Cable Available, Electricity Connected, Natural Gas Connected
Community & HOA
Community
- Subdivision: Founders Village
HOA
- Has HOA: Yes
- Amenities included: Clubhouse, Pool, Trail(s)
- Services included: Trash
- HOA fee: $110 semi-annually
- HOA name: Founders Village Master Association/PCMS
- HOA phone: 303-224-0004
Location
- Region: Castle Rock
Financial & listing details
- Price per square foot: $168/sqft
- Tax assessed value: $625,907
- Annual tax amount: $6,676
- Date on market: 6/12/2026
- Listing terms: Cash,Conventional,FHA,VA Loan
- Exclusions: Seller's Personal Property And Staging Items
- Ownership: Individual
- Electric utility on property: Yes
- Road surface type: Paved
Estimated market value
Not available
Estimated sales range
Not available
Not available
Price history
| Date | Event | Price |
|---|---|---|
| 7/24/2026 | Pending sale | $655,000$168/sqft |
Source:  REcolorado as distributed by MLS GRID #6189425 Report a problem REcolorado as distributed by MLS GRID #6189425 Report a problem | ||
| 7/14/2026 | Price change | $655,000-1.5%$168/sqft |
Source: REcolorado as distributed by MLS GRID #6189425 Report a problem | ||
| 6/22/2026 | Listed for sale | $665,000$170/sqft |
Source: REcolorado as distributed by MLS GRID #6189425 Report a problem | ||
| 6/15/2026 | Pending sale | $665,000$170/sqft |
Source: REcolorado as distributed by MLS GRID #6189425 Report a problem | ||
| 6/12/2026 | Listed for sale | $665,000+138.9%$170/sqft |
Source: REcolorado as distributed by MLS GRID #6189425 Report a problem | ||
| 10/22/2001 | Sold | $278,307$71/sqft |
Source: Public Record Report a problem | ||
Public tax history
| Year | Property taxes | Tax assessment |
|---|---|---|
| 2025 | $6,806 -0.6% | $39,120 -13.3% |
| 2024 | $6,846 +42.6% | $45,120 -0.9% |
| 2023 | $4,799 -1.8% | $45,550 +50.3% |
| 2022 | $4,888 | $30,310 -2.8% |
| 2021 | -- | $31,180 +3% |
| 2020 | $4,741 +10.6% | $30,260 |
| 2019 | $4,287 0% | $30,260 +11.5% |
| 2018 | $4,287 +3.9% | $27,140 |
| 2017 | $4,126 +14.6% | $27,140 +9.7% |
| 2016 | $3,601 -1.3% | $24,730 |
| 2015 | $3,647 +13.7% | $24,730 +18.4% |
| 2014 | $3,209 | $20,890 |
| 2013 | -- | $20,890 +3.3% |
| 2012 | -- | $20,220 |
| 2011 | -- | $20,220 -16.5% |
| 2010 | -- | $24,210 -1.7% |
| 2009 | $1,876 | $24,640 |
| 2008 | -- | $24,640 +3.9% |
| 2007 | -- | $23,720 |
| 2006 | $3,607 +8.5% | $23,720 +1.9% |
| 2004 | $3,326 -27.1% | $23,270 +0.5% |
| 2003 | $4,560 | $23,160 +211.5% |
| 2002 | -- | $7,435 |
Find assessor info on the county website
Monthly payment
Est. payment
Payment breakdown
Explore the cost of this home by adjusting the details. Changes won't be saved.Climate risks
Neighborhood: 80104
Nearby schools
GreatSchools rating
- 6/10Sage Canyon Elementary SchoolGrades: PK-6Distance: 1.2 mi
- 5/10Mesa Middle SchoolGrades: 6-8Distance: 0.6 mi
- 7/10Douglas County High SchoolGrades: 9-12Distance: 2.9 mi
Schools provided by the listing agent
- Elementary: Sage Canyon
- Middle: Mesa
- High: Douglas County
- District: Douglas RE-1
Source: REcolorado as distributed by MLS GRID. This data may not be complete. We recommend contacting the local school district to confirm school assignments for this home.
- $671,3005 bd4 ba2.7k sqft1249 N Calhan Ave, Castle Rock, CO 80104Off Market
- $592,1004 bd4 ba2.4k sqft1263 N Calhan Ave, Castle Rock, CO 80104Off Market
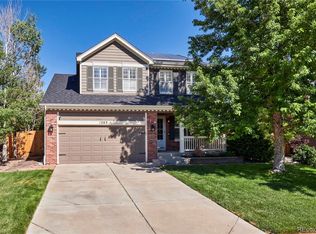
- $605,0005 bd4 ba2.6k sqft1225 N Calhan Ave, Castle Rock, CO 80104Sold
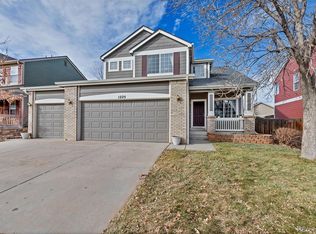
- $469,5002 bd2 ba1.3k sqft1304 N Heritage Ave, Castle Rock, CO 80104Off Market
- $529,6003 bd3 ba1.9k sqft1328 N Heritage Ave, Castle Rock, CO 80104Off Market
- $619,2004 bd3 ba2.7k sqft1285 N Calhan Ave, Castle Rock, CO 80104Off Market
- $496,3003 bd3 ba1.4k sqft1284 N Heritage Ave, Castle Rock, CO 80104Off Market
- $496,3003 bd2 ba1.6k sqft1342 N Heritage Ave, Castle Rock, CO 80104Off Market
A local agent can set up tours, give advice and negotiate with sellers.
Similar homes
- $699,0005 bd4 ba3.3k sqft5504 E Burlington Drive, Castle Rock, CO 80104For Sale
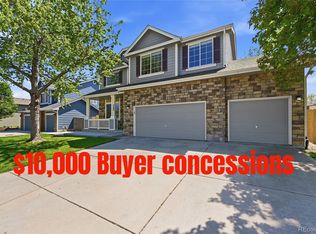
 MLS ID #4023174, Lillian Colbert, Platinum Properties Corp. REcolorado as distributed by MLS GRID
 - $535,0003 bd3 ba2.1k sqft1278 N Deckers Place, Castle Rock, CO 80104For Sale
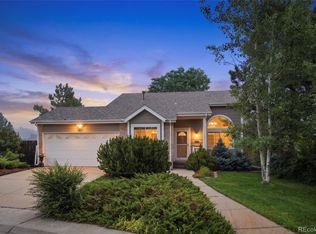 MLS ID #6745138, Dan Buckley, Kentwood Real Estate DTC, LLC. REcolorado as distributed by MLS GRID
 - $589,0004 bd3 ba3.1k sqft226 Chelsea Street, Castle Rock, CO 80104For Sale
 MLS ID #2356801, Melisa Hatfield, RE/MAX Professionals. REcolorado as distributed by MLS GRID
 - $600,0004 bd3 ba3.5k sqft990 Quarterhorse Trail, Castle Rock, CO 80104For Sale
 MLS ID #4336464, Jerid Wempen, Titan One Realty Group. REcolorado as distributed by MLS GRID
 - $650,0003 bd3 ba2.9k sqft1925 Five Iron Drive, Castle Rock, CO 80104For SaleMLS ID #2922899, Liz Willoughby, RE/MAX Alliance. REcolorado as distributed by MLS GRID
- $614,0004 bd3 ba3.7k sqft3625 Golden Spur Loop, Castle Rock, CO 80108For SaleMLS ID #9582019, Clay Tichota, Legacy 100 Real Estate Partners LLC. REcolorado as distributed by MLS GRID
- $739,0006 bd4 ba4k sqft4046 Deer Valley Dr, Castle Rock, CO 80104For Sale
 MLS ID #3218101, Jeffrey Meinz, Keller Williams Clients Choice Realty. elevateMLS
 - $689,9004 bd4 ba3k sqft3671 Sunridge Terrace Drive, Castle Rock, CO 80109For SaleMLS ID #5359894, Anthony Geraty, Your Castle Real Estate Inc. REcolorado as distributed by MLS GRID
- $630,0004 bd3 ba2.9k sqft4672 Charing Court, Castle Rock, CO 80109For SaleMLS ID #5656767, Shelby Goshorn, Compass - Denver. REcolorado as distributed by MLS GRID
- $895,0004 bd4 ba4.5k sqft1610 Ridgetrail Ct, Castle Rock, CO 80104For SaleMLS ID #8151202, Steven Thayer, Keller Williams Action Realty, LLC. elevateMLS
- $699,0005 bd4 ba3.3k sqft1026 Switch Grass Drive, Castle Rock, CO 80109For SaleMLS ID #3353795, Michelle Addison, You 1st Realty. REcolorado as distributed by MLS GRID
- $765,0005 bd4 ba3.8k sqft1895 Rough Court, Castle Rock, CO 80109For SaleMLS ID #3113436, Nathan Crumb, Keller Williams DTC. REcolorado as distributed by MLS GRID
- $949,0003 bd4 ba3.5k sqft1394 Black Pine Court, Castle Rock, CO 80104For SaleMLS ID #5188680, Alexis Petit, The Meridian Group LLC. REcolorado as distributed by MLS GRID
- $685,0004 bd3 ba3.3k sqft6227 Northwoods Glen Drive, Parker, CO 80134For SaleMLS ID #7592273, Kayleigh Gustafson, JPAR - Platinum. REcolorado as distributed by MLS GRID
- $750,0004 bd4 ba3.8k sqft7414 Halite Court, Castle Rock, CO 80108For SaleMLS ID #2407238, Danielle Dolan, eXp Realty, LLC. REcolorado as distributed by MLS GRID
- $715,0005 bd4 ba3.8k sqft3460 Springmeadow Circle, Castle Rock, CO 80109For SaleMLS ID #7106279, Deidra Christensen, HomeSmart. REcolorado as distributed by MLS GRID
- $710,0005 bd4 ba3.6k sqft8255 El Jebel Loop, Castle Rock, CO 80108For Sale
 MLS ID #1056482, Amanda Miller, RE/MAX Elevate. IRES as distributed by MLS GRID
 - $950,0004 bd4 ba5.2k sqft2303 Ridgetrail Drive, Castle Rock, CO 80104For SaleMLS ID #9631679, The Billy Van Heusen Team, Keller Williams DTC. REcolorado as distributed by MLS GRID
- $755,0003 bd3 ba4.1k sqft1410 Exquisite St, Castle Rock, CO 80109For SaleMLS ID #1370724, James Garcia, RE/MAX Professionals. elevateMLS
- $540,0003 bd3 ba3.5k sqft2212 Emerald Drive, Castle Rock, CO 80104For SaleMLS ID #4670824, Sarah Phillips, Compass - Denver. REcolorado as distributed by MLS GRID
