
The Cottage is a place to relax, connect, and make great memories. This spacious Park Model makes the most of every inch, with plenty of room to enjoy time with the people you love. Take a dip in the indoor pool, unwind in the hot tub, or join neighbors for activities and monthly get-togethers in the two community buildings. With shopping, restaurants, and incredible national parks just a day trip away, this 55+ community is a great place to settle in, make new friends, and enjoy life!
For sale
$148,000
1225 N Dixie Downs Rd Unit 103, Saint George, UT 84770
2beds
1baths
733sqft
Mobile Home
Built in 1986
1,742 Square Feet Lot
$-- Zestimate®
$202/sqft
$105/mo HOA
What's special
Indoor poolHot tubSpacious park model
- 67 days
- 197
- 5
Zillow last checked:
Listing updated:
Listed by:
MALISSA A KELSCH,
THINK REALTY LLC
Source: WCBR,MLS#: 26-274205
Facts & features
Interior
Bedrooms & bathrooms
- Bedrooms: 2
- Bathrooms: 1
Primary bedroom
- Level: Main
Bedroom 2
- Level: Main
Bathroom
- Level: Main
Kitchen
- Level: Main
Heating
- Heat Pump
Cooling
- Heat Pump, None
Interior area
- Total structure area: 733
- Total interior livable area: 733 sqft
- Finished area above ground: 733
Property
Parking
- Parking features: None
Features
- Stories: 1
Lot
- Size: 1,742 Square Feet
Details
- Parcel number: SGDRV1103
- Zoning description: Mobile Home
Construction
Type & style
- Home type: MobileManufactured
- Property subtype: Mobile Home
Materials
- Stucco
- Roof: Metal
Condition
- Built & Standing
- Year built: 1986
Utilities & green energy
- Water: Culinary
- Utilities for property: Electricity Connected
Community & HOA
Community
- Subdivision: DIXIE DOWNS RV RESORT
HOA
- Has HOA: Yes
- Services included: Common Area Maintenance, Water, Sewer, Private Road, Clubhouse
- HOA fee: $105 monthly
Location
- Region: Saint George
Financial & listing details
- Price per square foot: $202/sqft
- Tax assessed value: $120,800
- Annual tax amount: $851
- Date on market: 7/17/2026
- Cumulative days on market: 68 days
- Listing terms: Cash
- Inclusions: Window, Double Pane, Window Coverings, Washer, Storage Shed(s), Refrigerator, Plant Shelves, Oven/Range, Built-in, Microwave, Loft, Dryer, Disposal, Ceiling, Vaulted, Ceiling Fan(s)
- Electric utility on property: Yes
- Road surface type: Paved
Estimated market value
Not available
Estimated sales range
Not available
Not available
Price history
| Date | Event | Price |
|---|---|---|
| 7/17/2026 | Listed for sale | $148,000-4.5%$202/sqft |
Source: WCBR #26-274205 Report a problem | ||
| 5/24/2026 | Listing removed | $155,000$211/sqft |
Source:  UtahRealEstate.com #2132490 Report a problem UtahRealEstate.com #2132490 Report a problem | ||
| 3/26/2026 | Price change | $155,000-6.1%$211/sqft |
Source: UtahRealEstate.com #2132490 Report a problem | ||
| 3/5/2026 | Price change | $165,000-5.7%$225/sqft |
Source: UtahRealEstate.com #2132490 Report a problem | ||
| 1/23/2026 | Listed for sale | $175,000-2.2%$239/sqft |
Source: UtahRealEstate.com #2132490 Report a problem | ||
| 1/2/2026 | Listing removed | $179,000$244/sqft |
Source: UtahRealEstate.com #2095936 Report a problem | ||
| 10/1/2025 | Price change | $179,000-4.8%$244/sqft |
Source: UtahRealEstate.com #2095936 Report a problem | ||
| 7/1/2025 | Listed for sale | $188,000$256/sqft |
Source: UtahRealEstate.com #2095936 Report a problem | ||
Public tax history
| Year | Property taxes | Tax assessment |
|---|---|---|
| 2025 | $795 -6.6% | $120,800 -3.6% |
| 2024 | $851 -0.2% | $125,300 -1.7% |
| 2023 | $853 -1.1% | $127,500 +5.2% |
| 2022 | $863 +15.1% | $121,200 +40.3% |
| 2021 | $750 +16.2% | $86,400 +23.4% |
| 2020 | $645 +4.9% | $70,000 +7.4% |
| 2019 | $615 +2.5% | $65,200 +12.4% |
| 2018 | $600 +22.6% | $58,000 +22.6% |
| 2017 | $489 | $47,300 +0.9% |
| 2016 | $489 -12.2% | $46,900 -1.9% |
| 2015 | $557 | $47,800 +15.5% |
| 2014 | $557 -4.4% | $41,400 -13% |
| 2013 | $583 +10.2% | $47,600 +18.4% |
| 2012 | $529 -4.7% | $40,200 -4.4% |
| 2011 | $555 +5.5% | $42,030 |
| 2010 | $526 +23.5% | $42,030 -12% |
| 2009 | $426 -9.9% | $47,760 -9.9% |
| 2008 | $473 | $53,035 +34.5% |
| 2006 | -- | $39,440 |
Find assessor info on the county website
Monthly payment
Climate risks
Neighborhood: 84770
Nearby schools
Schools provided by the listing agent
- Elementary: Arrowhead Elementary
- Middle: Snow Canyon Middle
- High: Snow Canyon High
Source: WCBR. This data may not be complete. We recommend contacting the local school district to confirm school assignments for this home.
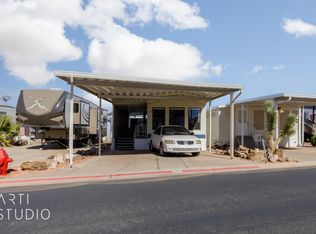
- $--2 bd2 ba810 sqft1225 N Dixie Downs Rd UNIT 102, St George, UT 84770Sold
- $--1 bd1 ba696 sqft1225 N Dixie Downs Rd UNIT 52, Saint George, UT 84770Sold

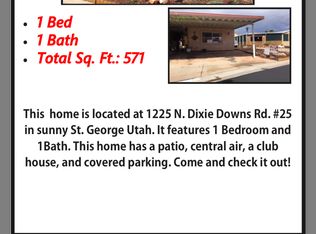
- $117,8001 bd1 ba384 sqft1225 N Dixie Downs Rd UNIT 134, St George, UT 84770Off Market
- $164,5001 bd1 ba560 sqft1225 N Dixie Downs Rd UNIT 25, Saint George, UT 84770Off Market
Similar homes
- $154,9002 bd1 ba604 sqft1225 N Dixie Downs Rd Unit 162, Saint George, UT 84770For Sale
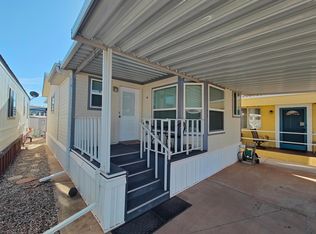 MLS ID #26-268317, LOREN LUDLOW, EQUITY REAL ESTATE (ST GEORGE). WCBR
 - $119,9502 bd1 ba541 sqft1225 N Dixie Downs Rd Unit 94, Saint George, UT 84770For Sale
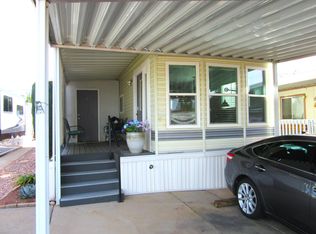 MLS ID #26-275782, DONALD R HUBBELL, COLDWELL BANKER PREMIER REALTY. WCBR
 - $139,9002 bd1 ba646 sqft1225 N Dixie Downs Rd Unit 90, Saint George, UT 84770For Sale
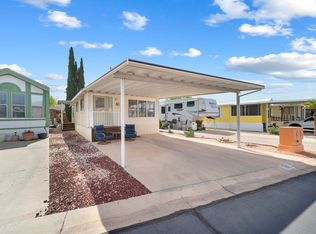 MLS ID #26-270619, KIERRA STURM, ENGEL & VOLKERS ST GEORGE. WCBR
 - $114,9001 bd1 ba680 sqft1225 N Dixie Downs Rd Unit 69, Saint George, UT 84770For Sale
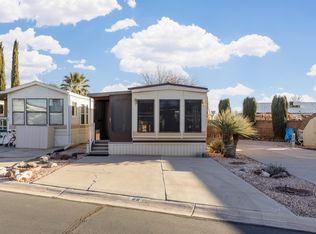 MLS ID #25-265106, Helen Dotson, Jefferson Street Properties, LLC. WCBR
 - $149,9001 bd1 ba629 sqft1150 W Red Hills Pkwy Unit 73, Washington, UT 84780For Sale
 MLS ID #2146813, Blaine Lundskog, Probe Realtors, Inc.. UtahRealEstate.com
 - $139,9001 bd1 ba527 sqft1150 W Red Hills Pkwy Unit 18, Washington, UT 84780For SaleMLS ID #2175888, Todd Carpenter, KW Ascend Keller Williams Realty. UtahRealEstate.com
- $139,0001 bd1 ba619 sqft1150 W Red Pkwy #114, Washington, UT 84780For SaleMLS ID #2144072, Bryan Burnett, Century 21 Everest (St George). UtahRealEstate.com
