Skip main navigation
Under contract
  • Listed by: COMPASS • Bill Podley • Contact: 626-222-1176
    $825,000

    1225 N Granada Ave APT 35, Alhambra, CA 91801

    2beds
    1,398sqft
    : 
    Loading
    Get pre-qualified
    Condominium
    Built in 1965
    -- sqft lot
    $825,400 Zestimate®
    $590/sqft
    $574/mo HOA

    What's special

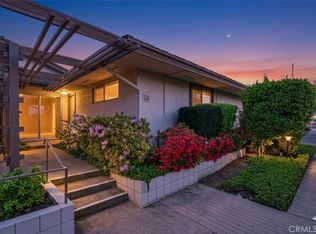
    Offered for the first time in over 30 years, this light and bright single story garden condominium, designed by noted mid-century architects Norwood and DeLonge, features new vinyl and carpeted flooring, new paint in most rooms, and a delightful interior brick patio with two planters. A very special aspect of this unit is its attached two-car garage, a feature always in high demand, which offers ample built-in storage. The living room features a wood burning fireplace and sliding doors to both the front entry and interior patios. A formal dining area also provides access to the interior patio. The kitchen with breakfast area includes refrigerator, stove, microwave, dishwasher, disposal, washer and dryer. The primary bedroom includes an en-suite bath with tub, and the second bedroom, now used as an office, is served by a hall bath with stall shower. Additional features are central air and heat plus radiant ceiling heat, and television antenna access in the living room, kitchen, and bedrooms, providing local channels when cable service is out. The 47 unit, all electric complex includes a pool and mature plantings throughout its winding pathways. The HOA dues cover water, trash, and common area landscape maintenance. This is a rare offering in a wonderful north Alhambra-San Marino border complex close to shops, restaurants, and public transportation.
    12 days
    |
    787
    |
    30
    |

    Likely to sell faster than

    Zillow last checked:

    Listing updated:

    Listed by:

    Bill Podley DRE #00458783 626-222-1176,

    COMPASS,

    Brett Furrey DRE #01154312 818-404-7857,

    COMPASS

    Source: CRMLS,MLS#: P1-27867MLS LogoOriginating MLS: California Regional MLS (Ventura & Pasadena-Foothills AORs)

      Facts & features

      Interior

      Bedrooms & bathrooms
      • Bedrooms: 2
      • Bathrooms: 2
      • Full bathrooms: 1
      • 3/4 bathrooms: 1
      Rooms
      • Room types: Kitchen, Living Room, Primary Bedroom
      Primary bedroom
      • Features: Primary Suite
      Bathroom
      • Features: Bathtub, Separate Shower, Tub Shower
      Heating
      • Forced Air, Radiant
      Cooling
      • Central Air, Electric
      Appliances
      • Included: Dishwasher, Electric Oven, Free-Standing Range, Microwave, Refrigerator, Dryer, Washer
      • Laundry: Washer Hookup, Electric Dryer Hookup, Laundry Closet, In Kitchen
      Features
      • Breakfast Area, Primary Suite
      • Flooring: Carpet, Vinyl
      • Has fireplace: Yes
      • Fireplace features: Living Room, Wood Burning
      • Common walls with other units/homes: 2+ Common Walls
      Interior area
      • Total interior livable area: 1,398 sqft

      Property

      Parking
      • Total spaces: 2
      • Parking features: None
      • Attached garage spaces: 2
      Features
      • Levels: One
      • Stories: 1
      • Patio & porch: Brick
      • Has private pool: Yes
      • Pool features: Community, In Ground, Association
      • Spa features: None
      • Fencing: None
      • Has view: Yes
      • View description: None
      Lot
      • Features: Sprinklers None
      Details
      • Parcel number: 5322001050
      • Special conditions: Trust

      Construction

      Type & style
      • Home type: Condo
      • Architectural style: Traditional
      • Property subtype: Condominium
      • Attached to another structure: Yes
      Materials
      • Stucco
      Condition
      • Year built: 1965

      Utilities & green energy

      • Sewer: Public Sewer
      • Water: Public

      Community & HOA

      Community
      • Features: Suburban, Sidewalks, Pool
      HOA
      • Has HOA: Yes
      • Amenities included: Pool
      • HOA fee: $574 monthly
      • HOA name: Huntington-Granada
      • HOA phone: 323-349-0865
      Location
      • Region: Alhambra

      Financial & listing details

      • Price per square foot: $590/sqft
      • Tax assessed value: $158,069
      • Annual tax amount: $2,233
      • Date on market: 7/6/2026
      • Cumulative days on market: 12 days
      • Listing terms: Cash,Cash to New Loan
      • Inclusions: All kitchen appliances plus washer and dryer.

        Estimated market value

        $825,400

        $784,000 - $867,000

        $3,406/mo

        Price history

        DateEventPrice
        7/15/2026Contingent$825,000$590/sqft
        Source: CRMLS #P1-27867 Report a problem
        7/6/2026Listed for sale$825,000+275%$590/sqft
        Source: CRMLS #P1-27867 Report a problem
        1/7/1994Sold$220,000$157/sqft
        Source: Public Record Report a problem

        Public tax history

        YearProperty taxesTax assessment
        2025$2,233 +3.3%$158,069 +2%
        2024$2,161 -0.9%$154,971 +2%
        2023$2,180 +4.4%$151,933 +2%
        2022$2,088 +1.4%$148,955 +2%
        2021$2,059 +0.6%$146,036 +1%
        2020$2,048 $144,540 +2%
        2019$2,048 +5.4%$141,707 +2%
        2018$1,943 $138,930 +2%
        2017$1,943 +1.4%$136,207 +2%
        2016$1,917 +7.2%$133,537 +1.5%
        2015$1,788 +2.3%$131,533 +2%
        2014$1,747 $128,957 +2.5%
        2012-- $125,859 +2%
        2011-- $123,393 +0.8%
        2010-- $122,471 -0.2%
        2009-- $122,763 +2%
        2008-- $120,357 +2%
        2007-- $117,998 +2%
        2006-- $115,685
        2005-- $115,685 +4%
        2004-- $111,195 +1.9%
        2003-- $109,158 +2%
        2002-- $107,019 +4%
        2000-- $102,865
        Find assessor info on the county website

        Monthly payment

        Est. payment

        Payment breakdown

        Explore the cost of this home by adjusting the details. Changes won't be saved.
        All calculations are estimates and provided by Zillow, Inc. for informational purposes only. Actual amounts may vary.
        HOA fees may include property taxes on listings classified as Co-Ops. Contact the listing agent and/or owner for fee details.
        Mortgage interest rates are dependent on a number of factors, including credit score, down payment, and repayment length. Interest rate data provided by Zillow Group Marketplace, Inc. as of 1/1/1970 from various mortgage lenders with which we have lead or other similar arrangements; the Estimated Payment is an average of those rates.
        See how much you could borrow to make a competitive offer.

        Climate risks

        Neighborhood: 91801

        Getting around

        60 / 100
        Somewhat Walkable
        46 / 100
        Somewhat Bikeable

        Nearby schools

        GreatSchools rating

        A local agent can set up tours, give advice and negotiate with sellers.

        Browse local experts

        Similar homes

          1. Local buyer's agents are ready to help