Set against the rolling hills of the Santa Ynez Valley, 1225 Poppy Valley Road is a timeless Spanish-style estate offering 20 acres of privacy, presence, and panoramic views. Tucked away yet conveniently close to Buellton, wineries, and Highway 101, this property captures the best of Central Coast living--space, serenity, and sophistication.The home blends classic architecture with thoughtful recent updates, creating a fresh, welcoming feel while preserving its character and warmth. Expansive windows frame sweeping vistas, and the layout offers both inviting gathering spaces and quiet retreats.A three-car garage provides generous storage and flexibility, while the attached yet private guest suite offers ideal accommodations for visitors, extended family, or a refined work-from-home environment.Recently refreshed and ready for its next chapter, this is an exceptional opportunity to enjoy acreage, views, and the relaxed luxury of Santa Ynez Valley living.
For sale
$2,400,000
1225 Poppy Valley Rd, Buellton, CA 93427
3beds
3,272sqft
Single Family Residence
Built in 1982
20.01 Acres Lot
$2,311,800 Zestimate®
$733/sqft
$197/mo HOA
What's special
Panoramic viewsQuiet retreatsInviting gathering spacesClassic architectureThoughtful recent updatesRefined work-from-home environment
- 226 days
- 773
- 52
Zillow last checked:
Listing updated:
Listed by:
Daulton Wolf DRE#: 02202805 805-757-6797,
Berkshire Hathaway HomeServ-Los Olivos,
Laura Drammer DRE#: 01209580 805-448-7500,
Berkshire Hathaway HomeServ-Los Olivos
Source: North Santa Barbara County MLS,MLS#: 26000279
Facts & features
Interior
Bedrooms & bathrooms
- Bedrooms: 3
- Bathrooms: 4
- Full bathrooms: 3
- 1/2 bathrooms: 1
Dining room
- Features: Dining Area, Breakfast Area
Heating
- Other
Cooling
- Ceiling Fan(s), Other
Appliances
- Included: Oven/Range-Electric, Refrigerator, Microwave
- Laundry: Common Area
Features
- Cathedral Ceiling(s)
- Flooring: Tile
- Windows: Skylight(s)
- Number of fireplaces: 2
- Fireplace features: Family Room, Wood Burning, Living Room
Interior area
- Total structure area: 3,272
- Total interior livable area: 3,272 sqft
Property
Parking
- Total spaces: 3
- Parking features: Other, Drive Space, Attached
- Attached garage spaces: 3
- Has uncovered spaces: Yes
Features
- Stories: 2
- Patio & porch: Deck, Patio
- Has private pool: Yes
- Pool features: Outdoor Pool
- Has spa: Yes
- Spa features: Hot Tub/Spa
- Has view: Yes
- View description: Valley, Hill/Peak/Mnt
Lot
- Size: 20.01 Acres
- Features: Level, Rural Setting, Sloped Up, Mountain
Details
- Additional structures: Other
- Parcel number: 099430002
- Zoning description: Residential Rural,Other
- Special conditions: Standard
Construction
Type & style
- Home type: SingleFamily
- Property subtype: Single Family Residence
Materials
- Stucco
- Foundation: Raised, Slab
- Roof: Tile
Condition
- Year built: 1982
Utilities & green energy
- Sewer: Septic Tank
- Water: Shared Well
Green energy
- Green verification: Unknown
- Energy efficient items: Unknown
- Energy generation: Unknown
Community & HOA
Community
- Features: Optional Services: Security Gate, Other
- Security: Security Gate
HOA
- Has HOA: Yes
- Services included: Other
- HOA fee: $197 monthly
Location
- Region: Buellton
Financial & listing details
- Price per square foot: $733/sqft
- Tax assessed value: $1,481,925
- Date on market: 2/14/2026
- Cumulative days on market: 227 days
- Listing terms: New Loan,Cash
Estimated market value
$2,311,800
$2.20M - $2.43M
$6,343/mo
Price history
| Date | Event | Price |
|---|---|---|
| 7/14/2026 | Listed for sale | $2,400,000$733/sqft |
Source:  North Santa Barbara County MLS #26000279 Report a problem North Santa Barbara County MLS #26000279 Report a problem | ||
| 7/5/2026 | Contingent | $2,400,000$733/sqft |
Source:  CRMLS #V1-36606 Report a problem CRMLS #V1-36606 Report a problem | ||
| 2/14/2026 | Listed for sale | $2,400,000+177.5%$733/sqft |
Source: North Santa Barbara County MLS #26000279 Report a problem | ||
| 6/23/1995 | Sold | $865,000$264/sqft |
Source: Public Record Report a problem | ||
Public tax history
| Year | Property taxes | Tax assessment |
|---|---|---|
| 2026 | -- | $1,481,925 +2% |
| 2025 | $15,682 +1.9% | $1,452,868 +2% |
| 2024 | $15,388 +1.7% | $1,424,381 +2% |
| 2023 | $15,124 +1.5% | $1,396,453 -19.5% |
| 2022 | $14,899 +1.8% | $1,734,000 +29.2% |
| 2021 | $14,634 +1.2% | $1,342,230 +1% |
| 2020 | $14,457 +1.8% | $1,328,468 +2% |
| 2019 | $14,203 +1.8% | $1,302,421 +2% |
| 2018 | $13,951 +1.8% | $1,276,885 +2% |
| 2017 | $13,709 +3.9% | $1,251,849 +2% |
| 2016 | $13,191 +3.2% | $1,227,304 +1.5% |
| 2015 | $12,782 | $1,208,870 +2% |
| 2014 | $12,782 | $1,185,191 +2.5% |
| 2012 | -- | $1,156,702 +2% |
| 2011 | -- | $1,134,023 +0.8% |
| 2010 | -- | $1,125,549 -0.2% |
| 2009 | -- | $1,128,224 +2% |
| 2008 | -- | $1,106,102 +2% |
| 2007 | -- | $1,084,414 +2% |
| 2006 | -- | $1,063,152 +2% |
| 2005 | -- | $1,042,307 +3.9% |
| 2003 | -- | $1,003,142 +2% |
| 2002 | -- | $983,474 |
Find assessor info on the county website
Monthly payment
Est. payment
Payment breakdown
Explore the cost of this home by adjusting the details. Changes won't be saved.Climate risks
Neighborhood: 93427
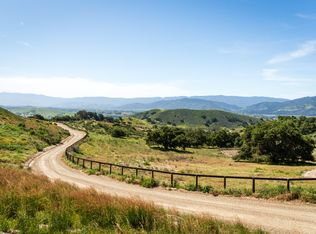
- $1,614,3003 bd2 ba2.1k sqft1261 Poppy Valley Rd, Buellton, CA 93427Off Market
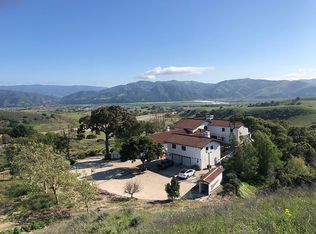
- $2,536,8003 bd2 ba3.3k sqft1220 Poppy Valley Rd, Buellton, CA 93427Off Market
- $3,884,5005 bd6 ba7.4k sqft1240 Cougar Ridge Rd, Buellton, CA 93427Off Market
- $2,583,9004 bd3 ba2.7k sqft1280 Cougar Ridge Rd, Buellton, CA 93427Off Market
Similar homes
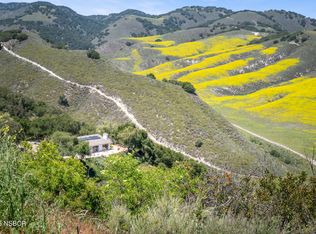
- $1,795,0002 bd3 ba2.2k sqft760 Falcon Ridge Ln, Buellton, CA 93427For Sale
 MLS ID #25002174, Lisa Allen. North Santa Barbara County MLS
 - $1,895,0003 bd3 ba3k sqft1210 Hager Ln, Buellton, CA 93427For Sale
 MLS ID #26001195, Kristina R Novak. North Santa Barbara County MLS
 - $2,295,0004 bd4 ba3.6k sqft1535 Gamby Way, Solvang, CA 93463For Sale
 MLS ID #26-2553, Michael Dickman. SBMLS
 - $2,595,0004 bd4 ba3.5k sqft1611 Fredensborg Way, Solvang, CA 93463For Sale
 MLS ID #26000868, Allan S. Jones. North Santa Barbara County MLS
