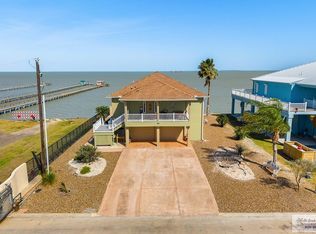
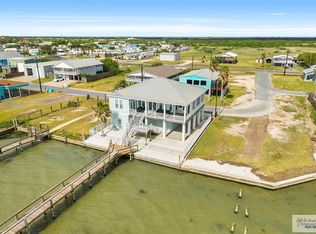
Water views for days! Welcome to 1225 Port South Dr., a spacious 5-bedroom, 3.5-bath home, with the master suite to itself on the entire 3rd floor, his and her walk-in closets attached to the master bathroom. Open concept living room and kitchen, with natural light throughout. Designed with coastal living and convenience in mind, this property features an indoor lift providing easy access to all three floors. Enjoy peace of mind with a whole-home generator equipped with an automatic transfer switch. The oversized 3-car garage features tall garage doors, providing plenty of room for vehicles, boats, and all your coastal toys, plus an additional covered carport. This beautifully maintained home is located in the desirable Port South subdivision. New Roof in 2016, new water heater 2024, Generac generator maintained every year. Freshly painted exterior July 2026. Schedule your showing!
For sale
$875,000
1225 Port South Dr Lot 6-7, Pt Mansfield, TX 78598
5beds
2,282sqft
Single Family Residence
Built in 2005
0.44 Acres Lot
$-- Zestimate®
$383/sqft
$-- HOA
What's special
Natural light throughoutWater views for daysAdditional covered carport
- 22 days
- 139
- 4
Zillow last checked:
Listing updated:
Listed by:
Michael Hernandez 956-200-7732,
KELLER WILLIAMS LRGV,
Marissa Moreno-Lefevre 956-289-3854,
KELLER WILLIAMS LRGV
Source: RGVMLS,MLS#: 29778650
Facts & features
Interior
Bedrooms & bathrooms
- Bedrooms: 5
- Bathrooms: 4
- Full bathrooms: 3
- 1/2 bathrooms: 1
Primary bedroom
- Features: Walk-In Closet(s)
Primary bathroom
- Features: Double Vanity
Heating
- Central
Appliances
- Included: Dishwasher, Disposal, Dryer, Washer, Water Heater
Features
- Bonus Room, Ceiling Fan(s)
- Flooring: Hardwood, Tile
- Windows: Double Pane Windows, Shutters
Interior area
- Total structure area: 2,282
- Total interior livable area: 2,282 sqft
Video & virtual tour
Property
Parking
- Total spaces: 4
- Parking features: Garage, Carport, Attached, Garage Faces Front
- Attached garage spaces: 3
- Carport spaces: 1
- Covered spaces: 4
Features
- Levels: Three Or More
- Patio & porch: Covered, Deck
- Exterior features: Balcony
- Pool features: None
- Has spa: Yes
- Spa features: Bath
- Fencing: None
Lot
- Size: 0.44 Acres
- Features: Bayside
Construction
Type & style
- Home type: SingleFamily
- Property subtype: Single Family Residence
Materials
- HardiPlank Type
- Foundation: Pilings
- Roof: Composition
Condition
- Year built: 2005
Utilities & green energy
- Sewer: Public Sewer
- Water: Public
Community & HOA
Community
- Security: Carbon Monoxide Detector(s), Smoke Detector(s)
- Subdivision: Port South
HOA
- Has HOA: No
Location
- Region: Pt Mansfield
Financial & listing details
- Price per square foot: $383/sqft
- Date on market: 8/10/2026
- Listing terms: Cash,Conventional,FHA,VA Loan
- Road surface type: Paved
Estimated market value
Not available
Estimated sales range
Not available
Not available
Price history
| Date | Event | Price |
|---|---|---|
| 8/10/2026 | Listed for sale | $875,000$383/sqft |
Source:  RGVMLS #29778650 Report a problem RGVMLS #29778650 Report a problem | ||
Public tax history
Tax history is unavailable.
Monthly payment
Est. payment
Payment breakdown
Explore the cost of this home by adjusting the details. Changes won't be saved.Climate risks
Neighborhood: 78598
Nearby schools
Schools provided by the listing agent
- Elementary: San Perlita
- Middle: San Perlita
- High: San Perlita
- District: San Perlita I.S.D.
Source: RGVMLS. This data may not be complete. We recommend contacting the local school district to confirm school assignments for this home.
- $832,300-- bd-- ba4.3k sqft1225 Port South Dr, Port Mansfield, TX 78598Off Market
- $645,0003 bd4 ba3k sqft1229 Port South Dr, Port Mansfield, TX 78598For Sale
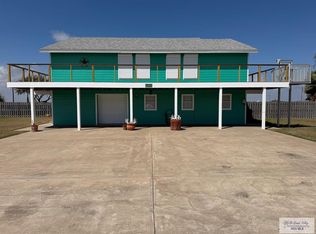
- $17,813-- bd-- ba-- sqft1221 Port South Dr, Port Mansfield, TX 78598Off Market
- $511,2004 bd3 ba4.6k sqft1226 E Matagorda Dr, Port Mansfield, TX 78598Off Market
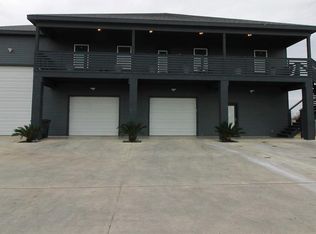
Similar homes
- $975,0004 bd4 ba2.2k sqft1224 Port South Dr, Port Mansfield, TX 78598For Sale
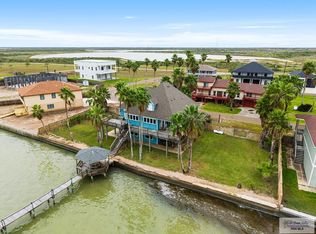
 MLS ID #29770811, Alysa Canfield, Brava Realty. RGVMLS
 - $750,0004 bd5 ba2.2k sqft529/528 N Shore Dr, Pt Mansfield, TX 78598For Sale
 MLS ID #29775240, Alysa Canfield, Brava Realty. RGVMLS
 - $950,0004 bd3 ba2.4k sqft120 Mansfield Dr, Port Mansfield, TX 78598For Sale
 MLS ID #29772540, Alysa Canfield, Brava Realty. RGVMLS
 - $835,0003 bd3 ba1.7k sqft532 N Shore Dr, Port Mansfield, TX 78598For Sale
 MLS ID #29777873, Alysa Canfield, Brava Realty. RGVMLS
 - $645,0003 bd4 ba3k sqft1229 Port South Dr, Port Mansfield, TX 78598For SaleMLS ID #29772476, Megan Knight, Pinnacle Realty Advisors. RGVMLS
- $799,0003 bd3 ba1.9k sqft850 Laguna Dr, Port Mansfield, TX 78598For SaleMLS ID #29776519, Megan Knight, Pinnacle Realty Advisors. RGVMLS
- $475,0004 bd3 ba1.9k sqft1213 Port South Dr, Port Mansfield, TX 78598Active
 MLS ID #557890, Clinton Gober, CG Realty, LLC. Central Texas MLS
 - $649,0004 bd4 ba1.7k sqft520/525 N Shore Dr, Pt Mansfield, TX 78598For SaleMLS ID #29774724, Alysa Canfield, Brava Realty. RGVMLS
- $539,0004 bd2 ba2.4k sqft700 N Shore Dr, Port Mansfield, TX 78598For SaleMLS ID #29776948, Michael Hernandez, KELLER WILLIAMS LRGV. RGVMLS
- $449,0003 bd2 ba1.1k sqft657 N Bayshore Dr, Pt Mansfield, TX 78598For SaleMLS ID #29778749, Misti Brown, MARKET PLACE REALTY. RGVMLS
- $525,0003 bd2 ba2.2k sqft924 Mansfield Dr, Port Mansfield, TX 78598For SaleMLS ID #29778816, Misti Brown, MARKET PLACE REALTY. RGVMLS
- $449,0004 bd4 ba1.7k sqft520 N Shore Dr, Port Mansfield, TX 78598For SaleMLS ID #29776780, Alysa Canfield, Brava Realty. RGVMLS
- $437,9003 bd3 ba1.2k sqft533 N Shore Dr, Port Mansfield, TX 78598For SaleMLS ID #29775395, Misti Brown, MARKET PLACE REALTY. RGVMLS
- $800,0002 bd2 ba1.5k sqft33771 Fm 2925, Rio Hondo, TX 78583For SaleMLS ID #29776990, Marco Gutierrez, CORNERSTONE TX REALTY. RGVMLS
- $699,0003 bd4 ba3.3k sqft33717 Fm 2925, Rio Hondo, TX 78583For SaleMLS ID #29749704, Ayleen Reyes, Living In South Texas Realty. RGVMLS
- $460,0003 bd1 ba1.1k sqft36927 Marshall Hutts Rd, Rio Hondo, TX 78583For SaleMLS ID #29776633, Catalina Presas, RCR Real Connect Realty. RGVMLS
