Enjoy direct Towpath Trail access for a short walk into Merriman Valley to enjoy coffee shops, Lock 15 Brewery, etc., or bike into Peninsula to shop at Szalay's Farmers Market, all from your back door! Completely updated 4 Bedroom, 4.5 Bath home w/walkout Lower Level & 1st Floor Owner;s Suite in West Akron. Updates include: A/C (2023), Trex Stairs from Deck to Lower Level (2022), New Garage Doors (2020), Guest Bath (2020), Landscaping (2020), 2 New Trex Decks (2019), Owner's Suite Bath (2019), Custom Mud Room (2019), Hardwood Floors throughout 1st Floor (2015), Pella Windows (2013), and much more! The kitchen is the center of the home and features SS appliances, granite countertops, and opens to the 2 story Great room w/ a wall of windows & stone fireplace as well as slider to Trex Deck w/built-in grill. 1st Floor Owner's Suite w/ Private Deck overlooking the Merriman Valley. Private Office/Living Room, Dining Room, Laundry, Mudroom, & half bath complete the main level. 2nd floor f
Closed
$705,000
1225 Riverwoods Dr, Akron, OH 44313
4beds
5,161sqft
Single Family Residence
Built in 2000
0.57 Acres Lot
$776,400 Zestimate®
$137/sqft
$5,475 Estimated rent
Home value
$776,400
$738,000 - $815,000
$5,475/mo
Zestimate® history
Owner options
List your home for rent
$5,475/mo
Rent Zestimate®
Find your next renter with Zillow Rental Manager. Plus, with online applications, you can quickly screen prospective tenants – for free.
$5,475/mo
Rent Zestimate®
Refinance and save
$5,058/mo
Est. payment
Refinancing to a lower rate could help reduce your monthly payments and save thousands over the life of the loan.
$5,058/mo
Est. payment
Explore your selling options
Work with a Zillow partner agent
Leverage their expertise and Zillow's premium Showcase listings to get your home seen by more buyers.
Get startedList with your own agent
Get your home in front of millions of buyers by listing it on Zillow.
Learn how to do itSell it yourself
Take full control of how buyers see your home on Zillow by listing For Sale by Owner (FSBO).
List your homeWhat's special
Stone fireplaceCustom mud roomDining roomPrivate deckWorkout roomNew garage doorsPella windows
Zillow last checked:
Listing updated:
Listed by:
Alison M Baranek abaranek@stoufferrealty.com(330)289-5444,
Berkshire Hathaway HomeServices Stouffer Realty
Bought with:
Patty H Hahn, 2002009316
Howard Hanna
Source: MLS Now,MLS#: 4466811 Originating MLS: Akron Cleveland Association of REALTORS
Originating MLS: Akron Cleveland Association of REALTORSFacts & features
Interior
Bedrooms & bathrooms
- Bedrooms: 4
- Bathrooms: 5
- Full bathrooms: 4
- 1/2 bathrooms: 1
- Main level bathrooms: 2
- Main level bedrooms: 1
Primary bedroom
- Description: Flooring: Carpet
- Features: Fireplace
- Level: First
- Dimensions: 20.00 x 20.00
Bedroom
- Description: Flooring: Carpet
- Level: Second
- Dimensions: 12.00 x 11.00
Bedroom
- Description: Flooring: Carpet
- Level: Second
- Dimensions: 19.00 x 11.00
Bedroom
- Description: Flooring: Carpet
- Level: Second
- Dimensions: 13.00 x 12.00
Primary bathroom
- Level: First
- Dimensions: 14.00 x 14.00
Dining room
- Description: Flooring: Wood
- Level: First
- Dimensions: 14.00 x 14.00
Entry foyer
- Description: Flooring: Wood
- Level: First
- Dimensions: 12.00 x 8.00
Great room
- Description: Flooring: Carpet
- Features: Fireplace
- Level: First
- Dimensions: 20.00 x 17.00
Kitchen
- Description: Flooring: Wood
- Level: First
- Dimensions: 22.00 x 16.00
Laundry
- Level: First
- Dimensions: 7.00 x 6.00
Library
- Description: Flooring: Wood
- Level: First
- Dimensions: 15.00 x 11.00
Loft
- Description: Flooring: Carpet
- Level: Second
- Dimensions: 13.00 x 8.00
Media room
- Description: Flooring: Carpet
- Level: Lower
- Dimensions: 20.00 x 19.00
Mud room
- Description: Flooring: Ceramic Tile
- Level: First
- Dimensions: 7.00 x 6.00
Other
- Description: Flooring: Carpet
- Level: Lower
- Dimensions: 30.00 x 12.00
Recreation
- Description: Flooring: Carpet,Marble
- Level: Lower
- Dimensions: 31.00 x 20.00
Heating
- Forced Air, Gas
Cooling
- Central Air
Appliances
- Included: Dishwasher, Disposal, Microwave, Range, Refrigerator
Features
- Central Vacuum
- Basement: Full,Finished
- Number of fireplaces: 2
Interior area
- Total structure area: 5,161
- Total interior livable area: 5,161 sqft
- Finished area above ground: 3,531
- Finished area below ground: 1,630
Property
Parking
- Total spaces: 3
- Parking features: Attached, Electricity, Garage, Garage Door Opener, Paved, Water Available
- Attached garage spaces: 3
Features
- Levels: Two
- Stories: 2
- Patio & porch: Deck, Patio, Porch
- Fencing: Other
- Has view: Yes
- View description: Canyon, Trees/Woods
Lot
- Size: 0.57 Acres
- Features: Irregular Lot, Wooded
Details
- Parcel number: 6761067
Construction
Type & style
- Home type: SingleFamily
- Architectural style: Colonial
- Property subtype: Single Family Residence
Materials
- Aluminum Siding, Brick, Vinyl Siding
- Roof: Asphalt,Fiberglass
Condition
- Year built: 2000
Details
- Warranty included: Yes
Utilities & green energy
- Water: Public
Community & HOA
Community
- Security: Smoke Detector(s)
- Subdivision: Riverwoods Sub
HOA
- Has HOA: Yes
- Services included: Other
- HOA fee: $350 annually
- HOA name: Riverwoods Hoa
Location
- Region: Akron
Financial & listing details
- Price per square foot: $137/sqft
- Tax assessed value: $574,580
- Annual tax amount: $10,725
- Date on market: 6/16/2023
- Cumulative days on market: 52 days
Price history
| Date | Event | Price |
|---|---|---|
| 8/4/2023 | Sold | $705,000+1.4%$137/sqft |
Source:  MLS Now #4466811 Report a problem MLS Now #4466811 Report a problem | ||
| 6/18/2023 | Contingent | $695,000$135/sqft |
Source: MLS Now #4466811 Report a problem | ||
| 6/16/2023 | Listed for sale | $695,000+113.8%$135/sqft |
Source: MLS Now #4466811 Report a problem | ||
| 12/20/2012 | Sold | $325,000-27.8%$63/sqft |
Source: MLS Now #3299734 Report a problem | ||
| 11/14/2007 | Sold | $450,000+429.4%$87/sqft |
Source: Public Record Report a problem | ||
| 12/17/1999 | Sold | $85,000$16/sqft |
Source: Public Record Report a problem | ||
Public tax history
| Year | Property taxes | Tax assessment |
|---|---|---|
| 2025 | $12,756 +0.2% | $201,100 |
| 2024 | $12,736 +27.9% | $201,100 |
| 2023 | $9,959 -7.1% | $201,100 +24.9% |
| 2022 | $10,725 -0.1% | $161,014 |
| 2021 | $10,736 | $161,014 |
| 2020 | -- | $161,014 +32.8% |
| 2019 | $8,803 +1.4% | $121,226 0% |
| 2018 | $8,684 +9.8% | $121,230 |
| 2017 | $7,912 | $121,230 +11.9% |
| 2016 | $7,912 | $108,330 |
| 2015 | $7,912 +0.8% | $108,330 |
| 2014 | $7,847 -3.2% | $108,330 -4.8% |
| 2013 | $8,108 -2.2% | $113,750 |
| 2012 | $8,287 +4.3% | $113,750 -9.4% |
| 2011 | $7,944 -5.5% | $125,573 -10% |
| 2010 | $8,410 | $139,528 |
| 2009 | -- | $139,528 |
| 2008 | $8,543 +4.6% | $139,528 -0.2% |
| 2007 | $8,165 +0.7% | $139,790 |
| 2006 | $8,108 +18.9% | $139,790 |
| 2005 | $6,818 | $139,790 |
| 2004 | -- | $139,790 |
| 2003 | $6,874 -0.7% | $139,790 |
| 2002 | $6,922 -1.2% | $139,790 +9.2% |
| 2001 | $7,004 +570.9% | $127,967 +541.4% |
| 2000 | $1,044 | $19,950 |
Find assessor info on the county website
Neighborhood: Northwest Akron
Nearby homes
- $727,9004 bd4 ba4.4k sqft1215 Riverwoods Dr, Akron, OH 44313Off Market
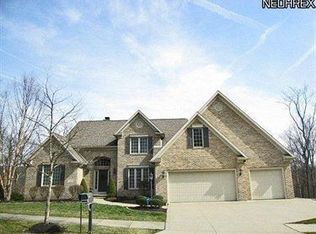
- $826,0004 bd4 ba3.9k sqft1235 Riverwoods Dr, Akron, OH 44313Off Market
- $636,5005 bd4 ba3.3k sqft1268 Woodsview Dr, Akron, OH 44313Off Market
- $617,0004 bd3 ba3.6k sqft1220 Riverwoods Dr, Akron, OH 44313Off Market
- $728,5003 bd4 ba5.5k sqft1205 Riverwoods Dr, Akron, OH 44313Off Market
- $645,0004 bd4 ba2.7k sqft1250 Woodsview Dr, Akron, OH 44313Pending
- $800,7005 bd5 ba3.6k sqft1214 Woodsview Dr, Akron, OH 44313Off Market
- $--0.38 AcresRiverwoods Dr, Akron, OH 44313Off Market
Nearby schools
GreatSchools rating
- 6/10King Community Learning CenterGrades: K-5Distance: 1.3 mi
- 4/10Litchfield Community Learning CenterGrades: 6-8Distance: 1.4 mi
- 6/10Firestone High SchoolGrades: 9-12Distance: 1.4 mi
Schools provided by the listing agent
- District: Akron CSD - 7701
Source: MLS Now. This data may not be complete. We recommend contacting the local school district to confirm school assignments for this home.
Get a cash offer in 3 minutes
Find out how much your home could sell for in as little as 3 minutes with a no-obligation cash offer.
Estimated market value
$776,400
Get a cash offer in 3 minutes
Find out how much your home could sell for in as little as 3 minutes with a no-obligation cash offer.
Estimated market value
$776,400
- Ohio
- Summit County
- Akron
- 44313
- Northwest Akron
- 1225 Riverwoods Dr
Nearby cities
Nearby neighborhoods
Nearby zip codes
Other Akron Topics
