This one is a triple threat... location, price and condition... Truly an immaculate, well maintained and quality built home in the Riverwoods Development offering a wonderful open floor plan including a 2 story Great room with wall of windows overlooking the back yard, a beautiful wall of wood surrounding the fireplace, first floor master suite, den or office, formal dining room and a gorgeous kitchen. This kitchen is a wonderful area for cooking, entertaining with a center island, granite counters, large eating area with few of the fireplace and sliders to the back yard. Very nice size three bedrooms on the 2nd floor with full bath. All the rooms are tastefully and neutrally decorated. The lower level offers great potential.... this level is ready to be finished, the framing is in as well as 1 full bathroom- finish this lower level and you'd have a lot more living space. The lot is beautiful- the back patio and pergola is nice and secluded and has an irrigation system. The property is close to the Cuyahoga Valley Metro Parks and has access to the Towpath trails and nicely tucked away on a cul-de-sac. Some updates include Furnace and A/C in 2019, roof replaced in 2020 and most windows/doors were replaced with Renewal by Anderson brand windows over time. You'll LOVE this home inside and out.!! Gas well on property offers free gas ( see attachments) as long as well stays productive and consumption stays within the 200k cubic Ft. limit.
Pending
$645,000
1250 Woodsview Dr, Akron, OH 44313
4beds
2,702sqft
:
Get pre-qualified$4,632/mo
Single Family Residence
Built in 2002
1.07 Acres Lot
$-- Zestimate®
$239/sqft
$33/mo HOA
What's special
Den or officeFirst floor master suiteIrrigation systemWonderful open floor planGranite countersFormal dining roomCenter island
- 38 days |
- 813 |
- 29 |
Zillow last checked:
Listing updated:
Listed by:
Steve Spinelli 330-472-3614 stevespinelli@kw.com,
Keller Williams Chervenic Rlty
Source: MLS Now,MLS#: 5219038 Originating MLS: Akron Cleveland Association of REALTORS
Originating MLS: Akron Cleveland Association of REALTORSFacts & features
Interior
Bedrooms & bathrooms
- Bedrooms: 4
- Bathrooms: 4
- Full bathrooms: 3
- 1/2 bathrooms: 1
- Main level bathrooms: 2
- Main level bedrooms: 1
Primary bedroom
- Description: Flooring: Carpet
- Features: Primary Downstairs, Walk-In Closet(s), Window Treatments
- Level: First
- Dimensions: 15.5 x 13
Bedroom
- Description: Flooring: Carpet
- Features: Window Treatments
- Level: Second
- Dimensions: 13 x 13
Bedroom
- Description: Flooring: Carpet
- Features: Window Treatments
- Level: Second
- Dimensions: 14 x 10
Bedroom
- Description: Flooring: Carpet
- Features: Window Treatments
- Level: Second
- Dimensions: 13 x 11.3
Den
- Description: Flooring: Carpet
- Features: Window Treatments
- Level: First
- Dimensions: 11.6 x 14
Dining room
- Description: Flooring: Wood
- Level: First
- Dimensions: 14 x 10.6
Eat in kitchen
- Description: Flooring: Wood
- Features: Breakfast Bar, Built-in Features, Fireplace, Granite Counters, Window Treatments
- Level: First
- Dimensions: 25 x 23
Great room
- Description: Flooring: Carpet
- Features: Bookcases, Built-in Features, Fireplace, High Ceilings, Primary Downstairs, Window Treatments
- Level: First
- Dimensions: 22 x 19
Laundry
- Level: First
- Dimensions: 10 x 6
Heating
- Forced Air
Cooling
- Central Air
Appliances
- Included: Disposal, Microwave, Range, Refrigerator
- Laundry: Main Level, Laundry Room
Features
- Breakfast Bar, Bookcases, Built-in Features, Entrance Foyer, Eat-in Kitchen, Granite Counters, High Ceilings, Kitchen Island, Open Floorplan, Pantry
- Windows: Skylight(s), Window Coverings, Window Treatments
- Basement: Full,Unfinished,Sump Pump
- Number of fireplaces: 1
- Fireplace features: Gas Log, Gas Starter, Great Room, Kitchen, See Through
Interior area
- Total structure area: 2,702
- Total interior livable area: 2,702 sqft
- Finished area above ground: 2,702
Video & virtual tour
Property
Parking
- Total spaces: 3
- Parking features: Attached, Concrete, Driveway, Electricity, Garage
- Attached garage spaces: 3
Features
- Levels: Two,Three Or More
- Stories: 3
- Patio & porch: Patio
Lot
- Size: 1.07 Acres
- Features: Cul-De-Sac, Landscaped
Details
- Parcel number: 6761073
Construction
Type & style
- Home type: SingleFamily
- Architectural style: Colonial
- Property subtype: Single Family Residence
Materials
- Brick, Vinyl Siding
- Roof: Asphalt,Fiberglass
Condition
- Updated/Remodeled
- Year built: 2002
Utilities & green energy
- Sewer: Public Sewer
- Water: Public, Well
Community & HOA
Community
- Security: Smoke Detector(s)
- Subdivision: Riverwoods
HOA
- Has HOA: Yes
- HOA fee: $395 annually
Location
- Region: Akron
Financial & listing details
- Price per square foot: $239/sqft
- Tax assessed value: $524,730
- Annual tax amount: $12,320
- Date on market: 6/19/2026
- Cumulative days on market: 16 days
- Listing terms: Cash,Conventional
Estimated market value
Not available
Estimated sales range
Not available
Not available
Price history
| Date | Event | Price |
|---|---|---|
| 7/22/2026 | Pending sale | $645,000$239/sqft |
Source:  MLS Now #5219038 Report a problem MLS Now #5219038 Report a problem | ||
| 6/29/2026 | Contingent | $645,000$239/sqft |
Source: MLS Now #5219038 Report a problem | ||
| 6/19/2026 | Listed for sale | $645,000+578.9%$239/sqft |
Source: MLS Now #5219038 Report a problem | ||
| 12/21/1999 | Sold | $95,000$35/sqft |
Source: Public Record Report a problem | ||
Public tax history
| Year | Property taxes | Tax assessment |
|---|---|---|
| 2025 | $12,320 +0.2% | $183,660 |
| 2024 | $12,302 +19.5% | $183,660 |
| 2023 | $10,292 -6.6% | $183,660 +18% |
| 2022 | $11,024 -0.1% | $155,642 |
| 2021 | $11,035 | $155,642 |
| 2020 | -- | $155,642 +12% |
| 2019 | $10,702 +1.3% | $138,944 0% |
| 2018 | $10,566 +8.8% | $138,950 |
| 2017 | $9,715 | $138,950 +11.5% |
| 2016 | $9,715 | $124,660 |
| 2015 | $9,715 +0.8% | $124,660 |
| 2014 | $9,641 +2.9% | $124,660 +1% |
| 2013 | $9,373 +1.4% | $123,450 |
| 2012 | $9,245 +21.7% | $123,450 +0% |
| 2011 | $7,593 -5.3% | $123,446 -9.7% |
| 2010 | $8,015 | $136,760 |
| 2009 | -- | $136,760 |
| 2008 | $8,587 +10.9% | $136,760 +5.9% |
| 2007 | $7,743 +0.9% | $129,119 |
| 2006 | $7,673 +17.9% | $129,119 -0.3% |
| 2005 | $6,508 | $129,536 -0.6% |
| 2004 | -- | $130,281 |
| 2003 | $6,588 +205.1% | $130,281 +276.5% |
| 2002 | $2,159 -4.6% | $34,605 +4.1% |
| 2001 | $2,264 +13.3% | $33,247 |
| 2000 | $1,998 | $33,247 |
Find assessor info on the county website
Monthly payment
Est. payment
Payment breakdown
Explore the cost of this home by adjusting the details. Changes won't be saved.Climate risks
Neighborhood: Northwest Akron
Nearby schools
GreatSchools rating
- 6/10King Community Learning CenterGrades: K-5Distance: 1.3 mi
- 4/10Litchfield Community Learning CenterGrades: 6-8Distance: 1.4 mi
- 6/10Firestone High SchoolGrades: 9-12Distance: 1.4 mi
Schools provided by the listing agent
- District: Akron CSD - 7701
Source: MLS Now. This data may not be complete. We recommend contacting the local school district to confirm school assignments for this home.
- $800,7005 bd5 ba3.6k sqft1214 Woodsview Dr, Akron, OH 44313Off Market
- $636,5005 bd4 ba3.3k sqft1268 Woodsview Dr, Akron, OH 44313Off Market
- $705,0004 bd5 ba5.1k sqft1225 Riverwoods Dr, Akron, OH 44313Sold
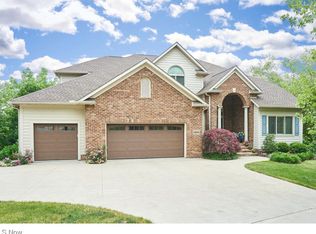
- $646,2004 bd2 ba3.3k sqft1251 Woodsview Dr, Akron, OH 44313Off Market
- $727,9004 bd4 ba4.4k sqft1215 Riverwoods Dr, Akron, OH 44313Off Market
- $820,7005 bd5 ba5.4k sqft1261 Woodsview Dr, Akron, OH 44313Off Market
- $670,7003 bd2 ba2.9k sqft1235 Woodsview Dr, Akron, OH 44313Off Market
- $659,5004 bd3 ba3.8k sqft1243 Woodsview Dr, Akron, OH 44313Off Market
A local agent can set up tours, give advice and negotiate with sellers.
Similar homes
- $679,9003 bd5 ba3.3k sqft443 Merriman Rd, Akron, OH 44303For Sale
 MLS ID #5225710, Aaron Peterson, SOGO Homes LLC. MLS Now
 - $520,0004 bd4 ba3.2k sqft1756 Deepwood Dr, Akron, OH 44313For Sale
 MLS ID #5223451, Alison M Baranek, Berkshire Hathaway HomeServices Stouffer Realty. MLS Now
 - $560,0004 bd3 ba3.1k sqft506 Brentwood Blvd, Akron, OH 44321For Sale
 MLS ID #5230901, Cyndi Foster, Coldwell Banker Schmidt Realty. MLS Now
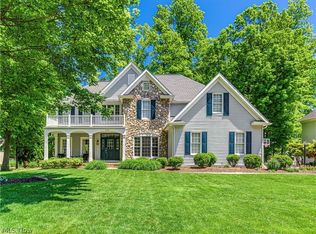
 - $649,9003 bd4 ba4k sqft433 Castle Pines Dr, Akron, OH 44333For Sale
 MLS ID #5215874, Karlie R Burns Santoferraro, Berkshire Hathaway HomeServices Stouffer Realty. MLS Now
 - $325,0005 bd3 ba2.3k sqft543 Fouse Ave, Akron, OH 44310For SaleMLS ID #5221120, Debbie Spencer, Keller Williams Chervenic Rlty. MLS Now
- $649,0004 bd3 ba2.3k sqft989 Westhaven Dr, Hudson, OH 44236For SaleMLS ID #5219198, Lena K Samuelson, Howard Hanna. MLS Now
- $499,9004 bd3 ba3.5k sqft607 Highwood Dr, Cuyahoga Falls, OH 44223For SaleMLS ID #5209827, Anthony R Latina, RE/MAX Crossroads Properties. MLS Now
- $709,0003 bd3 ba3k sqft41 W Nimisila Rd, Akron, OH 44319For SaleMLS ID #5220147, Terri A Macioce, Cutler Real Estate. MLS Now
- $435,0005 bd4 ba3.7k sqft379 Nob Hill Dr, Akron, OH 44303For SaleMLS ID #5206995, Mary A Markulis, The Agency Cleveland Northcoast. MLS Now
- $540,0004 bd3 ba3.7k sqft2390 Auberry Dr, Akron, OH 44312For SaleMLS ID #5227603, Talethia Mummertz, Keller Williams Legacy Group Realty. MLS Now
- $369,0003 bd2 ba2k sqft251 Schocalog Rd, Akron, OH 44313For SaleMLS ID #5223476, Gina Luisi, Berkshire Hathaway HomeServices Stouffer Realty. MLS Now
- $465,0004 bd4 ba2.1k sqft269 Chart Rd, Cuyahoga Falls, OH 44223For SaleMLS ID #5202985, Bonnie Phillips, Redfin Real Estate Corporation. MLS Now
- $560,0004 bd4 ba3.7k sqft1165 Jonah Dr, Akron, OH 44321For SaleMLS ID #5220843, Austin Assad, HomeSmart Real Estate Momentum LLC. MLS Now
- $599,9004 bd3 ba3.1k sqft1938 Fairway Dr, Uniontown, OH 44685For SaleMLS ID #5215200, Anthony E Harbert, Real of Ohio. MLS Now
- $595,0004 bd2 ba1.9k sqft2216 Medina Line Rd, Akron, OH 44333For SaleMLS ID #5219941, Brent Chervenic, Keller Williams Chervenic Rlty. MLS Now
- $599,9004 bd5 ba3.9k sqft6170 Nicholson Dr, Hudson, OH 44236For SaleMLS ID #5205620, Tony Morganti, RE/MAX Crossroads Properties. MLS Now
- $629,9003 bd4 ba3.3k sqft545 E Maple St, Hartville, OH 44632For SaleMLS ID #5224908, Melissa Kaufman, RE/MAX Edge Realty. MLS Now
- $545,0004 bd4 ba3.8k sqft4523 Northledge Ct, Akron, OH 44321For SaleMLS ID #5209983, Vanessa Wadlington, Keller Williams Chervenic Rlty. MLS Now
- $579,0005 bd4 ba2.9k sqft11678 Dunham Rd, Northfield, OH 44067For SaleMLS ID #5216772, Laurie G Enos, RE/MAX Above & Beyond. MLS Now
- $479,9004 bd3 ba2.8k sqft3193 Bickleigh Cir, Akron, OH 44312For SaleMLS ID #5225394, Thomas M Boggs, Berkshire Hathaway HomeServices Stouffer Realty. MLS Now
