607 Highwood Dr in Cuyahoga Falls is a beautifully crafted home filled with warmth & timeless detail. Tucked away at the end of a cul-de-sac, enjoy the peace and privacy of a wooded lot. Step through the front door & immediately appreciate the rich natural woodwork & custom built in features throughout. A private office with built in shelving & cabinetry sits to the right behind French doors, while a formal dining room anchors the opposite side of the foyer. Straight ahead, the home opens into a seamless gathering space where the kitchen, casual dining area, living room, & sun room all connect effortlessly. The kitchen is spacious & beautifully equipped with stainless steel appliances, ample built in cabinetry, hardwood flooring, & bar seating. Floor to ceiling windows fill the sun room with natural light, while the expansive 2nd story deck overlooking the peaceful wooded backyard is just through the patio door, perfect for relaxing or entertaining. The living room is warm & inviting with carpet & a cozy river rock fireplace that adds to the home’s comfortable atmosphere. Upstairs, the primary suite serves as a true retreat with a spacious ensuite bathroom featuring a tile shower, jetted tub, & large walk in closets. The additional bedrooms are all generously sized & accompanied by shared full bathroom access. Downstairs, the finished laundry room is complete with a full laundry chute from all floors for convenience. The partially finished walk out basement offers endless flexibility for recreation, entertaining, or future customization. Outside, step through the arbor that leads the way down to a secluded fire-pit area, perfect for evening gatherings. Additional highlights include Anderson windows, 2x6 insulated exterior & interior walls for noise reduction, a newer furnace & central air system, central vacuum system, bed irrigation system, large attic area over the garage that is accessed through the primary closet, & custom sandstone exterior details.
Closed
$493,000
607 Highwood Dr, Cuyahoga Falls, OH 44223
4beds
3,548sqft
Single Family Residence
Built in 1999
0.79 Acres Lot
$494,100 Zestimate®
$139/sqft
$3,315 Estimated rent
Home value
$494,100
$469,000 - $519,000
$3,315/mo
Zestimate® history
Owner options
List your home for rent
$3,315/mo
Rent Zestimate®
Find your next renter with Zillow Rental Manager. Plus, with online applications, you can quickly screen prospective tenants – for free.
$3,315/mo
Rent Zestimate®
Refinance and save
$3,304/mo
Est. payment
Refinancing to a lower rate could help reduce your monthly payments and save thousands over the life of the loan.
$3,304/mo
Est. payment
Explore your selling options
Work with a Zillow partner agent
Leverage their expertise and Zillow's premium Showcase listings to get your home seen by more buyers.
Get startedList with your own agent
Get your home in front of millions of buyers by listing it on Zillow.
Learn how to do itSell it yourself
Take full control of how buyers see your home on Zillow by listing For Sale by Owner (FSBO).
List your homeWhat's special
Ample built in cabinetryCustom sandstone exterior detailsBar seatingFormal dining roomHardwood flooringAnderson windows
Zillow last checked:
Listing updated:
Listed by:
Anthony R Latina 440-465-5611 anthonylatinarealestate@gmail.com,
RE/MAX Crossroads Properties
Bought with:
Anna Graham, 2015001776
RE/MAX Trends Realty
Source: MLS Now,MLS#: 5209827 Originating MLS: Akron Cleveland Association of REALTORS
Originating MLS: Akron Cleveland Association of REALTORSFacts & features
Interior
Bedrooms & bathrooms
- Bedrooms: 4
- Bathrooms: 3
- Full bathrooms: 2
- 1/2 bathrooms: 1
- Main level bathrooms: 1
Primary bedroom
- Description: Flooring: Carpet
- Level: Second
Bedroom
- Description: Flooring: Carpet
- Level: Second
Bedroom
- Description: Flooring: Carpet
- Level: Second
Bedroom
- Description: Flooring: Carpet
- Level: Second
Primary bathroom
- Description: Flooring: Luxury Vinyl Tile
- Level: Second
Bathroom
- Description: Flooring: Luxury Vinyl Tile
- Level: Second
Bathroom
- Description: Flooring: Hardwood
- Level: First
Dining room
- Description: Flooring: Hardwood
- Level: First
Entry foyer
- Description: Flooring: Hardwood
- Level: First
Kitchen
- Description: Flooring: Hardwood
- Level: First
Living room
- Description: Flooring: Carpet
- Level: First
Office
- Description: Flooring: Hardwood
- Level: First
Sunroom
- Description: Flooring: Carpet
- Level: First
Heating
- Forced Air, Fireplace(s), Gas, Zoned
Cooling
- Central Air, Zoned
Appliances
- Included: Dishwasher, Microwave, Range, Refrigerator
- Laundry: Laundry Chute, In Basement, Laundry Room
Features
- Breakfast Bar, Built-in Features, Central Vacuum, Eat-in Kitchen, Granite Counters, Recessed Lighting, Soaking Tub, Walk-In Closet(s)
- Basement: Full,Partially Finished,Walk-Out Access
- Number of fireplaces: 1
- Fireplace features: Living Room, Wood Burning Stove, Wood Burning
Interior area
- Total structure area: 3,548
- Total interior livable area: 3,548 sqft
- Finished area above ground: 2,424
- Finished area below ground: 1,124
Property
Parking
- Total spaces: 2
- Parking features: Attached, Concrete, Direct Access, Driveway, Electricity, Garage, Garage Door Opener, Lighted, Water Available
- Attached garage spaces: 2
Features
- Levels: Two
- Stories: 2
- Patio & porch: Deck, Front Porch
- Exterior features: Fire Pit, Garden, Sprinkler/Irrigation
- Has view: Yes
- View description: Trees/Woods
Lot
- Size: 0.79 Acres
- Features: Cul-De-Sac, Garden, Gentle Sloping, Landscaped, Views, Wooded
Details
- Parcel number: 7001757
- Special conditions: Standard
Construction
Type & style
- Home type: SingleFamily
- Architectural style: Colonial
- Property subtype: Single Family Residence
Materials
- Vinyl Siding
- Roof: Asphalt,Fiberglass
Condition
- Year built: 1999
Utilities & green energy
- Sewer: Public Sewer
- Water: Public
Community & HOA
Community
- Subdivision: North Ridge
HOA
- Has HOA: No
Location
- Region: Cuyahoga Falls
Financial & listing details
- Price per square foot: $139/sqft
- Tax assessed value: $314,680
- Annual tax amount: $6,830
- Date on market: 5/15/2026
- Cumulative days on market: 78 days
Price history
| Date | Event | Price |
|---|---|---|
| 8/4/2026 | Sold | $493,000-1.4%$139/sqft |
Source:  MLS Now #5209827 Report a problem MLS Now #5209827 Report a problem | ||
| 8/1/2026 | Pending sale | $499,900$141/sqft |
Source: MLS Now #5209827 Report a problem | ||
| 5/15/2026 | Listed for sale | $499,900+1149.8%$141/sqft |
Source: MLS Now #5209827 Report a problem | ||
| 1/20/1998 | Sold | $40,000$11/sqft |
Source: Public Record Report a problem | ||
Public tax history
| Year | Property taxes | Tax assessment |
|---|---|---|
| 2025 | $6,830 +0% | $110,140 |
| 2024 | $6,829 +2.8% | $110,140 |
| 2023 | $6,645 +2.1% | $110,140 +14.8% |
| 2022 | $6,506 +0.6% | $95,953 |
| 2021 | $6,466 | $95,953 |
| 2020 | -- | $95,953 +9.2% |
| 2019 | $6,330 -1.7% | $87,840 |
| 2018 | $6,441 +19.7% | $87,840 |
| 2017 | $5,383 | $87,840 +14.6% |
| 2016 | $5,383 | $76,620 |
| 2015 | $5,383 +6.1% | $76,620 |
| 2014 | $5,075 +1.7% | $76,620 +3.4% |
| 2013 | $4,989 +2.1% | $74,070 |
| 2012 | $4,889 +13% | $74,070 +0% |
| 2011 | $4,327 -2.2% | $74,064 -6.7% |
| 2010 | $4,426 | $79,423 |
| 2009 | -- | $79,423 |
| 2008 | $4,520 -32.9% | $79,423 -3% |
| 2007 | $6,733 +56.2% | $81,918 |
| 2006 | $4,311 -0.2% | $81,918 |
| 2005 | $4,321 | $81,918 |
| 2004 | -- | $81,918 |
| 2003 | $3,760 -6.1% | $81,918 |
| 2002 | $4,005 +4.9% | $81,918 +6.2% |
| 2001 | $3,819 -0.9% | $77,147 |
| 2000 | $3,855 | $77,147 |
Find assessor info on the county website
Neighborhood: 44223
Nearby homes
- $472,6004 bd2 ba2.6k sqft604 Ridgeline Dr, Cuyahoga Falls, OH 44223Off Market
- $351,2002 bd1 ba2.2k sqft503 Brookpark Dr, Cuyahoga Falls, OH 44223Off Market
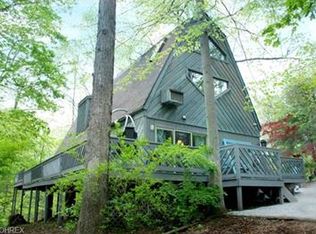
- $467,7004 bd3 ba2.7k sqft611 Highwood Dr, Cuyahoga Falls, OH 44223Off Market
- $311,6003 bd2 ba1.1k sqft580 Prior Park Dr, Cuyahoga Falls, OH 44223Off Market
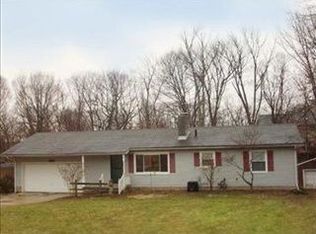
- $410,0003 bd2 ba2.4k sqft608 Ridgeline Dr, Cuyahoga Falls, OH 44223Sold
- $485,9004 bd3 ba3.4k sqft615 Highwood Dr, Cuyahoga Falls, OH 44223Pending
- $294,1003 bd2 ba1.5k sqft590 Prior Park Dr, Cuyahoga Falls, OH 44223Off Market
- $347,5004 bd2 ba1.5k sqft513 Brookpark Dr, Cuyahoga Falls, OH 44223Off Market
Nearby schools
GreatSchools rating
- 5/10Woodridge Intermediate Elementary SchoolGrades: PK-5Distance: 2.8 mi
- 7/10Woodridge Middle SchoolGrades: 6-8Distance: 3 mi
- 5/10Woodridge High SchoolGrades: 9-12Distance: 2.9 mi
Schools provided by the listing agent
- District: Woodridge LSD - 7717
Source: MLS Now. This data may not be complete. We recommend contacting the local school district to confirm school assignments for this home.
Get a cash offer in 3 minutes
Find out how much your home could sell for in as little as 3 minutes with a no-obligation cash offer.
Estimated market value
$494,100
Get a cash offer in 3 minutes
Find out how much your home could sell for in as little as 3 minutes with a no-obligation cash offer.
Estimated market value
$494,100
- Ohio
- Summit County
- Akron
- 44223
- 607 Highwood Dr
