LIVE HERE. WORK HERE. INVEST HERE. Introducing Townes at 12th, a collection of 74 modern townhomes built for what's next. Thoughtfully designed live-work-ready floorplans, all-electric zero-emission community, solar-ready infrastructure, dual primary suites, semi-private patios, and double sliding glass doors seamlessly expanding your indoor/outdoor living onto your private balcony. Inside, the chef-inspired kitchen showcases quartz countertops, soft-close cabinetry, stainless-steel appliances, island, and a pantry. One of two primary suites accommodates a king bed and features a walk-in closet, dual vanity, and large shower with Euro-glass door. Ductless mini-split HVAC system provides efficient, customizable zone climate control throughout the home. Every townhome has a garage with a smart myQ/ Liftmaster system and insulated garage door. NIGHTLY RENTAL APPROVED (rare MU-3 zoning) offers exceptional flexibility. Personalize your space with one of four curated designs, or create your own from the collections. Welcome to Townes at 12th. Built different.
Pending
$415,000
1225 S Glendale Dr Lot 27, Salt Lake City, UT 84104
2beds
1,258sqft
Townhouse
Built in 2026
435 Square Feet Lot
$-- Zestimate®
$330/sqft
$185/mo HOA
What's special
Insulated garage doorDual vanityChef-inspired kitchenSoft-close cabinetryStainless-steel appliancesDual primary suitesSemi-private patios
- 60 days
- 31
- 1
Zillow last checked:
Listing updated:
Listed by:
Rachel Green 801-694-3804,
Real Broker, LLC
Source: UtahRealEstate.com,MLS#: 2164135
Facts & features
Interior
Bedrooms & bathrooms
- Bedrooms: 2
- Bathrooms: 3
- Full bathrooms: 1
- 3/4 bathrooms: 1
- 1/2 bathrooms: 1
- Partial bathrooms: 1
Primary bedroom
- Level: Third
Appliances
- Laundry: Electric Dryer Hookup
Features
- Flooring: Carpet, Tile
- Doors: Sliding Doors
- Has fireplace: No
Interior area
- Total structure area: 1,258
- Total interior livable area: 1,258 sqft
- Finished area above ground: 1,258
Property
Parking
- Total spaces: 1
- Parking features: Garage
- Garage spaces: 1
Features
- Stories: 3
- Patio & porch: Patio, Open Patio
- Exterior features: Balcony, Lighting
Lot
- Size: 435 Square Feet
Details
- Parcel number: 1511359027
- Zoning: MU-3
- Zoning description: Short Term Rental Allowed
Construction
Type & style
- Home type: Townhouse
- Property subtype: Townhouse
Materials
- Stone, Stucco
- Foundation: Slab
- Roof: Flat,Membrane
Condition
- Blt./Standing
- New construction: No
- Year built: 2026
Details
- Warranty included: Yes
Utilities & green energy
- Water: Culinary
- Utilities for property: Electricity Connected, Sewer Connected, Water Connected
Community & HOA
Community
- Subdivision: Townes At 12th
HOA
- Has HOA: Yes
- HOA fee: $185 monthly
Location
- Region: Salt Lake City
Financial & listing details
- Price per square foot: $330/sqft
- Date on market: 6/9/2026
- Listing terms: Cash,Conventional,Down Payment Assist.,FHA,VA Loan
- Acres allowed for irrigation: 0
- Electric utility on property: Yes
Estimated market value
Not available
Estimated sales range
Not available
$2,078/mo
Price history
| Date | Event | Price |
|---|---|---|
| 8/4/2026 | Pending sale | $415,000$330/sqft |
Source:  UtahRealEstate.com #2164135 Report a problem UtahRealEstate.com #2164135 Report a problem | ||
| 6/12/2026 | Listed for sale | $415,000$330/sqft |
Source: UtahRealEstate.com #2164135 Report a problem | ||
Public tax history
Tax history is unavailable.
Monthly payment
Est. payment
Payment breakdown
Explore the cost of this home by adjusting the details. Changes won't be saved.Climate risks
Neighborhood: Glendale
Nearby schools
Schools provided by the listing agent
- Elementary: Mountain View
- Middle: Glendale
- High: East
- District: Salt Lake
Source: UtahRealEstate.com. This data may not be complete. We recommend contacting the local school district to confirm school assignments for this home.
- $415,0002 bd3 ba1.2k sqft1225 S Glendale Dr, Salt Lake City, UT 84104For Sale
- $351,9002 bd1 ba672 sqft1182 S 1300 W, Salt Lake City, UT 84104Off Market
- $355,3002 bd1 ba672 sqft1188 S 1300 W, Salt Lake City, UT 84104Off Market
- $462,1006 bd2 ba1.3k sqft1176 S 1300 W #A, Salt Lake City, UT 84104Off Market
Similar homes
- $415,0002 bd3 ba1.2k sqft1225 S Glendale Dr, Salt Lake City, UT 84104For SaleMLS ID #2181151, Rachel Green, Real Broker, LLC. UtahRealEstate.com
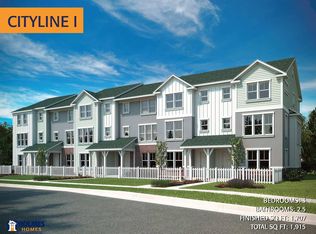
- from $410,9003 bd3 ba1.7k sqftCityline I Plan, Arbor Park, Magna, UT 84044New Construction
 Holmes Homes
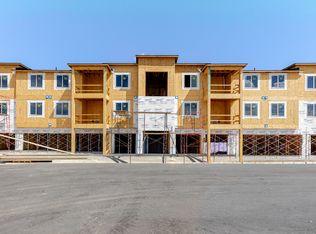
 - $394,9003 bd2 ba1.2k sqft3703 S Dalbergia Dr #A102, West Valley City, UT 84119New Construction
 MLS ID #2169255, Amanda Pierce, Edge Realty. UtahRealEstate.com
 - $412,4102 bd2 ba1.3k sqft4025 S Cordero Dr, Magna, UT 84044New Construction
 MLS ID #2173641, C Terry Clark, Ivory Homes, LTD. UtahRealEstate.com
 - $412,4102 bd2 ba1.3k sqft4021 S Cordero Dr, Magna, UT 84044New ConstructionMLS ID #2173654, C Terry Clark, Ivory Homes, LTD. UtahRealEstate.com
- $499,9003 bd2 ba1.5k sqft598 E Savvy Cv S #42, Salt Lake City, UT 84107For SaleMLS ID #2181616, Tara Horton, Cole West Real Estate, LLC. UtahRealEstate.com
- $399,9002 bd3 ba1.6k sqft7774 W Alta Springs Ln, Magna, UT 84044New ConstructionUtahRealEstate.com
- $399,9002 bd3 ba1.6k sqft7778 W Alta Springs Ln, Magna, UT 84044New ConstructionUtahRealEstate.com
- $380,9003 bd2 ba1.2k sqft3703 S Dalbergia Dr #A302, West Valley City, UT 84119New ConstructionMLS ID #2169822, Amanda Pierce, Edge Realty. UtahRealEstate.com
- $380,9003 bd2 ba1.2k sqft3703 S Dalbergia Dr #A303, West Valley City, UT 84119New ConstructionMLS ID #2169824, Amanda Pierce, Edge Realty. UtahRealEstate.com
- $394,9003 bd2 ba1.2k sqft3703 S Dalbergia Dr #A101, West Valley City, UT 84119New ConstructionMLS ID #2169230, Amanda Pierce, Edge Realty. UtahRealEstate.com
- $394,9003 bd2 ba1.2k sqft3721 S Dalbergia Dr #B102, West Valley City, UT 84119New ConstructionMLS ID #2160530, Amanda Pierce, Edge Realty. UtahRealEstate.com
- $399,9002 bd2 ba1.3k sqft4027 S Cordero Dr, Magna, UT 84044New ConstructionMLS ID #2173634, C Terry Clark, Ivory Homes, LTD. UtahRealEstate.com
- $490,0002 bd3 ba1.3k sqft880 E Rowley Dr #102, Salt Lake City, UT 84107For SaleMLS ID #2174156, John Loveday, Equity Real Estate (Advantage). UtahRealEstate.com
- $370,9003 bd2 ba1.2k sqft3703 S Dalbergia Dr #A201, West Valley City, UT 84119New ConstructionMLS ID #2169257, Amanda Pierce, Edge Realty. UtahRealEstate.com
- $370,9003 bd2 ba1.2k sqft3703 S Dalbergia Dr #A202, West Valley City, UT 84119New ConstructionMLS ID #2169259, Amanda Pierce, Edge Realty. UtahRealEstate.com
- $370,9003 bd2 ba1.2k sqft3703 S Dalbergia Dr #A204, West Valley City, UT 84119New ConstructionMLS ID #2169263, Amanda Pierce, Edge Realty. UtahRealEstate.com
- $370,9003 bd2 ba1.2k sqft3703 S Dalbergia Dr #A203, West Valley City, UT 84119New ConstructionMLS ID #2169262, Amanda Pierce, Edge Realty. UtahRealEstate.com
- $399,0002 bd3 ba1.3k sqft10 E Blackwood Cv #2, Midvale, UT 84047New ConstructionMLS ID #2156654, Scott Willey, Real Broker, LLC. UtahRealEstate.com
