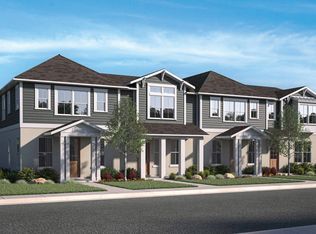
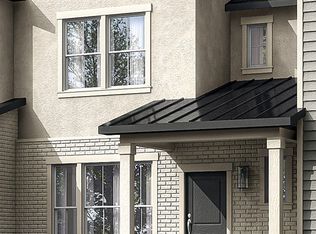
MODEL OPEN, THURSDAY, AUG 27TH 2-6 P.M. || MOVE-IN READY TOWNHOMES. Introducing Townes at 12th, a collection of 74 modern townhomes built for what's next. Thoughtfully designed live-work-ready floorplans, all-electric zero-emission community, solar-ready infrastructure, dual primary suites, semi-private patios, and double sliding glass doors seamlessly expanding your indoor/outdoor living onto your private balcony. Inside, the chef-inspired kitchen showcases quartz countertops, soft-close cabinetry, stainless-steel appliances, island, and a pantry. One of two primary suites accommodates a king bed and features a walk-in closet, dual vanity, and large shower with Euro-glass door. Ductless mini-split HVAC system provides efficient, customizable zone climate control throughout the home. Every townhome has a garage with a smart myQ/ Liftmaster system and insulated garage door. Personalize your space with one of four curated designs, or create your own from the collections. Welcome to Townes at 12th. Built different.
For sale
$415,000
1225 S Glendale Dr, Salt Lake City, UT 84104
2beds
1,258sqft
Townhouse
Built in 2026
435 Square Feet Lot
$413,800 Zestimate®
$330/sqft
$210/mo HOA
What's special
Insulated garage doorDual vanityChef-inspired kitchenSoft-close cabinetryStainless-steel appliancesDual primary suitesSemi-private patios
- 2 days |
- 63 |
- 0 |
Zillow last checked:
Listing updated:
Listed by:
Rachel Green 801-694-3804,
Real Broker, LLC
Source: UtahRealEstate.com,MLS#: 2181151
Facts & features
Interior
Bedrooms & bathrooms
- Bedrooms: 2
- Bathrooms: 3
- Full bathrooms: 1
- 3/4 bathrooms: 1
- 1/2 bathrooms: 1
- Partial bathrooms: 1
Rooms
- Room types: Master Bathroom
Primary bedroom
- Level: Third
Appliances
- Included: Microwave, Disposal
- Laundry: Electric Dryer Hookup
Features
- Walk-In Closet(s)
- Flooring: Carpet, Tile
- Doors: Sliding Doors
- Has fireplace: No
Interior area
- Total structure area: 1,258
- Total interior livable area: 1,258 sqft
- Finished area above ground: 1,258
Property
Parking
- Total spaces: 1
- Parking features: Garage
- Garage spaces: 1
Features
- Stories: 3
- Patio & porch: Patio, Open Patio
- Exterior features: Balcony, Lighting
Lot
- Size: 435 Square Feet
- Features: Curb & Gutter, Sprinkler: Auto-Part
- Topography: Terrain
- Residential vegetation: Landscaping: Full
Details
- Zoning: MU-3
- Zoning description: Short Term Rental Allowed
Construction
Type & style
- Home type: Townhouse
- Property subtype: Townhouse
Materials
- Stone, Stucco
- Foundation: Slab
- Roof: Flat,Membrane
Condition
- Blt./Standing
- New construction: No
- Year built: 2026
Details
- Warranty included: Yes
Utilities & green energy
- Sewer: Public Sewer, Sewer: Public
- Water: Culinary
- Utilities for property: Electricity Connected, Sewer Connected, Water Connected
Community & HOA
Community
- Features: Sidewalks
- Subdivision: Townes At 12th
HOA
- Has HOA: Yes
- Amenities included: Insurance, Maintenance, Sewer Paid, Snow Removal, Trash, Water
- Services included: Insurance, Maintenance Grounds, Sewer, Trash, Water
- HOA fee: $210 monthly
- HOA name: Townes at 12th HOA
Location
- Region: Salt Lake City
Financial & listing details
- Price per square foot: $330/sqft
- Annual tax amount: $1
- Date on market: 8/25/2026
- Listing terms: Cash,Conventional,Down Payment Assist.,FHA,VA Loan
- Inclusions: Microwave, Range
- Acres allowed for irrigation: 0
- Electric utility on property: Yes
Estimated market value
$413,800
$393,000 - $434,000
$2,222/mo
Price history
| Date | Event | Price |
|---|---|---|
| 8/26/2026 | Listed for sale | $415,000$330/sqft |
Source:  UtahRealEstate.com #2181151 Report a problem UtahRealEstate.com #2181151 Report a problem | ||
Public tax history
Tax history is unavailable.
Monthly payment
Est. payment
Payment breakdown
Explore the cost of this home by adjusting the details. Changes won't be saved.Climate risks
Neighborhood: Glendale
Nearby schools
GreatSchools rating
- 4/10Mountain View SchoolGrades: PK-6Distance: 0.2 mi
- 5/10Glendale Middle SchoolGrades: 6-8Distance: 0.4 mi
- 3/10East High SchoolGrades: 9-12Distance: 3.9 mi
Schools provided by the listing agent
- Elementary: Mountain View
- Middle: Glendale
- High: East
- District: Salt Lake
Source: UtahRealEstate.com. This data may not be complete. We recommend contacting the local school district to confirm school assignments for this home.
- $415,0002 bd3 ba1.2k sqft1225 S Glendale Dr LOT 27, Salt Lake City, UT 84104Pending

- $356,9002 bd1 ba672 sqft1182 S 1300 W, Salt Lake City, UT 84104Off Market
- $361,8002 bd1 ba672 sqft1188 S 1300 W, Salt Lake City, UT 84104Off Market
- $467,4006 bd2 ba1.3k sqft1176 S 1300 W #A, Salt Lake City, UT 84104Off Market
- $356,9002 bd1 ba1.3k sqft1222 S Glendale Dr, Salt Lake City, UT 84104Off Market
- $464,3003 bd2 ba1.6k sqft1226 S Glendale Dr, Salt Lake City, UT 84104Off Market
- $342,8002 bd1 ba768 sqft1216 S Glendale Dr, Salt Lake City, UT 84104Off Market
- $447,8003 bd1 ba1.4k sqft1194 S 1300 W, Salt Lake City, UT 84104Off Market
A local agent can set up tours, give advice and negotiate with sellers.
Similar homes
- from $463,9002 bd3 ba1.3k sqftDaisy Plan, Parkside, South Jordan, UT 84009New Construction
 Holmes Homes
 - $412,4102 bd2 ba1.3k sqft4025 S Cordero Dr, Magna, UT 84044New Construction

 MLS ID #2173641, C Terry Clark, Ivory Homes, LTD. UtahRealEstate.com
 - $412,4102 bd2 ba1.3k sqft4021 S Cordero Dr, Magna, UT 84044New ConstructionMLS ID #2173654, C Terry Clark, Ivory Homes, LTD. UtahRealEstate.com
- $399,9002 bd3 ba1.6k sqft7774 W Alta Springs Ln, Magna, UT 84044New Construction
 UtahRealEstate.com
 - $399,9002 bd3 ba1.6k sqft7778 W Alta Springs Ln, Magna, UT 84044New ConstructionUtahRealEstate.com
- $394,9003 bd2 ba1.2k sqft3703 S Dalbergia Dr #A102, West Valley City, UT 84119New ConstructionMLS ID #2169255, Amanda Pierce, Edge Realty. UtahRealEstate.com
- from $549,9002 bd2 ba1.2k sqftMcEwen Plan, Bishop Place, Salt Lake City, UT 84103New ConstructionGarbett Homes
- $399,9002 bd2 ba1.3k sqft4027 S Cordero Dr, Magna, UT 84044New ConstructionMLS ID #2173634, C Terry Clark, Ivory Homes, LTD. UtahRealEstate.com
- $394,9003 bd2 ba1.2k sqft3721 S Dalbergia Dr #B102, West Valley City, UT 84119New ConstructionMLS ID #2160530, Amanda Pierce, Edge Realty. UtahRealEstate.com
- $380,9003 bd2 ba1.2k sqft3703 S Dalbergia Dr #A302, West Valley City, UT 84119New ConstructionMLS ID #2169822, Amanda Pierce, Edge Realty. UtahRealEstate.com
- $380,9003 bd2 ba1.2k sqft3703 S Dalbergia Dr #A303, West Valley City, UT 84119New ConstructionMLS ID #2169824, Amanda Pierce, Edge Realty. UtahRealEstate.com
- $394,9003 bd2 ba1.2k sqft3703 S Dalbergia Dr #A101, West Valley City, UT 84119New ConstructionMLS ID #2169230, Amanda Pierce, Edge Realty. UtahRealEstate.com
- $435,7153 bd3 ba1.3k sqft4023 S Cordero Dr, Magna, UT 84044New ConstructionMLS ID #2173650, C Terry Clark, Ivory Homes, LTD. UtahRealEstate.com
- $439,7153 bd3 ba1.3k sqft4017 S Cordero Dr, Magna, UT 84044New ConstructionMLS ID #2173657, C Terry Clark, Ivory Homes, LTD. UtahRealEstate.com
- $394,9003 bd2 ba1.2k sqft3747 S Dalbergia Dr #C101, West Valley City, UT 84119New ConstructionMLS ID #2151371, Amanda Pierce, Edge Realty. UtahRealEstate.com
- $394,9003 bd2 ba1.2k sqft3721 S Dalbergia Dr #B101, West Valley City, UT 84119New ConstructionMLS ID #2160529, Amanda Pierce, Edge Realty. UtahRealEstate.com
- $399,0002 bd3 ba1.3k sqft10 E Blackwood Cv #2, Midvale, UT 84047New ConstructionMLS ID #2156654, Scott Willey, Real Broker, LLC. UtahRealEstate.com
- $370,9003 bd2 ba1.2k sqft3703 S Dalbergia Dr #A201, West Valley City, UT 84119New ConstructionMLS ID #2169257, Amanda Pierce, Edge Realty. UtahRealEstate.com
- $370,9003 bd2 ba1.2k sqft3703 S Dalbergia Dr #A202, West Valley City, UT 84119New ConstructionMLS ID #2169259, Amanda Pierce, Edge Realty. UtahRealEstate.com
- $370,9003 bd2 ba1.2k sqft3703 S Dalbergia Dr #A204, West Valley City, UT 84119New ConstructionMLS ID #2169263, Amanda Pierce, Edge Realty. UtahRealEstate.com
