Skip main navigation
Closed
  • $130,000

    1225 Somerset Dr #B, Salem, OH 44460

    2beds
    1,352sqft
    Condominium
    Built in 1979
    -- sqft lot
    $141,300 Zestimate®
    $96/sqft
    $1,198 Estimated rent

    Home value

    $141,300

    $123,000 - $161,000

    $1,198/mo

    Zestimate® history
    Loading
    Loading...

    Owner options

    List your home for rent

    $1,198/mo

    Rent Zestimate®

    Find your next renter with Zillow Rental Manager. Plus, with online applications, you can quickly screen prospective tenants – for free.

    Learn more

    $1,198/mo

    Rent Zestimate®

    Refinance and save

    $1,045/mo

    Est. payment

    Refinancing to a lower rate could help reduce your monthly payments and save thousands over the life of the loan.

    See today's rates

    $1,045/mo

    Est. payment

    Explore your selling options

    Work with a Zillow partner agent

    Leverage their expertise and Zillow's premium Showcase listings to get your home seen by more buyers.

    Get started

    List with your own agent

    Get your home in front of millions of buyers by listing it on Zillow.

    Learn how to do it

    Sell it yourself

    Take full control of how buyers see your home on Zillow by listing For Sale by Owner (FSBO).

    List your home

    What's special

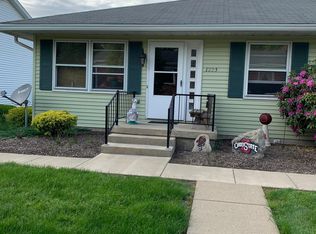
    Great opportunity for easy condo living! Ranch condo at Pembrooke with private 2 car attached garage. The main level features a Kitchen with newer counters, nice size Living Room with an abundance of natural daylight, 2 BD's - one with balcony access, Dining area & full bath with upgraded walk-in shower. Basement has access to the garage, laundry area with stack washer / dryer & laundry sink, plus an additional finished room with built in closets perfect for your hobbies or storage. Oversized balcony with grill, table & chairs, stair lift will stay, upgraded electric box Aug. 2024, New HWT 2024. Enjoy the amenities at Pembrooke: Inground community pool & clubhouse - nice friendly neighborhood - a wonderful place to call home!

    Zillow last checked:

    Listing updated:

    Listed by:

    Bobbi Seguin bseguin@tprsold.com330-332-1115,

    Berkshire Hathaway HomeServices Stouffer Realty,

    Bobbi Seguin 330-332-1115,

    Berkshire Hathaway HomeServices Stouffer Realty

    Bought with:

    Sierra Zirillo, 2019004337

    Keller Williams Chervenic Rlty

    Source: MLS Now,MLS#: 5059620MLS LogoOriginating MLS: Youngstown Columbiana Association of REALTORS

    Facts & features

    Interior

    Bedrooms & bathrooms
    • Bedrooms: 2
    • Bathrooms: 1
    • Full bathrooms: 1
    • Main level bathrooms: 1
    • Main level bedrooms: 2
    Primary bedroom
    • Description: Flooring: Carpet
    • Level: First
    • Dimensions: 14 x 11
    Bedroom
    • Description: Flooring: Carpet
    • Level: First
    • Dimensions: 11 x 11
    Bathroom
    • Description: Flooring: Laminate
    • Level: First
    Dining room
    • Description: Flooring: Carpet
    • Level: First
    • Dimensions: 9 x 8
    Kitchen
    • Description: Flooring: Luxury Vinyl Tile
    • Level: First
    • Dimensions: 9 x 8
    Laundry
    • Level: Basement
    Living room
    • Description: Flooring: Carpet
    • Level: First
    • Dimensions: 19 x 15
    Other
    • Description: Flooring: Carpet
    • Level: Basement
    • Dimensions: 12 x 11
    Heating
    • Baseboard, Electric
    Cooling
    • Central Air
    Appliances
    • Included: Dryer, Freezer, Disposal, Range, Refrigerator, Washer
    • Laundry: In Unit
    Features
    • Ceiling Fan(s)
    • Basement: Finished
    • Has fireplace: No
    Interior area
    • Total structure area: 1,352
    • Total interior livable area: 1,352 sqft
    • Finished area above ground: 936
    • Finished area below ground: 416

    Property

    Parking
    • Total spaces: 2
    • Parking features: Attached, Driveway, Garage, Paved
    • Attached garage spaces: 2
    Accessibility
    • Accessibility features: Stair Lift
    Features
    • Levels: One
    • Stories: 1
    • Has private pool: Yes
    • Pool features: Association, In Ground
    Lot
    • Size: 1 Acres
    Details
    • Parcel number: 5005398000

    Construction

    Type & style
    • Home type: Condo
    • Architectural style: Ranch
    • Property subtype: Condominium
    Materials
    • Vinyl Siding
    • Roof: Asphalt,Fiberglass
    Condition
    • Year built: 1979

    Utilities & green energy

    • Sewer: Public Sewer
    • Water: Public

    Community & HOA

    Community
    • Security: Smoke Detector(s)
    • Subdivision: Pembrooke Condo
    HOA
    • Has HOA: No
    • Services included: Insurance, Maintenance Grounds, Maintenance Structure, Reserve Fund, Snow Removal, Trash
    • HOA fee: $200 monthly
    Location
    • Region: Salem

    Financial & listing details

    • Price per square foot: $96/sqft
    • Annual tax amount: $878
    • Date on market: 8/5/2024
    • Cumulative days on market: 71 days

    Price history

    DateEventPrice
    10/15/2024Sold$130,000-3%$96/sqft
    Source: MLS Now #5059620 Report a problem
    9/20/2024Contingent$134,000$99/sqft
    Source: MLS Now #5059620 Report a problem
    8/5/2024Listed for sale$134,000$99/sqft
    Source: MLS Now #5059620 Report a problem

    Public tax history

    Tax history is unavailable.

    Neighborhood: 44460

    Nearby schools

    GreatSchools rating
    Schools provided by the listing agent
    • District: Salem CSD - 1508

    Source: MLS Now. This data may not be complete. We recommend contacting the local school district to confirm school assignments for this home.

    Get a cash offer in 3 minutes
    Find out how much your home could sell for in as little as 3 minutes with a no-obligation cash offer.
    Estimated market value
    $141,300
    Get a cash offer in 3 minutes
    Find out how much your home could sell for in as little as 3 minutes with a no-obligation cash offer.
    Estimated market value
    $141,300