Skip main navigation
Sold
  • $1,650,000

    1225 Spruce St, Lake Oswego, OR 97034

    4beds
    3,482sqft
    Residential, Single Family Residence
    Built in 2025
    -- sqft lot
    $1,649,900 Zestimate®
    $474/sqft
    $5,455 Estimated rent

    Home value

    $1,649,900

    $1.57M - $1.73M

    $5,455/mo

    Zestimate® history
    Loading
    Loading...

    Owner options

    List your home for rent

    $5,455/mo

    Rent Zestimate®

    Find your next renter with Zillow Rental Manager. Plus, with online applications, you can quickly screen prospective tenants – for free.

    Learn more

    $5,455/mo

    Rent Zestimate®

    Refinance and save

    $8,117/mo

    Est. payment

    Refinancing to a lower rate could help reduce your monthly payments and save thousands over the life of the loan.

    See today's rates

    $8,117/mo

    Est. payment

    Explore your selling options

    Work with a Zillow partner agent

    Leverage their expertise and Zillow's premium Showcase listings to get your home seen by more buyers.

    Get started

    List with your own agent

    Get your home in front of millions of buyers by listing it on Zillow.

    Learn how to do it

    Sell it yourself

    Take full control of how buyers see your home on Zillow by listing For Sale by Owner (FSBO).

    List your home

    What's special

    Second flexible bonus spaceOpen formal dining areaGorgeous modern kitchenBeautifully landscaped private yardImpressive primary suiteFreestanding soaking tubOpen floor plan
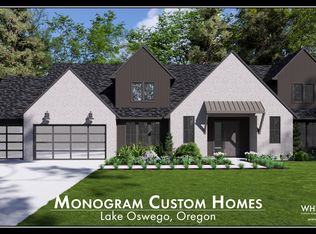
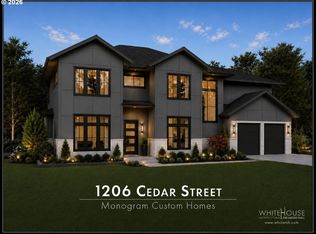
    Introducing a stunning, newly constructed contemporary home MONOGRAMMED with timeless style, the highest level of craftsmanship and finishes. This home is designed for those who appreciate luxurious living and an active lifestyle. Upon entry, you are greeted by an impressive open foyer with a view of the open formal dining area, an expansive great room, gorgeous modern kitchen, and a beautifully landscaped private yard. The kitchen, equipped with exceptional Wolf and Sub-Zero appliances and a generous quartz island, is perfect for entertaining. The open floor plan is ideal for hosting guests, seamlessly flowing through four-panel glass sliders to an oversized patio with a fire pit feature and a beautifully landscaped private backyard. The upper level boasts an impressive primary suite with a freestanding soaking tub, a large modern curbless entry walk-in tile shower, and a spacious walk-in closet. Two additional bedrooms, another full bath, an open landing, and a convenient laundry room complete the upper level. The lower level offers a large bonus/media room, a second flexible bonus space, ideal for games, hobbies, or an office, and a sizable bedroom with a walk-in closet, plus a gorgeous full bath, making this level ideal for guests. Located just south of McVey Avenue, this home is near the lake, the Willamette River, George Rogers Riverfront Park, Lakewood Theatre, and Downtown Lake Oswego. Enjoy exceptional nearby restaurants, shopping, several parks, the new Lake Oswego Recreation and Aquatic Center, and Luscher Farm City Park with dog runs. Experience a vacation-at-home lifestyle with endless community events and activities right outside your door. Plus, this new home is close to the top-rated Hallinan Elementary School. This new home is perfectly MONOGRAMMED for modern living. Courtesy to Brokers.

    Zillow last checked:

    Listing updated:

    Listed by:

    Randy Bylsma 503-577-0200,

    Premiere Property Group, LLC

    Bought with:

    Christopher Barnes, 201214249

    Windermere Realty Trust

    Source: RMLS (OR),MLS#: 604563333MLS Logo

    Facts & features

    Interior

    Bedrooms & bathrooms
    • Bedrooms: 4
    • Bathrooms: 4
    • Full bathrooms: 3
    • Partial bathrooms: 1
    • Main level bathrooms: 1
    Primary bedroom
    • Features: Closet Organizer, Double Sinks, Soaking Tub, Suite, Walkin Closet, Walkin Shower
    • Level: Upper
    • Area: 221
    • Dimensions: 17 x 13
    Bedroom 2
    • Features: Walkin Closet, Wallto Wall Carpet
    • Level: Upper
    • Area: 168
    • Dimensions: 12 x 14
    Bedroom 3
    • Features: Closet, Wallto Wall Carpet
    • Level: Upper
    • Area: 132
    • Dimensions: 12 x 11
    Bedroom 4
    • Features: Closet Organizer, Walkin Closet, Wallto Wall Carpet
    • Level: Lower
    • Area: 156
    • Dimensions: 12 x 13
    Dining room
    • Features: Builtin Features, Engineered Hardwood
    • Level: Main
    • Area: 160
    • Dimensions: 16 x 10
    Family room
    • Features: Wallto Wall Carpet
    • Level: Lower
    • Area: 340
    • Dimensions: 17 x 20
    Kitchen
    • Features: Builtin Refrigerator, Dishwasher, Gas Appliances, Gourmet Kitchen, Island, Engineered Hardwood, Free Standing Range, Quartz
    • Level: Main
    • Area: 200
    • Width: 10
    Heating
    • Forced Air
    Cooling
    • Central Air
    Appliances
    • Included: Built-In Refrigerator, Dishwasher, Disposal, Free-Standing Gas Range, Gas Appliances, Range Hood, Stainless Steel Appliance(s), Free-Standing Range, Gas Water Heater
    • Laundry: Laundry Room
    Features
    • Floor 3rd, High Ceilings, Quartz, Soaking Tub, Sink, Closet Organizer, Walk-In Closet(s), Closet, Built-in Features, Gourmet Kitchen, Kitchen Island, Double Vanity, Suite, Walkin Shower, Tile
    • Flooring: Engineered Hardwood, Tile, Wall to Wall Carpet
    • Windows: Double Pane Windows, Vinyl Frames
    • Basement: Finished
    • Number of fireplaces: 1
    • Fireplace features: Gas
    Interior area
    • Total structure area: 3,482
    • Total interior livable area: 3,482 sqft

    Property

    Parking
    • Total spaces: 1
    • Parking features: Off Street, Parking Pad, Garage Door Opener, Attached
    • Attached garage spaces: 1
    • Has uncovered spaces: Yes
    Accessibility
    • Accessibility features: Garage On Main, Ground Level, Parking, Accessibility
    Features
    • Stories: 3
    • Patio & porch: Patio
    • Exterior features: Fire Pit, Gas Hookup, Yard
    • Fencing: Fenced
    Lot
    • Dimensions: 50'100'
    • Features: Sprinkler, SqFt 5000 to 6999
    Details
    • Additional structures: GasHookup
    • Parcel number: 00263663

    Construction

    Type & style
    • Home type: SingleFamily
    • Architectural style: Contemporary
    • Property subtype: Residential, Single Family Residence
    Materials
    • Wood Siding
    • Foundation: Slab
    • Roof: Membrane
    Condition
    • New Construction
    • New construction: Yes
    • Year built: 2025

    Utilities & green energy

    • Gas: Gas Hookup, Gas
    • Sewer: Public Sewer
    • Water: Public
    • Utilities for property: Cable Connected

    Community & neighborhood

    Location
    • Region: Lake Oswego

    Other

    Other facts
    • Listing terms: Cash,Conventional
    • Road surface type: Paved

    Price history

    DateEventPrice
    5/15/2026Sold$1,650,000$474/sqft
    Source: RMLS (OR) #604563333 Report a problem
    4/10/2026Pending sale$1,650,000$474/sqft
    Source: RMLS (OR) #604563333 Report a problem
    4/8/2026Price change$1,650,000-2.7%$474/sqft
    Source: RMLS (OR) #604563333 Report a problem
    2/18/2026Listed for sale$1,696,000+223%$487/sqft
    Source: RMLS (OR) #604563333 Report a problem
    8/30/2024Sold$525,000+81.1%$151/sqft
    Source: Public Record Report a problem
    12/23/2013Listing removed$289,900$83/sqft
    Source: Keller Williams Realty Portland Premiere #13295349 Report a problem
    11/1/2013Price change$289,900-3.4%$83/sqft
    Source: Keller Williams Realty Portland Premeire #13295349 Report a problem
    8/29/2013Price change$300,000-6.3%$86/sqft
    Source: Keller Williams Realty Portland Premeire #13295349 Report a problem
    8/10/2013Listed for sale$320,000+7.4%$92/sqft
    Source: Keller Williams Realty Portland Premeire #13295349 Report a problem
    8/15/2010Listing removed$297,900$86/sqft
    Source: Prudential Real Estate #10032599 Report a problem
    5/6/2010Price change$297,900-0.7%$86/sqft
    Source: Prudential Real Estate #10032599 Report a problem
    4/22/2010Listed for sale$299,900+13.2%$86/sqft
    Source: Prudential Real Estate #10032599 Report a problem
    7/25/2005Sold$265,000$76/sqft
    Source: Public Record Report a problem

    Public tax history

    YearProperty taxesTax assessment
    2025$2,119 -40.2%$110,595 -40.1%
    2024$3,545 +3%$184,524 +3%
    2023$3,441 +3.1%$179,150 +3%
    2022$3,339 +8.3%$173,933 +3%
    2021$3,083 +2.6%$168,867 +3%
    2020$3,006 +2.5%$163,949 +3%
    2019$2,932 +5.2%$159,174 +3%
    2018$2,788 $154,538 +3%
    2017$2,788 +13.9%$150,037 +3%
    2016$2,449 $145,667 +3%
    2015$2,449 +3.5%$141,424 +3%
    2014$2,366 +3.2%$137,305 +3%
    2013$2,293 +2.9%$133,306 +3%
    2012$2,228 +3.5%$129,423 +3%
    2011$2,152 +1.7%$125,653 +3%
    2010$2,115 +1%$121,993 +3%
    2009$2,094 +6.7%$118,440 +3%
    2008$1,962 +4.6%$114,990 +3%
    2007$1,875 +4.3%$111,641 +3%
    2006$1,798 +0.3%$108,389 +3%
    2005$1,792 +4.1%$105,232 +3%
    2004$1,722 +4.9%$102,167 +3%
    2003$1,643 +4.4%$99,191 +3%
    2002$1,573 +1.9%$96,302 +3%
    2001$1,544 +10.5%$93,497 +3%
    2000$1,398 $90,774

    Find assessor info on the county website

    Neighborhood: McVey-South Shore

    Nearby schools

    GreatSchools rating
    Schools provided by the listing agent
    • Elementary: Hallinan
    • Middle: Lakeridge
    • High: Lakeridge

    Source: RMLS (OR). This data may not be complete. We recommend contacting the local school district to confirm school assignments for this home.

    Get a cash offer in 3 minutes
    Find out how much your home could sell for in as little as 3 minutes with a no-obligation cash offer.
    Estimated market value
    $1,649,900
    Get a cash offer in 3 minutes
    Find out how much your home could sell for in as little as 3 minutes with a no-obligation cash offer.
    Estimated market value
    $1,649,900