Lake Oswego's BEST LUXURY HOME VALUE! Still time to have this home MONOGRAMMED to fulfill your dreams. Experience resort-style living in this spectacular new construction masterpiece, perfectly positioned on a 100' wide x 125' deep lot. With timeless architecture, meticulous craftsmanship, and high-end finishes throughout, this home offers the ultimate in comfort and sophistication. Designed for everyday elegance and effortless entertaining, the main level features a soaring great room with lots of large windows and natuaral light, floor-to-ceiling fireplace, formal dining, a chef’s kitchen with huge island, Wolf and Sub-Zero appliances. The kitchen flows to a grand covered outdoor terrace with second fireplace. The main-level primary suite includes a spa-inspired bath and expansive custom closet. A study, walk-in pantry, powder room, and generous mudroom complete the main level. This home features a true main-level three-car garage. Upstairs offers a private guest suite, two additional bedrooms, an open loft space, full bath, and a large bonus/media room. The fully landscaped, fenced yard has space for a pool. Located near Hallinan Elementary, George Rogers Park, New Seasons, Lake Oswego’s new Rec & Aquatic Center, and more—this is a rare opportunity to own a home of this caliber at this price.
Sold
$2,436,725
1247 Spruce St, Lake Oswego, OR 97034
4beds
3,917sqft
Residential, Single Family Residence
Built in 2025
0.29 Acres Lot
$2,387,300 Zestimate®
$622/sqft
$6,724 Estimated rent
Home value
$2,387,300
$2.27M - $2.53M
$6,724/mo
Zestimate® history
Owner options
List your home for rent
$6,724/mo
Rent Zestimate®
Find your next renter with Zillow Rental Manager. Plus, with online applications, you can quickly screen prospective tenants – for free.
$6,724/mo
Rent Zestimate®
Refinance and save
$15,795/mo
Est. payment
Refinancing to a lower rate could help reduce your monthly payments and save thousands over the life of the loan.
$15,795/mo
Est. payment
Explore your selling options
Work with a Zillow partner agent
Leverage their expertise and Zillow's premium Showcase listings to get your home seen by more buyers.
Get startedList with your own agent
Get your home in front of millions of buyers by listing it on Zillow.
Learn how to do itSell it yourself
Take full control of how buyers see your home on Zillow by listing For Sale by Owner (FSBO).
List your homeWhat's special
Floor-to-ceiling fireplaceOpen loft spaceFully landscaped fenced yardSpa-inspired bathPrivate guest suiteHigh-end finishesMeticulous craftsmanship
Zillow last checked:
Listing updated:
Listed by:
Randy Bylsma 503-577-0200,
Premiere Property Group, LLC
Bought with:
Randy Bylsma, 860900113
Premiere Property Group, LLC
Source: RMLS (OR),MLS#: 734254878
Facts & features
Interior
Bedrooms & bathrooms
- Bedrooms: 4
- Bathrooms: 4
- Full bathrooms: 3
- Partial bathrooms: 1
- Main level bathrooms: 2
Rooms
- Room types: Bedroom 4, Den, Laundry, Bedroom 2, Bedroom 3, Dining Room, Family Room, Kitchen, Living Room, Primary Bedroom
Primary bedroom
- Features: Double Sinks, Soaking Tub, Suite, Walkin Closet, Walkin Shower
- Level: Main
- Area: 221
- Dimensions: 13 x 17
Bedroom 2
- Features: Suite, Walkin Closet, Walkin Shower, Wallto Wall Carpet
- Level: Upper
- Area: 180
- Dimensions: 12 x 15
Bedroom 3
- Features: Closet, Wallto Wall Carpet
- Level: Upper
- Area: 156
- Dimensions: 12 x 13
Bedroom 4
- Features: Closet, Wallto Wall Carpet
- Level: Upper
- Area: 195
- Dimensions: 15 x 13
Dining room
- Features: Builtin Features, Engineered Hardwood
- Level: Main
- Area: 187
- Dimensions: 11 x 17
Kitchen
- Features: Builtin Features, Builtin Refrigerator, Dishwasher, Disposal, Eat Bar, Island, Microwave, Pantry, Engineered Hardwood, Free Standing Range, Quartz, Wood Floors
- Level: Main
- Area: 320
- Width: 20
Heating
- Forced Air
Cooling
- Central Air
Appliances
- Included: Built-In Refrigerator, Dishwasher, Disposal, Free-Standing Gas Range, Gas Appliances, Plumbed For Ice Maker, Range Hood, Stainless Steel Appliance(s), Microwave, Free-Standing Range, Gas Water Heater
- Laundry: Laundry Room
Features
- High Ceilings, Quartz, Soaking Tub, Closet, Sink, Suite, Walk-In Closet(s), Walkin Shower, Built-in Features, Eat Bar, Kitchen Island, Pantry, Double Vanity
- Flooring: Engineered Hardwood, Tile, Wall to Wall Carpet, Wood
- Doors: French Doors
- Windows: Double Pane Windows
- Basement: Crawl Space
- Number of fireplaces: 2
- Fireplace features: Gas
Interior area
- Total structure area: 3,917
- Total interior livable area: 3,917 sqft
Property
Parking
- Total spaces: 3
- Parking features: Driveway, On Street, Garage Door Opener, Attached
- Attached garage spaces: 3
- Has uncovered spaces: Yes
Features
- Stories: 2
- Patio & porch: Covered Patio
- Exterior features: Gas Hookup, Yard
- Fencing: Fenced
Lot
- Size: 0.29 Acres
- Dimensions: 125 x 100
- Features: Sprinkler, SqFt 10000 to 14999
Details
- Additional structures: GasHookup
- Parcel number: 00263672
Construction
Type & style
- Home type: SingleFamily
- Architectural style: Traditional
- Property subtype: Residential, Single Family Residence
Materials
- Cement Siding
- Foundation: Concrete Perimeter
- Roof: Composition
Condition
- New Construction
- New construction: Yes
- Year built: 2025
Utilities & green energy
- Gas: Gas Hookup, Gas
- Sewer: Public Sewer
- Water: Public
- Utilities for property: Cable Connected
Community & HOA
HOA
- Has HOA: No
Location
- Region: Lake Oswego
Financial & listing details
- Price per square foot: $622/sqft
- Tax assessed value: $621,674
- Annual tax amount: $4,366
- Date on market: 5/22/2025
- Cumulative days on market: 122 days
- Listing terms: Cash,Conventional
- Road surface type: Paved
Price history
| Date | Event | Price |
|---|---|---|
| 3/13/2026 | Sold | $2,436,725+3.7%$622/sqft |
Source:  RMLS (OR) #734254878 Report a problem RMLS (OR) #734254878 Report a problem | ||
| 9/21/2025 | Pending sale | $2,350,000+245.6%$600/sqft |
Source: RMLS (OR) #734254878 Report a problem | ||
| 5/22/2025 | Sold | $680,000-71.1%$174/sqft |
Source: Public Record Report a problem | ||
| 5/22/2025 | Listed for sale | $2,350,000$600/sqft |
Source: RMLS (OR) #734254878 Report a problem | ||
Public tax history
| Year | Property taxes | Tax assessment |
|---|---|---|
| 2025 | $4,486 +2.7% | $234,091 +3% |
| 2024 | $4,366 +3% | $227,273 +3% |
| 2023 | $4,238 +3.1% | $220,654 +3% |
| 2022 | $4,112 +8.3% | $214,228 +3% |
| 2021 | $3,798 +2.6% | $207,989 +3% |
| 2020 | $3,702 +2.5% | $201,932 +3% |
| 2019 | $3,611 +5.2% | $196,051 +3% |
| 2018 | $3,434 | $190,341 +3% |
| 2017 | $3,434 +13.9% | $184,797 +3% |
| 2016 | $3,016 | $179,415 +3% |
| 2015 | $3,016 +3.5% | $174,189 +3% |
| 2014 | $2,914 +3.2% | $169,116 +3% |
| 2013 | $2,824 +2.9% | $164,190 +3% |
| 2012 | $2,744 +3.5% | $159,408 +3% |
| 2011 | $2,650 +1.7% | $154,765 +3% |
| 2010 | $2,606 +1% | $150,257 +3% |
| 2009 | $2,579 +6.7% | $145,881 +3% |
| 2008 | $2,417 +4.6% | $141,632 +3% |
| 2007 | $2,310 +4.3% | $137,507 +3% |
| 2006 | $2,214 +0.3% | $133,502 +3% |
| 2005 | $2,208 +4.1% | $129,614 +3% |
| 2004 | $2,122 +4.9% | $125,839 +3% |
| 2003 | $2,023 +4.4% | $122,174 +3% |
| 2002 | $1,938 +1.9% | $118,616 +3% |
| 2001 | $1,902 +10% | $115,161 +3% |
| 2000 | $1,729 | $111,807 |
Find assessor info on the county website
Neighborhood: McVey-South Shore
Nearby homes
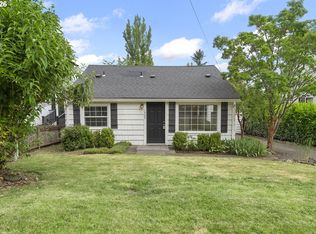
- $550,0002 bd1 ba1k sqft1305 Spruce St, Lake Oswego, OR 97034Pending
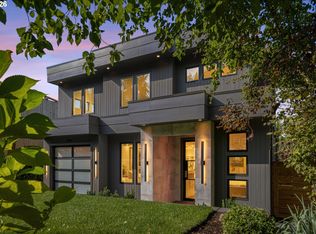
- $1,650,0004 bd4 ba3.4k sqft1225 Spruce St, Lake Oswego, OR 97034Sold
- $644,0004 bd2 ba1.9k sqft1315 Spruce St, Lake Oswego, OR 97034Off Market
- $438,3003 bd1 ba1.1k sqft1308 Cedar St, Lake Oswego, OR 97034Off Market
- $700,4003 bd1 ba1k sqft1240 Cedar St, Lake Oswego, OR 97034Off Market
- $610,0003 bd2 ba1.3k sqft1228 Cedar St, Lake Oswego, OR 97034Sold
- $190,7953 bd2 ba1k sqft1228 Cedar St, Lake Oswego, OR 97034Off Market
- $530,7002 bd1 ba1k sqft1248 Spruce St, Lake Oswego, OR 97034Off Market
Nearby schools
GreatSchools rating
- 9/10Hallinan Elementary SchoolGrades: K-5Distance: 0.4 mi
- 8/10Lakeridge Middle SchoolGrades: 6-8Distance: 2.6 mi
- 9/10Lakeridge High SchoolGrades: 9-12Distance: 1.2 mi
Schools provided by the listing agent
- Elementary: Hallinan
- Middle: Lakeridge
- High: Lakeridge
Source: RMLS (OR). This data may not be complete. We recommend contacting the local school district to confirm school assignments for this home.
Get a cash offer in 3 minutes
Find out how much your home could sell for in as little as 3 minutes with a no-obligation cash offer.
Estimated market value
$2,387,300
Get a cash offer in 3 minutes
Find out how much your home could sell for in as little as 3 minutes with a no-obligation cash offer.
Estimated market value
$2,387,300
- Oregon
- Clackamas County
- Lake Oswego
- 97034
- McVey-South Shore
- 1247 Spruce St
