Skip main navigation
Sold for $520,000
  • $520,000

    1225 Sunset Ln, Dunedin, FL 34698

    3beds
    1,488sqft
    Townhouse
    Built in 2019
    1,965 Square Feet Lot
    $490,400 Zestimate®
    $349/sqft
    $3,169 Estimated rent

    Home value

    $490,400

    $451,000 - $530,000

    $3,169/mo

    Zestimate® history
    Loading
    Loading...

    Owner options

    List your home for rent

    $3,169/mo

    Rent Zestimate®

    Find your next renter with Zillow Rental Manager. Plus, with online applications, you can quickly screen prospective tenants – for free.

    Learn more

    $3,169/mo

    Rent Zestimate®

    Refinance and save

    $3,883/mo

    Est. payment

    Refinancing to a lower rate could help reduce your monthly payments and save thousands over the life of the loan.

    See today's rates

    $3,883/mo

    Est. payment

    Explore your selling options

    Work with a Zillow partner agent

    Leverage their expertise and Zillow's premium Showcase listings to get your home seen by more buyers.

    Get started

    List with your own agent

    Get your home in front of millions of buyers by listing it on Zillow.

    Learn how to do it

    Sell it yourself

    Take full control of how buyers see your home on Zillow by listing For Sale by Owner (FSBO).

    List your home

    What's special

    Serene lanaiCommunity trailAbundant natural sunlightHigh-end finishesCeiling fansOpen concept living spaceSleek countertops
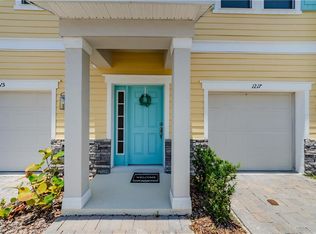
    Welcome to Aqua Solis in highly sought-after and walkable Dunedin, one of Tampa Bay’s favorite locations. This stunning, nearly new townhome boasts Key West style architecture and high-end finishes throughout. This end unit residence, tucked into a quiet corner of the community offers a perfect combination of style and convenience. Step inside to find an open concept living space with airy, high ceilings, crown molding and abundant natural sunlight, an ideal space for both relaxation and entertaining. The gourmet kitchen features sleek countertops, Whirlpool stainless steel appliances, tile backsplash and ample storage space in the upgraded cabinetry with under cabinet lighting. The 3 panel slider leads to a serene lanai, perfect for enjoying morning coffee or evening cocktails. Upstairs, retreat to the spacious primary suite, with a spa-like ensuite bathroom and large walk in closet. 2 additional bedrooms, guest bathroom and laundry room round out the second floor. This Energy Star rated home has additional upgrades including plank style ceramic flooring, ceiling fans and plantation shutters. Installed in 2023, the hurricane impact rated windows and slider offers peace of mind. One car garage plus double spaced driveway. Enjoy low maintenance living with an incredibly low HOA fee. Aqua Solis is a gated community with amenities including a pool, dog park and community trail. Located in the golf cart zone and within close proximity to the Pinellas Trail, hospital, Blue Jays spring training stadium, as well as historic Dunedin’s charming shops, restaurants, parks and award winning beaches. Conveniently located, just a 30 minute drive to Tampa International Airport and 25 minute drive to St. Pete - Clearwater International Airport. This home presents an unparalleled opportunity for Florida living at its finest. Sold fully furnished, so all you need to do is bring your clothes. Do not miss out on the chance to call this exceptional property your own!

    Zillow last checked:

    Listing updated:

    Listing Provided by:

    Jeff Wise 727-469-3119,

    BHHS FLORIDA PROPERTIES GROUP 727-799-2227

    Bought with:

    Catherine Young, 3581425

    COASTAL PROPERTIES GROUP INTERNATIONAL

    Source: Stellar MLS,MLS#: TB8314407MLS LogoOriginating MLS: Suncoast Tampa

    Facts & features

    Interior

    Bedrooms & bathrooms
    • Bedrooms: 3
    • Bathrooms: 3
    • Full bathrooms: 2
    • 1/2 bathrooms: 1
    Primary bedroom
    • Features: Ceiling Fan(s), En Suite Bathroom, Walk-In Closet(s)
    • Level: Second
    • Area: 209 Square Feet
    • Dimensions: 19x11
    Bedroom 2
    • Features: Built-in Closet
    • Level: Second
    • Area: 109.25 Square Feet
    • Dimensions: 11.5x9.5
    Bedroom 3
    • Features: Built-in Closet
    • Level: Second
    • Area: 90 Square Feet
    • Dimensions: 10x9
    Primary bathroom
    • Features: Dual Sinks, Shower No Tub, Tall Countertops, Water Closet/Priv Toilet
    • Level: Second
    Bathroom 2
    • Features: Tall Countertops, Tub With Shower
    • Level: Second
    • Area: 45 Square Feet
    • Dimensions: 9x5
    Bathroom 3
    • Level: First
    Balcony porch lanai
    • Level: First
    • Area: 140 Square Feet
    • Dimensions: 14x10
    Dining room
    • Level: First
    Great room
    • Features: Ceiling Fan(s)
    • Level: First
    • Area: 264 Square Feet
    • Dimensions: 22x12
    Kitchen
    • Features: Pantry, Stone Counters
    • Level: First
    • Area: 120 Square Feet
    • Dimensions: 12x10
    Laundry
    • Level: Second
    Heating
    • Electric
    Cooling
    • Central Air
    Appliances
    • Included: Dishwasher, Disposal, Electric Water Heater, Microwave, Range, Refrigerator, Washer
    • Laundry: Inside
    Features
    • Ceiling Fan(s), Crown Molding, Eating Space In Kitchen, High Ceilings, Open Floorplan, PrimaryBedroom Upstairs, Solid Surface Counters, Stone Counters, Thermostat, Walk-In Closet(s)
    • Flooring: Carpet, Ceramic Tile
    • Doors: Sliding Doors
    • Windows: Storm Window(s), Low Emissivity Windows, Shutters, Window Treatments, Hurricane Shutters/Windows
    • Has fireplace: No
    • Furnished: Yes
    • Common walls with other units/homes: End Unit
    Interior area
    • Total structure area: 1,488
    • Total interior livable area: 1,488 sqft

    Property

    Parking
    • Total spaces: 1
    • Parking features: Driveway, Garage Door Opener
    • Attached garage spaces: 1
    • Has uncovered spaces: Yes
    Features
    • Levels: Two
    • Stories: 2
    • Patio & porch: Patio, Screened
    • Exterior features: Irrigation System, Rain Gutters, Sidewalk
    Lot
    • Size: 1,965 sqft
    • Features: Cul-De-Sac, Sidewalk
    Details
    • Parcel number: 352815013330000440
    • Special conditions: None

    Construction

    Type & style
    • Home type: Townhouse
    • Architectural style: Key West
    • Property subtype: Townhouse
    • Attached to another structure: Yes
    Materials
    • Block, Stucco, Wood Frame
    • Foundation: Slab
    • Roof: Shingle
    Condition
    • New construction: No
    • Year built: 2019

    Utilities & green energy

    • Sewer: Public Sewer
    • Water: Public
    • Utilities for property: BB/HS Internet Available, Cable Available, Electricity Connected, Fire Hydrant, Public, Street Lights, Water Connected

    Community & neighborhood

    Security
    • Security features: Gated Community, Smoke Detector(s)
    Community
    • Community features: Deed Restrictions, Dog Park, Gated Community - No Guard, Pool, Sidewalks
    Location
    • Region: Dunedin
    • Subdivision: AQUA SOLIS

    HOA & financial

    HOA
    • Has HOA: Yes
    • HOA fee: $325 monthly
    • Amenities included: Fence Restrictions, Gated, Park, Pool, Trail(s)
    • Services included: Community Pool, Reserve Fund, Maintenance Structure, Pest Control, Pool Maintenance, Private Road, Sewer, Trash, Water
    • Association name: Ameri-Tech / Jenny Kidd
    • Association phone: 727-726-8000
    Other fees
    • Pet fee: $0 monthly
    Other financial information
    • Total actual rent: 0

    Other

    Other facts
    • Listing terms: Cash,Conventional,FHA,VA Loan
    • Ownership: Fee Simple
    • Road surface type: Paved, Asphalt

    Price history

    DateEventPrice
    11/21/2024Sold$520,000-9.6%$349/sqft
    Source: Stellar MLS #TB8314407 Report a problem
    10/28/2024Pending sale$575,000$386/sqft
    Source: Stellar MLS #TB8314407 Report a problem
    10/25/2024Listed for sale$575,000+10.6%$386/sqft
    Source: Stellar MLS #TB8314407 Report a problem
    9/26/2023Listing removed--
    Source: Zillow Rentals Report a problem
    8/31/2023Listed for rent$3,900$3/sqft
    Source: Zillow Rentals Report a problem
    8/29/2022Sold$520,000+0%$349/sqft
    Source: Public Record Report a problem
    7/27/2022Pending sale$519,900$349/sqft
    Source: Stellar MLS #T3390824 Report a problem
    7/25/2022Listed for sale$519,900+56.5%$349/sqft
    Source: Stellar MLS #T3390824 Report a problem
    2/21/2019Sold$332,200$223/sqft
    Source: Public Record Report a problem

    Public tax history

    YearProperty taxesTax assessment
    2024$7,101 -6.8%$412,893 -5%
    2023$7,618 +74.1%$434,660 +50.1%
    2022$4,376 -1.3%$289,625 +3%
    2021$4,435 +0.2%$281,189 +1.4%
    2020$4,426 +960.5%$277,307 +1272.9%
    2019$417 $20,198 -20.8%
    2018$417 +4.7%$25,500 +52.8%
    2017$399 $16,693

    Find assessor info on the county website

    Neighborhood: 34698

    Nearby schools

    GreatSchools rating
    Schools provided by the listing agent
    • Elementary: Dunedin Elementary-PN
    • Middle: Dunedin Highland Middle-PN
    • High: Dunedin High-PN

    Source: Stellar MLS. This data may not be complete. We recommend contacting the local school district to confirm school assignments for this home.

    Get a cash offer in 3 minutes
    Find out how much your home could sell for in as little as 3 minutes with a no-obligation cash offer.
    Estimated market value
    $490,400
    Get a cash offer in 3 minutes
    Find out how much your home could sell for in as little as 3 minutes with a no-obligation cash offer.
    Estimated market value
    $490,400