A truly custom built home with an absolutely amazing view! When you come home you want to be as comfortable and relaxed as you possibly can. That is very easy in a home like this one. As you enter the home through your custom built Cathedral style metal entry doors you can sense the builder spared no expense and built this home paying every attention to detail! This home has elevated ceilings throughout, giving you that feel of a very large home yet cozy. The formal dining area is just to the left of the entry and your spacious personal office, with french doors, is positioned on the right. The living area has a very open feel with the kitchen overlooking the living area. Take a moment and soak in the amazing view through the windows overlooking your custom built pool with an amazing waterfall water feature and just beyond the pool you will see open pastures with a beautiful pond. A very relaxing, picturesque view! Your kitchen has true custom built Alderwood cabinetry that is sure to impress even the pickiest of your friends! Just off of the kitchen you will find a nice breakfast area and down the hall your guest bedrooms are found with a very well designed "Jack and Jill" bathroom! On the other side of the house you will find your own little slice of relaxation. Your oversized master suite has ample room for a King sized bed with plenty of room to spare. Your Master bath is positioned between your bedroom and your very impressive closet. Those occasional "Difficult" days will melt away as you relax in your private whirlpool style garden tub or maybe you prefer the athletic style shower? Either way you will enjoy this part of the home! Your master closet is spacious with plenty of room for your clothes and a built in Island Dresser. Did I Ttell you about your oversized 3 car garage? You can easily park 3 vehicles in this garage and still be able to walk around them and even have your own additional storage area as well. Do you think you will need even more space?
Sold
Price Unknown
1225 Valhalla Park Dr, Waco, TX 76706
3beds
2,951sqft
Single Family Residence
Built in 2011
0.6 Acres Lot
$641,400 Zestimate®
$--/sqft
$3,766 Estimated rent
Home value
$641,400
$609,000 - $673,000
$3,766/mo
Zestimate® history
Owner options
List your home for rent
$3,766/mo
Rent Zestimate®
Find your next renter with Zillow Rental Manager. Plus, with online applications, you can quickly screen prospective tenants – for free.
$3,766/mo
Rent Zestimate®
Refinance and save
Refinancing to a lower rate could help reduce your monthly payments and save thousands over the life of the loan.
Explore your selling options
Work with a Zillow partner agent
Leverage their expertise and Zillow's premium Showcase listings to get your home seen by more buyers.
Get startedList with your own agent
Get your home in front of millions of buyers by listing it on Zillow.
Learn how to do itSell it yourself
Take full control of how buyers see your home on Zillow by listing For Sale by Owner (FSBO).
List your homeWhat's special
Zillow last checked:
Listing updated:
Listed by:
Robert Barben 0629439,
Bridge Realty 254-300-5017
Bought with:
Russell Segler
AG Real Estate & Associates
Source: NTREIS,MLS#: 218182
Facts & features
Interior
Bedrooms & bathrooms
- Bedrooms: 3
- Bathrooms: 4
- Full bathrooms: 3
- 1/2 bathrooms: 1
Heating
- Central, Electric
Cooling
- Central Air, Electric
Appliances
- Included: Electric Water Heater, Disposal, Microwave, Vented Exhaust Fan
Features
- High Speed Internet, Cable TV, Vaulted Ceiling(s)
- Flooring: Carpet, Tile
- Number of fireplaces: 1
- Fireplace features: Wood Burning
Interior area
- Total interior livable area: 2,951 sqft
Property
Parking
- Total spaces: 3
- Parking features: Garage Faces Side
- Garage spaces: 3
Features
- Levels: One
- Stories: 1
- Patio & porch: Patio, Covered
- Exterior features: Rain Gutters
- Has private pool: Yes
- Pool features: Gunite, In Ground, Pool, Private, Water Feature
- Fencing: Wood,Wire
- Has view: Yes
- View description: Water
- Has water view: Yes
- Water view: Water
Lot
- Size: 0.6 Acres
Details
- Parcel number: TBD
Construction
Type & style
- Home type: SingleFamily
- Property subtype: Single Family Residence
Materials
- Rock, Stone, Stone Veneer
- Foundation: Slab
- Roof: Composition
Condition
- Year built: 2011
Utilities & green energy
- Utilities for property: Sewer Available, Cable Available
Community & HOA
Community
- Subdivision: Chapman Park
Location
- Region: Waco
Financial & listing details
- Annual tax amount: $9,301
- Date on market: 3/19/2025
- Cumulative days on market: 206 days
- Listing terms: Cash,Conventional,VA Loan
Price history
| Date | Event | Price |
|---|---|---|
| 5/15/2024 | Sold | -- |
Source: NTREIS #218182 Report a problem | ||
| 4/13/2024 | Pending sale | $639,000$217/sqft |
Source:  WMLS #218182 Report a problem WMLS #218182 Report a problem | ||
| 1/13/2024 | Price change | $639,000-1.3%$217/sqft |
Source: WMLS #218182 Report a problem | ||
| 12/5/2023 | Price change | $647,4000%$219/sqft |
Source: WMLS #218182 Report a problem | ||
| 10/19/2023 | Price change | $647,500-0.4%$219/sqft |
Source: WMLS #218182 Report a problem | ||
| 9/20/2023 | Listed for sale | $650,000$220/sqft |
Source: WMLS #218182 Report a problem | ||
Public tax history
Tax history is unavailable.
Neighborhood: 76706
Nearby homes
- $626,5004 bd3 ba3k sqft1225 Val Halla Park, Waco, TX 76706Off Market
- $529,9004 bd3 ba3.5k sqft1405 Val Halla Park, Waco, TX 76706Pending

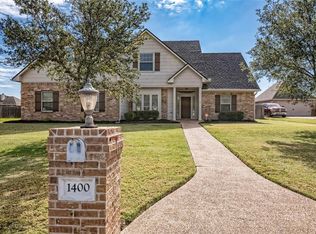
- $453,9004 bd2 ba2.7k sqft1400 Valhalla Park Dr, Waco, TX 76706Off Market
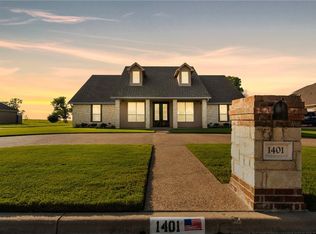
- $613,0004 bd4 ba3.2k sqft1401 Valhalla Park Dr, Waco, TX 76706Off Market
- $903,4003 bd2 ba1.8k sqft1400 Valhalla, Robinson, TX 76706Off Market
- $565,6004 bd3 ba3.5k sqft1405 Valhalla Park Dr, Waco, TX 76706Off Market
- $666,3005 bd4 ba3.8k sqft1404 Valhalla Park Dr, Waco, TX 76706Off Market
- $477,8004 bd3 ba2.5k sqft1408 Valhalla Park Dr, Waco, TX 76706Off Market
Nearby schools
GreatSchools rating
- 9/10Robinson Intermediate SchoolGrades: 4-6Distance: 1.1 mi
- 7/10Robinson Junior High SchoolGrades: 7-8Distance: 1 mi
- 6/10Robinson High SchoolGrades: 9-12Distance: 0.9 mi
Schools provided by the listing agent
- Elementary: Robinson
- District: Robinson ISD
Source: NTREIS. This data may not be complete. We recommend contacting the local school district to confirm school assignments for this home.
- Texas
- McLennan County
- Robinson
- 76706
- 1225 Valhalla Park Dr
Nearby cities
Nearby zip codes
Other Robinson Topics
