Are you looking for a home you can personalize and truly make your own? This property presents exceptional indoor and outdoor spaces designed for both comfort and entertaining. Featuring four bedrooms and three full bathrooms, there is ample room for family and guests. Upon entering, you are welcomed into a cozy living area complete with a fireplace and expansive windows that provide plenty of natural light and beautiful views of the spacious outdoor patio. The kitchen is thoughtfully designed with a walk-in pantry, island, breakfast nook and a walk-through bar featuring a sink and built-in glass-front cabinetry. The breakfast nook opens into an additional living area, complete with flexible space to suit a variety of needs. The primary suite delivers a spa-like retreat; featuring a Jacuzzi tub, walk-in shower, dual vanities, and a large walk-in closet that includes a built-in floor safe. Upstairs, you will find two generously sized areas that can easily be customized-ideal for a home theater, game room, or private workspace for remote work. Also included upstairs is a full bathroom for added convenience and flexibility. Spray foam insulation throughout attic contributes to energy efficient home. Step outside to a large patio with a built-in area ready to be transformed into a full outdoor kitchen. The surrounding green space presents endless potential to create your own outdoor oasis all while enjoying peaceful views of land and water beyond the property line. Nestled in the desirable Chapman Farms neighborhood in Robinson ISD just minutes from Waco with easy access to I-35, as well as nearby schools, shopping and dining.
Under contract
Price cut: $30K (5/22)
$529,900
1405 Val Halla Park, Waco, TX 76706
4beds
3,518sqft
:
Get pre-qualified$3,711/mo
Single Family Residence
Built in 2008
0.59 Acres Lot
$516,800 Zestimate®
$151/sqft
$-- HOA
What's special
Expansive windowsFour bedroomsLarge patioJacuzzi tubDual vanitiesBreakfast nookWalk-in shower
- 88 days |
- 275 |
- 18 |
Zillow last checked:
Listing updated:
Listed by:
Gaye Lynn Rast 0631221 254-741-1500,
Kelly, Realtors 254-741-1500,
Denise Davidson 0624153 254-644-5599,
Kelly, Realtors
Source: NTREIS,MLS#: 21242132
Facts & features
Interior
Bedrooms & bathrooms
- Bedrooms: 4
- Bathrooms: 3
- Full bathrooms: 3
Primary bedroom
- Features: Ceiling Fan(s)
- Level: First
- Dimensions: 20 x 15
Family room
- Features: Ceiling Fan(s)
- Level: First
- Dimensions: 18 x 12
Game room
- Level: Second
- Dimensions: 0 x 0
Living room
- Features: Ceiling Fan(s), Fireplace
- Level: First
- Dimensions: 19 x 18
Heating
- Central, Electric, Heat Pump
Cooling
- Central Air, Electric
Appliances
- Included: Dishwasher, Electric Cooktop, Electric Oven, Microwave, Tankless Water Heater
- Laundry: Laundry in Utility Room
Features
- Built-in Features, Eat-in Kitchen, Granite Counters, High Speed Internet, Kitchen Island
- Flooring: Carpet, Tile, Vinyl
- Windows: Window Coverings
- Has basement: No
- Number of fireplaces: 1
- Fireplace features: Living Room
Interior area
- Total interior livable area: 3,518 sqft
Video & virtual tour
Property
Parking
- Total spaces: 2
- Parking features: Garage, Garage Faces Side
- Attached garage spaces: 2
Features
- Levels: Two
- Stories: 2
- Patio & porch: Covered
- Pool features: None
- Fencing: Partial
Lot
- Size: 0.59 Acres
- Features: Back Yard, Lawn, Subdivision, Sprinkler System
Details
- Additional structures: Storage
- Parcel number: 343541
Construction
Type & style
- Home type: SingleFamily
- Architectural style: Detached
- Property subtype: Single Family Residence
Materials
- Brick, Rock, Stone
- Foundation: Slab
- Roof: Composition
Condition
- Year built: 2008
Utilities & green energy
- Sewer: Public Sewer
- Water: Public
- Utilities for property: Sewer Available, Water Available
Community & HOA
Community
- Subdivision: Chapman Park
HOA
- Has HOA: No
Location
- Region: Waco
Financial & listing details
- Price per square foot: $151/sqft
- Annual tax amount: $10,700
- Date on market: 4/27/2026
- Cumulative days on market: 88 days
- Listing terms: Cash,Conventional,FHA,VA Loan
Estimated market value
$516,800
$491,000 - $543,000
$3,789/mo
Price history
| Date | Event | Price |
|---|---|---|
| 7/15/2026 | Contingent | $529,900$151/sqft |
Source: NTREIS #21242132 Report a problem | ||
| 5/22/2026 | Price change | $529,900-5.4%$151/sqft |
Source: NTREIS #21242132 Report a problem | ||
| 4/27/2026 | Listed for sale | $559,900$159/sqft |
Source: NTREIS #21242132 Report a problem | ||
Public tax history
Tax history is unavailable.
Monthly payment
Est. payment
Payment breakdown
Explore the cost of this home by adjusting the details. Changes won't be saved.Climate risks
Neighborhood: 76706
Nearby schools
GreatSchools rating
- 9/10Robinson Intermediate SchoolGrades: 4-6Distance: 1.2 mi
- 7/10Robinson Junior High SchoolGrades: 7-8Distance: 1 mi
- 6/10Robinson High SchoolGrades: 9-12Distance: 1 mi
Schools provided by the listing agent
- Elementary: Robinson
- Middle: Robinson
- High: Robinson
- District: Robinson ISD
Source: NTREIS. This data may not be complete. We recommend contacting the local school district to confirm school assignments for this home.
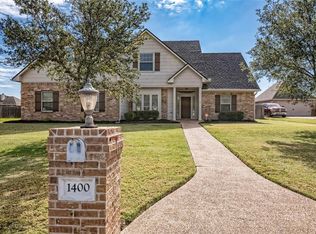
- $453,9004 bd2 ba2.7k sqft1400 Valhalla Park Dr, Waco, TX 76706Off Market
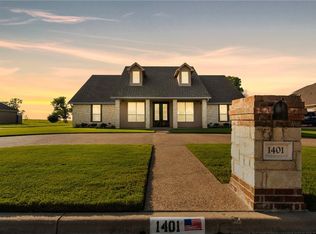
- $613,0004 bd4 ba3.2k sqft1401 Valhalla Park Dr, Waco, TX 76706Off Market
- $565,6004 bd3 ba3.5k sqft1405 Valhalla Park Dr, Waco, TX 76706Off Market
- $666,3005 bd4 ba3.8k sqft1404 Valhalla Park Dr, Waco, TX 76706Off Market

- $477,8004 bd3 ba2.5k sqft1408 Valhalla Park Dr, Waco, TX 76706Off Market
- $432,1004 bd3 ba2k sqft1412 Valhalla Park Dr, Robinson, TX 76706Off Market
- $416,8003 bd3 ba2.3k sqft1416 Valhalla Park Dr, Waco, TX 76706Off Market
- $571,6004 bd2 ba2.3k sqft1417 Valhalla Park Dr, Waco, TX 76706Off Market
A local agent can set up tours, give advice and negotiate with sellers.
A local lender can help you make sure your offer is ready when you are.
Similar homes
- $595,0004 bd3 ba2.8k sqft1217 Laurel Park, Waco, TX 76706For Sale
 MLS ID #21247718, Krista Tucker. NTREIS
 - $649,5004 bd3 ba2.1k sqft1117 Downsville Rd, Waco, TX 76706For Sale
 MLS ID #21334975, Tamarah Sharp. NTREIS
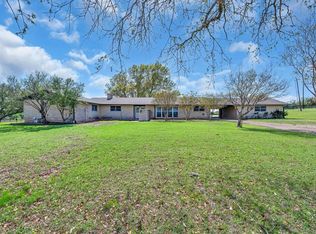
 - $575,0003 bd3 ba2.9k sqft596 Saffle Rd, Waco, TX 76706For Sale
 MLS ID #21223118, Robert Barben. NTREIS
 - $424,0004 bd3 ba2.4k sqft490 Dal Paso Dr, Waco, TX 76706For Sale
 MLS ID #21315526, Whitney Ellis. NTREIS
 - $790,0005 bd3 ba2.3k sqft1692 W Tate St, Waco, TX 76706For SaleMLS ID #21247945, Monica Solis. NTREIS
- $539,0004 bd3 ba2.3k sqft1013 Steamboat Dr, Steamboat Dr, TX 76643For SaleMLS ID #21277570, Cameron Gomez. NTREIS
- $529,9004 bd2 ba2.2k sqft283 Briarleaf Cir, Hewitt, TX 76643For SaleMLS ID #21270643, Mike Kittrell. NTREIS
- $499,0004 bd3 ba2.6k sqft1093 Hesselridge Dr, Hewitt, TX 76643For SaleMLS ID #21295141, Aaron Williams. NTREIS
- $374,9004 bd3 ba2.5k sqft427 Paso Fino St, Waco, TX 76706For SaleMLS ID #21255957, Kathryn Lee. NTREIS
- $769,0005 bd5 ba3.5k sqft1024 Cecilia Ct, Robinson, TX 76706For SaleMLS ID #21220767, Jessie Reid. NTREIS
- $439,9004 bd3 ba2.4k sqft3696 Old Lorena Rd, Lorena, TX 76655For SaleMLS ID #21311859, Mario Cruz-Gonzalez. NTREIS
- $500,0004 bd4 ba2.9k sqft800 Granite Ln, Lorena, TX 76655For SaleMLS ID #21266714, Natalie Soto. NTREIS
- $525,0004 bd3 ba2.9k sqft937 Queen Elizabeth Dr, Mc Gregor, TX 76657For SaleMLS ID #21237832, Robert Barben. NTREIS
- $499,0004 bd2 ba2.7k sqft13539 Chapel Rd, Lorena, TX 76655For SaleMLS ID #21317482, Trevor Caswell. NTREIS
- $599,0004 bd3 ba3k sqft13 Timber Ridge Trl, Lorena, TX 76655For SaleMLS ID #21221462, Katherine Snapp. NTREIS
- $550,0004 bd3 ba3.3k sqft264 Emily Ln, Waco, TX 76708For SaleMLS ID #21326754, Cindy Gough. NTREIS
- $489,0004 bd3 ba2.6k sqft9406 Wildflower Dr, Woodway, TX 76712For SaleMLS ID #21286068, Carrie Millea. NTREIS
- $479,2504 bd3 ba2.2k sqft2217 Augustine, Woodway, TX 76712For SaleMLS ID #21231897, Cate Marmonti. NTREIS
- $579,0004 bd3 ba2.8k sqft2313 Nicholas, Woodway, TX 76712For SaleMLS ID #21089704, Jimmy Webster. NTREIS
- $499,9004 bd3 ba2.5k sqft1201 Drummond Cir, Woodway, TX 76712For SaleMLS ID #21318993, Amanda Cunningham. NTREIS
