Skip main navigation
Active
  • Listed by: Windermere RE Whatcom, Inc. • Karen Caemmerer
    $780,000

    1225 Verona Street, Bellingham, WA 98229

    3beds
    1,956sqft
    : 
    $4,750/mo
    Get pre-qualified
    Single Family Residence
    Built in 1976
    7,840 Square Feet Lot
    $765,300 Zestimate®
    $399/sqft
    $-- HOA

    What's special

    Additional on site parkingHuge sunny deckLarge attached garageVaulted ceilings
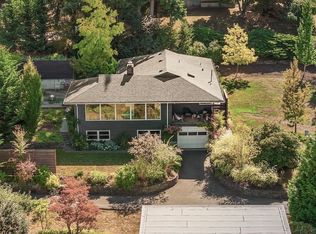
    Nestled on a quiet lane in the Puget neighborhood, this private 1,956 sq. ft. home has both beautiful Canadian Mountain range and filtered Bay Views. Light filled main living area with vaulted ceilings and sliding door onto the large, sunny deck. It's a glorious view from the living and dining room when the peaks are snow capped in the winter! Primary bedroom is on the main level and has an attached 3/4 bath. Head downstairs to the lower level which has 2 bedrooms, a full bath, and a large second living area which offers potential for a 4th bedroom if needed. Or the space to put a second kitchen to create a 2 bedroom apartment. Forced air heat and air conditioning (new heat pump 2020) and new roof installed 2025. Large attached garage and additional on site parking. Lovely private setting with mature landscaping and a backyard that backs to a greenbelt. Less than a one block walk to the trail system into Whatcom Falls Park and to town. Easy access to Galbraith's biking and hiking trails. Tucked away but conveniently located just blocks to shopping and restaurants!
    22 days
    |
    1,665
    |
    122
    |

    Likely to sell faster than

    Zillow last checked:

    Listing updated:

    Listed by:

    Karen Caemmerer,

    Windermere RE Whatcom, Inc.

    Source: NWMLS as distributed by MLS GRID,MLS#: 2544540MLS Logo

      Facts & features

      Interior

      Bedrooms & bathrooms
      • Bedrooms: 3
      • Bathrooms: 3
      • Full bathrooms: 1
      • 3/4 bathrooms: 1
      • 1/2 bathrooms: 1
      • Main level bathrooms: 2
      • Main level bedrooms: 1
      Primary bedroom
      • Level: Main
      Bedroom
      • Level: Lower
      Bedroom
      • Level: Lower
      Bathroom full
      • Level: Lower
      Bathroom three quarter
      • Level: Main
      Other
      • Level: Main
      Dining room
      • Level: Main
      Entry hall
      • Level: Split
      Kitchen with eating space
      • Level: Main
      Living room
      • Level: Main
      Utility room
      • Level: Lower
      Heating
      • Forced Air, Heat Pump, Stove/Free Standing, Electric, Natural Gas
      Cooling
      • Heat Pump
      Appliances
      • Included: Water Heater: Electric, Water Heater Location: Laundry room
      Features
      • Ceiling Fan(s), Dining Room
      • Basement: Finished
      • Has fireplace: No
      Interior area
      • Total structure area: 1,956
      • Total interior livable area: 1,956 sqft

      Property

      Parking
      • Total spaces: 2
      • Parking features: Attached Garage, RV Parking
      • Has attached garage: Yes
      • Covered spaces: 2
      Features
      • Levels: Multi/Split
      • Entry location: Split
      • Patio & porch: Ceiling Fan(s), Dining Room, Vaulted Ceiling(s), Water Heater
      • Has view: Yes
      • View description: Bay, City, Mountain(s)
      • Has water view: Yes
      • Water view: Bay
      Lot
      • Size: 7,840 Square Feet
      • Features: Deck, Patio, RV Parking
      • Topography: Level
      • Residential vegetation: Garden Space
      Details
      • Parcel number: 3800332423474
      • Zoning description: Jurisdiction: City
      • Special conditions: Standard

      Construction

      Type & style
      • Home type: SingleFamily
      • Architectural style: Split Entry
      • Property subtype: Single Family Residence
      Materials
      • Wood Siding
      • Foundation: Poured Concrete
      • Roof: Composition
      Condition
      • Good
      • Year built: 1976
      • Major remodel year: 1976

      Utilities & green energy

      • Electric: Company: Puget Sound Energy
      • Sewer: Sewer Connected, Company: City of Bellingham
      • Water: Public, Company: City of Bellingham
      • Utilities for property: Xfinity

      Community & HOA

      Community
      • Subdivision: Puget
      Location
      • Region: Bellingham

      Financial & listing details

      • Price per square foot: $399/sqft
      • Tax assessed value: $644,836
      • Annual tax amount: $6,100
      • Date on market: 7/29/2026
      • Cumulative days on market: 23 days
      • Listing terms: Conventional

        Estimated market value

        $765,300

        $727,000 - $804,000

        $3,584/mo

        Price history

        DateEventPrice
        7/30/2026Listed for sale$780,000+173.7%$399/sqft
        Source: NWMLS as distributed by MLS GRID #2544540 Report a problem
        2/28/2005Sold$285,000$146/sqft
        Source: NWMLS as distributed by MLS GRID #25006396 Report a problem

        Public tax history

        YearProperty taxesTax assessment
        2024$5,279 +1.6%$644,836 -3.5%
        2023$5,198 +8.1%$667,890 +17.5%
        2022$4,808 +12.9%$568,420 +24%
        2021$4,258 +7.6%$458,416 +14%
        2020$3,958 $402,116 +5.4%
        2019$3,958 +1.8%$381,695 +10.6%
        2018$3,887 +10.9%$345,148 +12.7%
        2017$3,505 -3.7%$306,367 +8.6%
        2016$3,639 +24.6%$282,140 +5.4%
        2015$2,922 $267,604 +5%
        2014$2,922 +1.6%$254,854 +5.2%
        2013$2,876 $242,270 -5.7%
        2012-- $256,921 -0.3%
        2011-- $257,619 -2%
        2010-- $262,770 -4.5%
        2009$2,480 +29.9%$275,120
        2008$1,910 $275,120 +41.8%
        2007$1,910 -13.6%$194,050
        2005$2,211 +900%$194,050
        2004$221 -86.6%$194,050 +41.9%
        2003$1,655 +2.8%$136,770
        2002$1,610 -0.4%$136,770
        2001$1,616 $136,770
        2000-- $136,770 +1.6%
        1999-- $134,610
        Find assessor info on the county website

        Monthly payment

        Est. payment

        Payment breakdown

        Explore the cost of this home by adjusting the details. Changes won't be saved.
        All calculations are estimates and provided by Zillow, Inc. for informational purposes only. Actual amounts may vary.
        HOA fees may include property taxes on listings classified as Co-Ops. Contact the listing agent and/or owner for fee details.
        See how much you could borrow to make a competitive offer.

        Climate risks

        Neighborhood: Puget

        Getting around

        34 / 100
        Car-Dependent
        35 / 100
        Some Transit
        29 / 100
        Somewhat Bikeable

        Nearby schools

        GreatSchools rating
        Schools provided by the listing agent
        • Elementary: Carl Cozier Elem
        • Middle: Kulshan Mid
        • High: Sehome High

        Source: NWMLS as distributed by MLS GRID. This data may not be complete. We recommend contacting the local school district to confirm school assignments for this home.

        A local agent can set up tours, give advice and negotiate with sellers.

        A local lender can help you make sure your offer is ready when you are.

        Browse local experts

        Similar homes