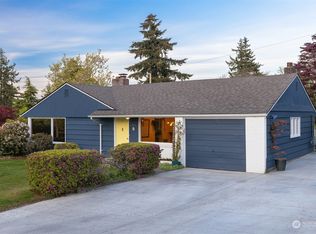
Stylish and thoughtfully updated while honoring its mid-century roots, this Puget Hill home offers easy one-level living—and lives much larger than you’d expect. The beautifully remodeled kitchen brings together deep green cabinetry, walnut wood accents, quartz counters, brass details, full-height tiled walls and high-end Miele appliances. Refinished oak hardwoods, new tile flooring, new electrical panel, tankless hot water, EV charging and other thoughtful updates make this one truly move-in ready. An insulated, heated garage adds valuable flexibility (and fantastic bike storage!), while a new 200 sq ft detached studio creates the perfect spot for a home office, art studio, yoga room or creative space. Outside, the huge, sunny lot—over 1/4 acre—is something special, with mature landscaping and plenty of room to garden, gather and play. A large, flat driveway offers abundant parking, including room for an RV. Oversized windows bring in wonderful natural light throughout the day, with territorial views adding to the sense of openness. Tucked onto a quiet street yet incredibly central to Bellingham, you’re minutes from downtown, trails, mountain biking and everyday essentials, with I-5 just two minutes away. Prepare to make your move because this one is it!
Active
Listed by: COMPASS • Krista Kenner
$750,000
1241 Verona Street, Bellingham, WA 98229
3beds
1,488sqft
Single Family Residence
Built in 1953
0.31 Acres Lot
$-- Zestimate®
$504/sqft
$-- HOA
What's special
Mature landscapingRefinished oak hardwoodsWalnut wood accentsFull-height tiled wallsBrass detailsHigh-end miele appliancesNew tile flooring
- --
- on Zillow
- 1,008
- views
- 145
- saves
Zillow last checked:
Listing updated:
Offers reviewed: Sep 22
Listed by:
Krista Kenner,
COMPASS
Source: NWMLS as distributed by MLS GRID,MLS#: 2580556
Facts & features
Interior
Bedrooms & bathrooms
- Bedrooms: 3
- Bathrooms: 1
- Full bathrooms: 1
- Main level bathrooms: 1
- Main level bedrooms: 3
Primary bedroom
- Level: Main
Bedroom
- Level: Main
Bedroom
- Level: Main
Bathroom full
- Level: Main
Dining room
- Level: Main
Entry hall
- Level: Main
Kitchen with eating space
- Level: Main
Living room
- Level: Main
Utility room
- Level: Main
Heating
- Fireplace, 90%+ High Efficiency, Forced Air, Natural Gas
Cooling
- None
Appliances
- Included: Dishwasher, Dryer, Refrigerator, Stove(s)/Range(s), Washer, Dishwasher(s), Dryer(s), Refrigerator(s), Washer(s), Water Heater Location: Laundry room closet
Features
- Dining Room
- Flooring: Ceramic Tile, Hardwood
- Windows: Dbl Pane/Storm Window
- Basement: None
- Number of fireplaces: 1
- Fireplace features: Wood Burning, Main Level: 1, Fireplace
Interior area
- Total structure area: 1,488
- Total interior livable area: 1,488 sqft
Property
Parking
- Total spaces: 1
- Parking features: Attached Garage
- Has attached garage: Yes
- Covered spaces: 1
Features
- Levels: One
- Stories: 1
- Entry location: Main
- Patio & porch: Dbl Pane/Storm Window, Dining Room, Fireplace
- Has view: Yes
- View description: Mountain(s), Territorial
Lot
- Size: 0.31 Acres
- Features: Paved, Electric Car Charging, Gas Available, High Speed Internet, Outbuildings, Patio
- Topography: Level,Partial Slope,Terraces
- Residential vegetation: Garden Space
Details
- Parcel number: 3803324235050000
- Zoning description: Jurisdiction: City
- Special conditions: Standard
Construction
Type & style
- Home type: SingleFamily
- Architectural style: 1 Story
- Property subtype: Single Family Residence
Materials
- Wood Siding
- Foundation: Poured Concrete
- Roof: Composition
Condition
- Updated/Remodeled
- Year built: 1953
Utilities & green energy
- Electric: Company: PSE
- Sewer: Sewer Connected, Company: COB
- Water: Public, Company: COB
Community & HOA
Community
- Subdivision: Puget
Location
- Region: Bellingham
Financial & listing details
- Price per square foot: $504/sqft
- Tax assessed value: $604,064
- Annual tax amount: $5,017
- Offers reviewed: 09/22/2026
- Date on market: 9/17/2026
- Listing terms: Conventional,VA Loan
- Inclusions: Dishwasher(s), Dryer(s), Refrigerator(s), Stove(s)/Range(s), Washer(s)
Estimated market value
Not available
Estimated sales range
Not available
Not available
Price history
| Date | Event | Price |
|---|---|---|
| 9/17/2026 | Listed for sale | $750,000+5.6%$504/sqft |
Source:  NWMLS as distributed by MLS GRID #2580556 Report a problem NWMLS as distributed by MLS GRID #2580556 Report a problem | ||
| 6/3/2024 | Sold | $710,000+136.7%$477/sqft |
Source: Public Record Report a problem | ||
| 7/3/2018 | Sold | $300,000+32%$202/sqft |
Source: Public Record Report a problem | ||
| 2/28/2007 | Sold | $227,280$153/sqft |
Source: Public Record Report a problem | ||
Public tax history
| Year | Property taxes | Tax assessment |
|---|---|---|
| 2025 | $5,018 +19.3% | $604,064 +17.7% |
| 2024 | $4,204 +8.9% | $513,434 +3.6% |
| 2023 | $3,859 +8.1% | $495,725 +17.5% |
| 2022 | $3,570 +13% | $421,896 +24% |
| 2021 | $3,160 +7.6% | $340,248 +14% |
| 2020 | $2,937 | $298,461 +5.4% |
| 2019 | $2,937 +1.8% | $283,304 +18.9% |
| 2018 | $2,885 +19.2% | $238,245 +12.7% |
| 2017 | $2,420 -3.7% | $211,475 +8.6% |
| 2016 | $2,512 +24.6% | $194,708 +5.4% |
| 2015 | $2,016 | $184,648 |
Find assessor info on the county website
Monthly payment
Est. payment
Payment breakdown
Explore the cost of this home by adjusting the details. Changes won't be saved.Climate risks
Neighborhood: Puget
Nearby schools
Schools provided by the listing agent
- Elementary: Carl Cozier Elem
- Middle: Kulshan Mid
- High: Sehome High
Source: NWMLS as distributed by MLS GRID. This data may not be complete. We recommend contacting the local school district to confirm school assignments for this home.

Similar homes
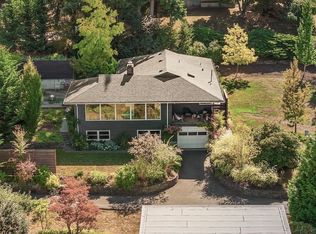
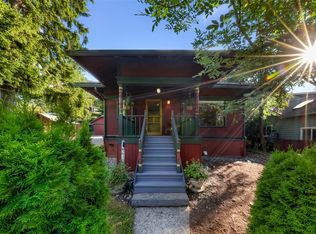
- $745,0003 bd2 ba1.7k sqftCedar Ridge Division 2, Bellingham, WA 98229Active
 MLS ID #2567946, Max Burrage. NWMLS as distributed by MLS GRID
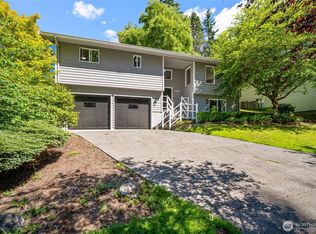
 - $773,0003 bd3 ba1.9k sqftClearbrook Div No 2 Lot 31, Bellingham, WA 98229Active
 MLS ID #2478733, Luis Herrera. NWMLS as distributed by MLS GRID
 - $720,0004 bd2 ba1.9k sqftWest Geneva On Lake Whatcom, Bellingham, WA 98229Active
 MLS ID #2580024, Andrew Holmstrom. NWMLS as distributed by MLS GRID
 - $825,0003 bd3 ba1.7k sqft2348 Yew Street Road, Bellingham, WA 98229Active
 MLS ID #2558030, Richard E Crane. NWMLS as distributed by MLS GRID
