$60,000 BUYER SAVINGS: 45K PRICE REDUCTION & 15K SELLER PAID INTEREST RATE BUYER DOWN! An interest rate buy down makes this dream home even more affordable with significantly lower monthly payments; giving you financial flexibility and peace of mind. This stunning 4-bedroom, 4-bath brick beauty boasts all the modern amenities you could dream of. It is the perfect blend of elegance, comfort, and fun! Nestled in a lovely neighborhood and zoned to top-rated schools, ideal for families, entertainers, and work-from-homers alike. Step inside to soaring vaulted ceilings that flood the space with natural light and create that “wow” moment every time you walk through the door. The spacious kitchen is a chef’s dream, perfect for meal prepping, hosting, or late-night snacking. Need a home office? You’ve got one! And if you're hosting guests or need a private in-law suite, the guest bedroom with full bath on the main floor (currently a second office) offers the perfect setup. Upstairs, the fun really begins, including a huge game room with a built-in bar, media room for movie nights, and plenty of space to kick back, relax, or entertain all your favorite people. And with three out of four bedrooms featuring private en suite baths, everyone gets their own little slice of luxury. Step out back to a backyard designed for entertaining, BBQs, birthday parties, or just a peaceful evening under the stars. All this, and you’re just minutes from shopping, dining, entertainment, and major highways, making your commute a breeze and your weekends even better. Don't miss out on this fantastic opportunity. Please feel free to contact India Davis with questions or to learn more about the interest rate buy down. Happy to help answer any questions and make a match between buyer and seller.
Sold
Price Unknown
1225 Verona Way, Keller, TX 76248
4beds
4,209sqft
Single Family Residence
Built in 2008
0.28 Acres Lot
$861,100 Zestimate®
$--/sqft
$4,404 Estimated rent
Home value
$861,100
$801,000 - $930,000
$4,404/mo
Zestimate® history
Owner options
List your home for rent
$4,404/mo
Rent Zestimate®
Find your next renter with Zillow Rental Manager. Plus, with online applications, you can quickly screen prospective tenants – for free.
$4,404/mo
Rent Zestimate®
Refinance and save
$600/mo
Est. payment
Refinancing to a lower rate could help reduce your monthly payments and save thousands over the life of the loan.
$600/mo
Est. payment
Explore your selling options
Work with a Zillow partner agent
Leverage their expertise and Zillow's premium Showcase listings to get your home seen by more buyers.
Get startedList with your own agent
Get your home in front of millions of buyers by listing it on Zillow.
Learn how to do itSell it yourself
Take full control of how buyers see your home on Zillow by listing For Sale by Owner (FSBO).
List your homeWhat's special
Natural lightSoaring vaulted ceilingsSpacious kitchen
Zillow last checked:
Listing updated:
Listed by:
India Davis 0734717 817-880-4165,
Keller Williams Realty 817-329-8850
Bought with:
Unrepresented Buyer
NON MLS
Source: NTREIS,MLS#: 20990923
Facts & features
Interior
Bedrooms & bathrooms
- Bedrooms: 4
- Bathrooms: 4
- Full bathrooms: 4
Primary bedroom
- Features: Ceiling Fan(s), Double Vanity, En Suite Bathroom, Garden Tub/Roman Tub, Separate Shower, Walk-In Closet(s)
- Level: First
- Dimensions: 14 x 17
Bedroom
- Features: Ceiling Fan(s)
- Level: First
- Dimensions: 13 x 12
Bedroom
- Features: Ceiling Fan(s)
- Level: Second
- Dimensions: 13 x 11
Bedroom
- Features: Ceiling Fan(s)
- Level: Second
- Dimensions: 12 x 12
Primary bathroom
- Features: Built-in Features, Double Vanity, En Suite Bathroom, Granite Counters, Garden Tub/Roman Tub, Separate Shower
- Level: First
- Dimensions: 14 x 10
Dining room
- Level: First
- Dimensions: 12 x 11
Other
- Features: Granite Counters
- Level: First
- Dimensions: 12 x 5
Other
- Features: Built-in Features
- Level: Second
- Dimensions: 8 x 8
Other
- Features: Built-in Features
- Level: Second
- Dimensions: 8 x 9
Game room
- Features: Built-in Features
- Level: Second
- Dimensions: 22 x 20
Kitchen
- Features: Breakfast Bar, Built-in Features, Butler's Pantry, Eat-in Kitchen, Granite Counters, Kitchen Island, Pantry, Walk-In Pantry
- Level: First
- Dimensions: 25 x 16
Laundry
- Features: Built-in Features
- Level: First
- Dimensions: 12 x 5
Living room
- Features: Built-in Features, Ceiling Fan(s), Fireplace
- Level: First
- Dimensions: 18 x 19
Media room
- Level: Second
- Dimensions: 14 x 19
Office
- Features: Ceiling Fan(s)
- Level: First
- Dimensions: 13 x 11
Heating
- Natural Gas
Cooling
- Central Air, Ceiling Fan(s), Zoned
Appliances
- Included: Some Gas Appliances, Convection Oven, Double Oven, Dishwasher, Gas Cooktop, Disposal, Gas Water Heater, Plumbed For Gas, Vented Exhaust Fan
Features
- Built-in Features, Cathedral Ceiling(s), Decorative/Designer Lighting Fixtures, Eat-in Kitchen, Granite Counters, High Speed Internet, In-Law Floorplan, Kitchen Island, Open Floorplan, Pantry, Cable TV, Vaulted Ceiling(s), Walk-In Closet(s)
- Flooring: Carpet, Ceramic Tile, Hardwood
- Windows: Shutters, Window Coverings
- Has basement: No
- Number of fireplaces: 1
- Fireplace features: Gas, Gas Starter, Living Room
Interior area
- Total interior livable area: 4,209 sqft
Property
Parking
- Total spaces: 3
- Parking features: Door-Multi, Door-Single, Driveway, Garage, Garage Door Opener, Inside Entrance, Kitchen Level, Garage Faces Side
- Attached garage spaces: 3
- Has uncovered spaces: Yes
Features
- Levels: Two
- Stories: 2
- Patio & porch: Covered
- Exterior features: Private Yard, Rain Gutters
- Pool features: None
- Fencing: Brick,Wood
Lot
- Size: 0.28 Acres
- Features: Back Yard, Interior Lot, Irregular Lot, Lawn, Landscaped, Subdivision, Sprinkler System
Details
- Parcel number: 40580741
Construction
Type & style
- Home type: SingleFamily
- Architectural style: Traditional,Detached
- Property subtype: Single Family Residence
Materials
- Brick, Stone Veneer
- Foundation: Slab
- Roof: Composition
Condition
- Year built: 2008
Utilities & green energy
- Sewer: Public Sewer
- Water: Public
- Utilities for property: Electricity Available, Natural Gas Available, Phone Available, Sewer Available, Separate Meters, Underground Utilities, Water Available, Cable Available
Community & HOA
Community
- Features: Curbs, Sidewalks
- Security: Security System Owned, Security System, Smoke Detector(s)
- Subdivision: Bella Vista
HOA
- Has HOA: Yes
- Services included: Association Management, Maintenance Grounds
- HOA fee: $600 annually
- HOA name: Bella Vista HOA /
- HOA phone: 817-888-4787
Location
- Region: Keller
Financial & listing details
- Tax assessed value: $855,814
- Annual tax amount: $14,853
- Date on market: 7/4/2025
- Cumulative days on market: 172 days
- Listing terms: Cash,Conventional,VA Loan
- Exclusions: Refrigerators, Garage Freezer, W/D, Antique Fireplace Mantel (primary), Media Room Chairs. Gameroom barstools and media room tv will convey.
- Electric utility on property: Yes
Price history
| Date | Event | Price |
|---|---|---|
| 1/16/2026 | Sold | -- |
Source: NTREIS #20990923 Report a problem | ||
| 1/3/2026 | Pending sale | $880,000$209/sqft |
Source: NTREIS #20990923 Report a problem | ||
| 12/23/2025 | Contingent | $880,000$209/sqft |
Source: NTREIS #20990923 Report a problem | ||
| 12/19/2025 | Price change | $880,000-2.1%$209/sqft |
Source: NTREIS #20990923 Report a problem | ||
| 11/20/2025 | Price change | $899,000-2.8%$214/sqft |
Source: NTREIS #20990923 Report a problem | ||
| 10/7/2025 | Price change | $925,000-2.6%$220/sqft |
Source: NTREIS #20990923 Report a problem | ||
| 8/19/2025 | Price change | $950,000-1%$226/sqft |
Source: NTREIS #20990923 Report a problem | ||
| 8/15/2025 | Price change | $960,000-1.2%$228/sqft |
Source: NTREIS #20990923 Report a problem | ||
| 7/4/2025 | Listed for sale | $972,000+16.4%$231/sqft |
Source: NTREIS #20990923 Report a problem | ||
| 3/14/2024 | Sold | -- |
Source: NTREIS #20509848 Report a problem | ||
| 2/28/2024 | Pending sale | $835,000$198/sqft |
Source: NTREIS #20509848 Report a problem | ||
| 2/13/2024 | Contingent | $835,000$198/sqft |
Source: NTREIS #20509848 Report a problem | ||
| 1/11/2024 | Listed for sale | $835,000-2.6%$198/sqft |
Source: NTREIS #20509848 Report a problem | ||
| 10/15/2023 | Listing removed | -- |
Source: NTREIS #20303229 Report a problem | ||
| 8/7/2023 | Price change | $857,000-1.5%$204/sqft |
Source: NTREIS #20303229 Report a problem | ||
| 4/28/2023 | Price change | $870,000-2.2%$207/sqft |
Source: NTREIS #20303229 Report a problem | ||
| 4/14/2023 | Listed for sale | $889,500+48.5%$211/sqft |
Source: NTREIS #20303229 Report a problem | ||
| 4/19/2018 | Sold | -- |
Source: Agent Provided Report a problem | ||
| 3/26/2018 | Pending sale | $599,000$142/sqft |
Source: Homecity, Inc. #13787503 Report a problem | ||
| 3/4/2018 | Listed for sale | $599,000+25.1%$142/sqft |
Source: Homecity, Inc. #13787503 Report a problem | ||
| 5/14/2010 | Sold | -- |
Source: Agent Provided Report a problem | ||
| 3/1/2009 | Listing removed | $479,000$114/sqft |
Source: EpropertySites #1225veronaway Report a problem | ||
| 1/22/2009 | Listed for sale | $479,000$114/sqft |
Source: EpropertySites #1225veronaway Report a problem | ||
Public tax history
| Year | Property taxes | Tax assessment |
|---|---|---|
| 2025 | $13,089 +16.7% | $855,814 |
| 2024 | $11,216 -1.5% | $855,814 +5.4% |
| 2023 | $11,384 -16.2% | $812,088 +15.7% |
| 2022 | $13,593 +3.5% | $702,081 +16.9% |
| 2021 | $13,135 +4.7% | $600,427 +8.2% |
| 2020 | $12,543 -6.1% | $554,940 -0.4% |
| 2019 | $13,352 +11.7% | $557,076 +12.3% |
| 2018 | $11,949 -1.9% | $496,092 -0.4% |
| 2017 | $12,177 +5% | $497,941 -1.3% |
| 2016 | $11,599 +6.5% | $504,464 +18.6% |
| 2015 | $10,889 | $425,500 |
| 2014 | $10,889 | $425,500 |
| 2013 | -- | $425,500 -0.1% |
| 2012 | -- | $426,100 |
| 2011 | -- | $426,100 +0.9% |
| 2010 | -- | $422,500 +28.7% |
| 2009 | -- | $328,300 +710.6% |
| 2008 | -- | $40,500 |
| 2007 | -- | $40,500 |
| 2006 | -- | $40,500 |
| 2005 | -- | $40,500 |
Find assessor info on the county website
Neighborhood: 76248
Nearby homes
- $912,3004 bd4 ba3.8k sqft1221 Verona Way, Keller, TX 76248Off Market
- $615,1004 bd3 ba3.1k sqft1229 Verona Way, Keller, TX 76248Off Market
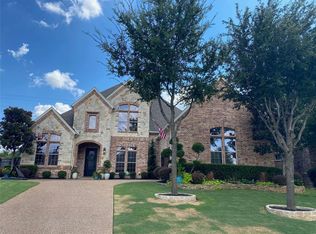
- $718,6004 bd4 ba3.4k sqft1217 Verona Way, Keller, TX 76248Off Market
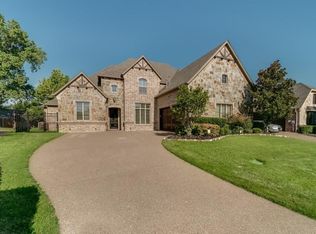
- $656,8004 bd3 ba3.2k sqft1233 Verona Way, Keller, TX 76248Off Market
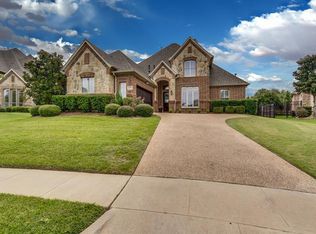
- $489,6004 bd2 ba2k sqft806 Blue Quail Rd, Keller, TX 76248Off Market
- $--4 bd3 ba3.1k sqft1212 Verona Way, Keller, TX 76248Sold
- $530,6004 bd2 ba2k sqft1115 Holland Ln, Keller, TX 76248Off Market
- $--4 bd3 ba3k sqft1213 Verona Way, Keller, TX 76248Sold
Nearby schools
GreatSchools rating
- 10/10Willis Lane Elementary SchoolGrades: PK-4Distance: 1 mi
- 9/10Indian Springs Middle SchoolGrades: 5-8Distance: 1.6 mi
- 7/10Keller High SchoolGrades: 9-12Distance: 1.8 mi
Schools provided by the listing agent
- Elementary: Willislane
- Middle: Indian Springs
- High: Keller
- District: Keller ISD
Source: NTREIS. This data may not be complete. We recommend contacting the local school district to confirm school assignments for this home.
Get a cash offer in 3 minutes
Find out how much your home could sell for in as little as 3 minutes with a no-obligation cash offer.
Estimated market value
$861,100
Get a cash offer in 3 minutes
Find out how much your home could sell for in as little as 3 minutes with a no-obligation cash offer.
Estimated market value
$861,100
- Texas
- Tarrant County
- Keller
- 76248
- 1225 Verona Way
