Welcome to the charming Scandia Village, a picturesque mobile home park exclusively for those aged 55 and older.Discover a hidden gem in this quaint, manufactured home that boasts a spacious 1152 square feet of living space, featuring two cozy bedrooms, with an on-suite bathroom and an additional bathroom for friends/guests. The open kitchen and dining area invite you to indulge in delightful culinary adventures while enjoying the gentle breeze of the ceiling fan overhead. Step outside onto the covered deck, where you can host unforgettable gatherings with friends and family or simply relax and savor the tranquility of the surrounding environment.The spacious carport and tool shed provide ample storage space for all your belongings, keeping your home tidy and clutter-free.Scandia Village offers more than just a place to live?it's a thriving community that embraces peace and serenity. Don't miss out on this incredible opportunity; schedule your showing today and begin a new chapter in your life. The monthly space rent is an affordable $650
Sold
$57,500
1225 W 10th Ave Unit 30, Junction City, OR 97448
2beds
1,152sqft
Residential, Manufactured Home
Built in 1976
-- sqft lot
$-- Zestimate®
$50/sqft
$1,481 Estimated rent
Home value
Not available
Estimated sales range
Not available
$1,481/mo
Zestimate® history
Owner options
List your home for rent
$1,481/mo
Rent Zestimate®
Find your next renter with Zillow Rental Manager. Plus, with online applications, you can quickly screen prospective tenants – for free.
$1,481/mo
Rent Zestimate®
Refinance and save
$931/mo
Est. payment
Refinancing to a lower rate could help reduce your monthly payments and save thousands over the life of the loan.
$931/mo
Est. payment
Explore your selling options
Work with a Zillow partner agent
Leverage their expertise and Zillow's premium Showcase listings to get your home seen by more buyers.
Get startedList with your own agent
Get your home in front of millions of buyers by listing it on Zillow.
Learn how to do itSell it yourself
Take full control of how buyers see your home on Zillow by listing For Sale by Owner (FSBO).
List your homeWhat's special
Tool shedSpacious carportOpen kitchenCovered deck
Zillow last checked:
Listing updated:
Listed by:
Joshua Cooley 541-337-7331,
Keller Williams Realty Eugene and Springfield,
Naseem Hamide 541-337-7331,
Keller Williams Realty Eugene and Springfield
Bought with:
Jennifer Stoner, 200603581
Hybrid Real Estate
Source: RMLS (OR),MLS#: 23365046
Facts & features
Interior
Bedrooms & bathrooms
- Bedrooms: 2
- Bathrooms: 2
- Full bathrooms: 2
- Main level bathrooms: 2
Rooms
- Room types: Laundry, Bedroom 2, Dining Room, Family Room, Kitchen, Living Room, Primary Bedroom
Primary bedroom
- Features: Closet, Engineered Hardwood
- Level: Main
Bedroom 2
- Features: Closet, Wallto Wall Carpet
- Level: Main
Dining room
- Features: Builtin Features, Wallto Wall Carpet
- Level: Main
Kitchen
- Features: Dishwasher, Laminate Flooring
- Level: Main
Living room
- Features: Ceiling Fan, Wallto Wall Carpet
- Level: Main
Heating
- Forced Air
Appliances
- Included: Dishwasher, Electric Water Heater
- Laundry: Laundry Room
Features
- Ceiling Fan(s), Built-in Features, Closet
- Flooring: Engineered Hardwood, Laminate, Wall to Wall Carpet
- Windows: Vinyl Frames
- Basement: Crawl Space
Interior area
- Total structure area: 1,152
- Total interior livable area: 1,152 sqft
Property
Parking
- Total spaces: 1
- Parking features: Carport
- Garage spaces: 1
- Has carport: Yes
Accessibility
- Accessibility features: Ground Level, One Level, Accessibility
Features
- Levels: One
- Stories: 1
- Patio & porch: Covered Deck, Covered Patio
- Exterior features: Yard
Lot
- Features: SqFt 0K to 2999
Details
- Additional structures: ToolShed
- Parcel number: 4091870
- On leased land: Yes
- Lease amount: $650
- Zoning: R4
Construction
Type & style
- Home type: MobileManufactured
- Property subtype: Residential, Manufactured Home
Materials
- Aluminum Siding
- Foundation: Concrete Perimeter
Condition
- Approximately
- New construction: No
- Year built: 1976
Utilities & green energy
- Sewer: Public Sewer
- Water: Public
Community & HOA
Community
- Senior community: Yes
- Subdivision: Scandia Village
HOA
- Has HOA: No
- Amenities included: Meeting Room, Party Room
- HOA fee: $650 monthly
Location
- Region: Junction City
Financial & listing details
- Price per square foot: $50/sqft
- Tax assessed value: $22,150
- Annual tax amount: $551
- Date on market: 6/21/2023
- Cumulative days on market: 80 days
- Listing terms: Cash,Conventional,FHA,VA Loan
- Road surface type: Paved
- Body type: Double Wide
Price history
| Date | Event | Price |
|---|---|---|
| 9/29/2023 | Sold | $57,500-11.5%$50/sqft |
Source:  RMLS (OR) #23365046 Report a problem RMLS (OR) #23365046 Report a problem | ||
| 9/11/2023 | Pending sale | $64,999$56/sqft |
Source: RMLS (OR) #23365046 Report a problem | ||
| 8/25/2023 | Price change | $64,999-7.1%$56/sqft |
Source: RMLS (OR) #23365046 Report a problem | ||
| 8/2/2023 | Pending sale | $69,999$61/sqft |
Source: RMLS (OR) #23365046 Report a problem | ||
| 7/21/2023 | Price change | $69,999-12.4%$61/sqft |
Source: RMLS (OR) #23365046 Report a problem | ||
| 6/28/2023 | Price change | $79,900-8.7%$69/sqft |
Source: RMLS (OR) #23365046 Report a problem | ||
| 6/21/2023 | Listed for sale | $87,500$76/sqft |
Source: RMLS (OR) #23365046 Report a problem | ||
Public tax history
| Year | Property taxes | Tax assessment |
|---|---|---|
| 2018 | $436 | $22,150 |
| 2017 | $436 +18.9% | $22,150 +20.5% |
| 2016 | $367 +19.6% | $18,389 +1.5% |
| 2015 | $307 +13% | $18,109 -1.2% |
| 2014 | $271 -1.6% | $18,332 +3.6% |
| 2013 | $276 -3.8% | $17,697 -6.9% |
| 2012 | $287 | $19,015 -3.9% |
| 2011 | -- | $19,792 +6.5% |
| 2010 | -- | $18,590 |
Find assessor info on the county website
Neighborhood: 97448
Nearby homes
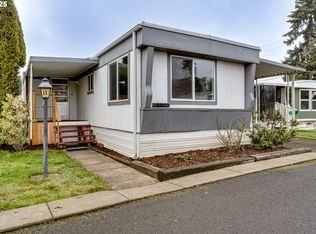
- $75,0002 bd1 ba1k sqft1225 W 10th Ave UNIT 11, Junction City, OR 97448Sold
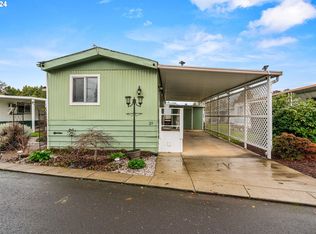
- $45,0002 bd1 ba938 sqft1225 W 10th Ave UNIT 25, Junction City, OR 97448Sold
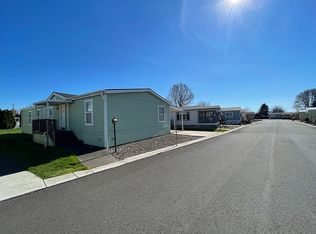
- $57,9313 bd2 ba1.5k sqft1225 W 10th Ave UNIT 34, Junction City, OR 97448Off Market
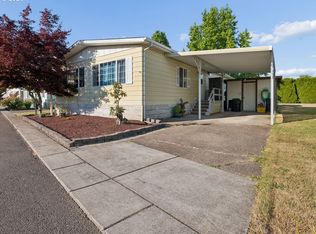
- $88,5002 bd2 ba1.3k sqft1225 W 10th Ave UNIT 33, Junction City, OR 97448Sold
- $70,0002 bd1 ba784 sqft1225 W 10th Ave UNIT 28, Junction City, OR 97448Sold
- $70,0003 bd2 ba1.1k sqft1225 W 10th Ave UNIT 47, Junction City, OR 97448Sold
- $44,0002 bd1 ba784 sqft1225 W 10th Ave UNIT 26, Junction City, OR 97448Sold
- $60,0003 bd2 ba1.4k sqft1225 W 10th Ave UNIT 18, Junction City, OR 97448For Sale
Nearby schools
GreatSchools rating
- 2/10Oaklea Middle SchoolGrades: 5-8Distance: 0.4 mi
- 2/10Junction City High SchoolGrades: 9-12Distance: 0.2 mi
- 5/10Laurel Elementary SchoolGrades: K-4Distance: 0.4 mi
Schools provided by the listing agent
- Elementary: Laurel
- Middle: Oaklea
- High: Junction City
Source: RMLS (OR). This data may not be complete. We recommend contacting the local school district to confirm school assignments for this home.
- Oregon
- Lane County
- Junction City
- 97448
- 1225 W 10th Ave Unit 30
Nearby cities
Nearby zip codes
Other Junction City Topics
