Beautifully Updated 3-Bedroom, 2-Bath Home in Scandia Village 55+ CommunityWelcome to this well-maintained 1,152 sq. ft. double-wide manufactured home in the highly sought-after Scandia Village, a 55+ mobile home park. This spacious 3-bedroom, 2-bath home offers a comfortable layout with thoughtful upgrades throughout.The kitchen has been updated with modern cabinets and appliances, and the home features double-pane vinyl windows, newer front and back doors, and a durable metal roof. The primary bathroom includes a convenient walk-in shower, and several rooms showcase elegant upgraded crown molding.Enjoy outdoor living with a semi-enclosed front deck, a fully gated yard with a garden beds, and additional storage in the shed and small workshop area.This home combines functionality and charm in a welcoming, age-qualified community—ready for you to move in and make it your own!
Sold
$70,000
1225 W 10th Ave Unit 47, Junction City, OR 97448
3beds
1,152sqft
Residential, Manufactured Home
Built in 1977
-- sqft lot
$-- Zestimate®
$61/sqft
$1,490 Estimated rent
Home value
Not available
Estimated sales range
Not available
$1,490/mo
Zestimate® history
Owner options
List your home for rent
$1,490/mo
Rent Zestimate®
Find your next renter with Zillow Rental Manager. Plus, with online applications, you can quickly screen prospective tenants – for free.
$1,490/mo
Rent Zestimate®
Refinance and save
$342/mo
Est. payment
Refinancing to a lower rate could help reduce your monthly payments and save thousands over the life of the loan.
$342/mo
Est. payment
Explore your selling options
Work with a Zillow partner agent
Leverage their expertise and Zillow's premium Showcase listings to get your home seen by more buyers.
Get startedList with your own agent
Get your home in front of millions of buyers by listing it on Zillow.
Learn how to do itSell it yourself
Take full control of how buyers see your home on Zillow by listing For Sale by Owner (FSBO).
List your homeWhat's special
Durable metal roofWalk-in showerFully gated yardElegant upgraded crown moldingGarden bedsModern cabinets and appliancesSemi-enclosed front deck
Zillow last checked:
Listing updated:
Listed by:
Theresa Montoya 702-787-4385,
Vantage Point Brokers, LLC
Bought with:
Larissa Mayfield, 201231874
Real Broker
Source: RMLS (OR),MLS#: 358562145
Facts & features
Interior
Bedrooms & bathrooms
- Bedrooms: 3
- Bathrooms: 2
- Full bathrooms: 2
- Main level bathrooms: 2
Rooms
- Room types: Bedroom 2, Bedroom 3, Dining Room, Family Room, Kitchen, Living Room, Primary Bedroom
Primary bedroom
- Level: Main
Bedroom 2
- Level: Main
Bedroom 3
- Level: Main
Dining room
- Level: Main
Kitchen
- Level: Main
Living room
- Level: Main
Heating
- Heat Pump
Cooling
- Heat Pump
Appliances
- Included: Dishwasher, Free-Standing Range, Free-Standing Refrigerator, Plumbed For Ice Maker, Range Hood, Electric Water Heater, Tank Water Heater
Features
- Windows: Double Pane Windows, Vinyl Frames
- Basement: Crawl Space
Interior area
- Total structure area: 1,152
- Total interior livable area: 1,152 sqft
Property
Parking
- Total spaces: 1
- Parking features: Carport
- Garage spaces: 1
- Has carport: Yes
Accessibility
- Accessibility features: One Level, Walkin Shower, Accessibility
Features
- Stories: 1
- Patio & porch: Covered Deck, Covered Patio, Patio, Porch
- Exterior features: Garden
- Fencing: Fenced
- Has view: Yes
- View description: City
Lot
- Features: Level, SqFt 0K to 2999
Details
- Additional structures: ToolShed
- Parcel number: 4106561
- On leased land: Yes
- Lease amount: $750
- Land lease expiration date: 1767139200000
- Zoning: R
Construction
Type & style
- Home type: MobileManufactured
- Property subtype: Residential, Manufactured Home
Materials
- T111 Siding
- Foundation: Pillar/Post/Pier
- Roof: Metal
Condition
- Updated/Remodeled
- New construction: No
- Year built: 1977
Utilities & green energy
- Sewer: Public Sewer
- Water: Public
Community & HOA
Community
- Senior community: Yes
HOA
- Has HOA: No
- Amenities included: Maintenance Grounds, Management
Location
- Region: Junction City
Financial & listing details
- Price per square foot: $61/sqft
- Tax assessed value: $25,748
- Annual tax amount: $564
- Date on market: 8/13/2025
- Cumulative days on market: 7 days
- Listing terms: Cash,Conventional,FHA
- Road surface type: Paved
- Body type: Double Wide
Price history
| Date | Event | Price |
|---|---|---|
| 9/2/2025 | Sold | $70,000+1.4%$61/sqft |
Source:  RMLS (OR) #358562145 Report a problem RMLS (OR) #358562145 Report a problem | ||
| 8/21/2025 | Pending sale | $69,000$60/sqft |
Source: RMLS (OR) #358562145 Report a problem | ||
| 8/13/2025 | Listed for sale | $69,000$60/sqft |
Source: RMLS (OR) #358562145 Report a problem | ||
Public tax history
| Year | Property taxes | Tax assessment |
|---|---|---|
| 2018 | $470 | $25,748 |
| 2017 | $470 +10.5% | $25,748 +23.2% |
| 2016 | $425 +22.3% | $20,902 +3.7% |
| 2015 | $347 +15.3% | $20,148 +0.9% |
| 2014 | $301 +2.4% | $19,974 +5.7% |
| 2013 | $294 -2% | $18,900 -5.1% |
| 2012 | $300 | $19,926 -2% |
| 2011 | -- | $20,341 -0.2% |
| 2010 | -- | $20,390 |
Find assessor info on the county website
Neighborhood: 97448
Nearby homes
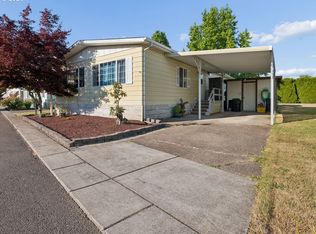
- $88,5002 bd2 ba1.3k sqft1225 W 10th Ave UNIT 33, Junction City, OR 97448Sold
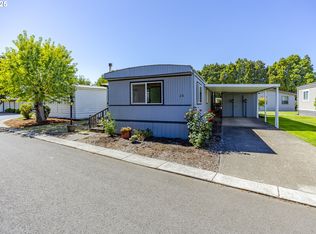
- $70,0002 bd1 ba784 sqft1225 W 10th Ave UNIT 28, Junction City, OR 97448Sold
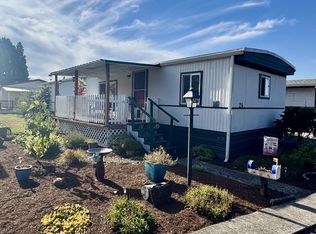
- $44,0002 bd1 ba784 sqft1225 W 10th Ave UNIT 26, Junction City, OR 97448Sold
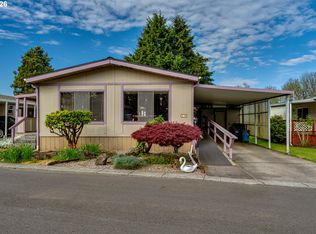
- $60,0003 bd2 ba1.4k sqft1225 W 10th Ave UNIT 18, Junction City, OR 97448For Sale
- $57,9313 bd2 ba1.5k sqft1225 W 10th Ave UNIT 34, Junction City, OR 97448Off Market
- $75,0002 bd1 ba1k sqft1225 W 10th Ave UNIT 11, Junction City, OR 97448Sold
- $57,5002 bd2 ba1.1k sqft1225 W 10th Ave UNIT 30, Junction City, OR 97448Sold
- $45,0002 bd1 ba938 sqft1225 W 10th Ave UNIT 25, Junction City, OR 97448Sold
Nearby schools
GreatSchools rating
- 2/10Oaklea Middle SchoolGrades: 5-8Distance: 0.4 mi
- 2/10Junction City High SchoolGrades: 9-12Distance: 0.2 mi
- 5/10Laurel Elementary SchoolGrades: K-4Distance: 0.4 mi
Schools provided by the listing agent
- Elementary: Laurel
- Middle: Oaklea
- High: Junction City
Source: RMLS (OR). This data may not be complete. We recommend contacting the local school district to confirm school assignments for this home.
- Oregon
- Lane County
- Junction City
- 97448
- 1225 W 10th Ave Unit 47
Nearby cities
Nearby zip codes
Other Junction City Topics
