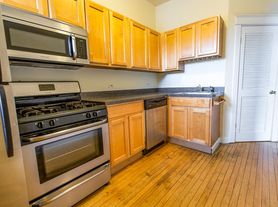
THIS IS A SUB-LEASE., Available for Lease through 3/31/2027. This huge 2,800 sq ft duplex-down is nothing short of amazing. Offering 3 bedrooms plus a den, this home delivers better-than-condo quality throughout. The chef's kitchen features stainless steel appliances, quartz countertops, and an extra-wide layout that easily accommodates a full dining table alongside two separate living spaces. perfect for entertaining or everyday living. Attention to detail abounds, from intricate tile work to modern finishes throughout. Oversized windows flood the home with natural light. Step outside to an extra-large deck off the main living space, plus a huge private rooftop deck above the garage, ideal for enjoying Chicago summers. Ideally located just steps from the Southport Corridor and Wrigley Field, you'll have some of the city's best shopping, dining, and entertainment right at your doorstep. One garage parking space is included with this home and a second garage space for $100 per month.. Don't miss this rare opportunity !
Condo for rent
$5,500/moFees may apply
1225 W Addison St, # 1, Chicago, IL 60613
3beds
2,800sqft
Price may not include required fees and charges. Learn more|
Condo
Available now
Cats, dogs OK
Air conditioner, central air
In unit laundry
2 Garage spaces parking
Central, natural gas
What's special
- 10 days |
- -- |
- -- |
Zillow last checked:
Listing updated:
Travel times

Let’s turn your rent into credit progress
Build credit history with every on-time payment and get credit for the payment you’re already making.
Facts & features
Interior
Bedrooms & bathrooms
- Bedrooms: 3
- Bathrooms: 3
- Full bathrooms: 2
- 1/2 bathrooms: 1
Rooms
- Room types: Office
Heating
- Central, Natural Gas
Cooling
- Air Conditioner, Central Air
Appliances
- Included: Dishwasher, Double Oven, Dryer, Garbage Disposal, High End Refrigerator, Refrigerator, Stainless Steel Appliance(s), Washer
- Laundry: In Unit, Laundry Closet, Washer Hookup
Features
- Open Floorplan
- Flooring: Hardwood
Interior area
- Total interior livable area: 2,800 sqft
Property
Parking
- Total spaces: 2
- Parking features: Detached, Garage, Open
- Has garage: Yes
- Has uncovered spaces: Yes
- Details: Contact manager
Features
- Exterior features: Security
Details
- Additional structures: Garage(s)
Construction
Type & style
- Home type: Condo
- Property subtype: Condo
Utilities & green energy
- Utilities for property: Water
Building
Management
- Pets allowed: Yes
Community & HOA
Location
- Region: Chicago
Financial & listing details
- Lease term: Sublet
Nearby apartments for rent


Price history
| Date | Event | Price |
|---|---|---|
| 8/1/2026 | Listed for rent | $5,500$2/sqft |
Source: Zillow Rentals Report a problem | ||
| 3/12/2025 | Listing removed | $5,500$2/sqft |
Source: Zillow Rentals Report a problem | ||
| 3/1/2025 | Listed for rent | $5,500+22.2%$2/sqft |
Source: Zillow Rentals Report a problem | ||
| 9/9/2020 | Listing removed | $4,500$2/sqft |
Source: Vesta Preferred LLC #10835276 Report a problem | ||
| 8/26/2020 | Listed for rent | $4,500$2/sqft |
Source: Vesta Preferred LLC #10835276 Report a problem | ||
Neighborhood: Lake View
Nearby schools
GreatSchools rating
- 9/10Blaine Elementary SchoolGrades: PK-8Distance: 0.4 mi
- 3/10Lake View High SchoolGrades: 9-12Distance: 0.7 mi