Skip main navigation
Closed
  • $95,000

    1225 W Lincoln Blvd, Freeport, IL 61032

    3beds
    1,634sqft
    Single Family Residence
    Built in 1892
    6,000 Square Feet Lot
    $93,900 Zestimate®
    $58/sqft
    $1,503 Estimated rent

    Home value

    $93,900

    $65,000 - $136,000

    $1,503/mo

    Zestimate® history
    Loading
    Loading...

    Owner options

    List your home for rent

    $1,503/mo

    Rent Zestimate®

    Find your next renter with Zillow Rental Manager. Plus, with online applications, you can quickly screen prospective tenants – for free.

    Learn more

    $1,503/mo

    Rent Zestimate®

    Refinance and save

    $596/mo

    Est. payment

    Refinancing to a lower rate could help reduce your monthly payments and save thousands over the life of the loan.

    See today's rates

    $596/mo

    Est. payment

    Explore your selling options

    Work with a Zillow partner agent

    Leverage their expertise and Zillow's premium Showcase listings to get your home seen by more buyers.

    Get started

    List with your own agent

    Get your home in front of millions of buyers by listing it on Zillow.

    Learn how to do it

    Sell it yourself

    Take full control of how buyers see your home on Zillow by listing For Sale by Owner (FSBO).

    List your home

    What's special

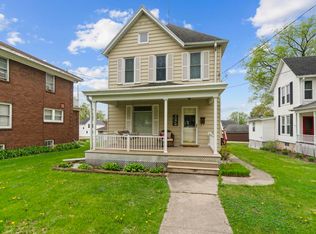
    MULTIPLE OFFERS RECEIVED. HIGHEST & BEST DUE FRIDAY, OCTOBER 24 BY 3:00 PM. Do not miss this rare opportunity to own a piece of history. Located on one of Freeport's premier historical streets, known for unique architecture and the famous Luminary Holiday Walk, 1225 W. Lincoln Boulevard has striking curb appeal and will welcome you in with its signature red door. The sprawling wrap around porch is the perfect place to sit and enjoy the beautiful trees and change in seasons. Once inside, you are greeted with charm and character with gorgeous woodwork and leaded window rainbow effects. There is ample living space on the first level featuring large living areas, a modern kitchen, and a bonus room: a heated back porch for a workshop, extra storage, or fitness area. The three bedrooms can be found upstairs, with a large walk-in closet in the primary bedroom. There is a basement for additional storage. This home has been loved by its long-time owners, who have made improvements through the years, including replacing windows, gutters, appliances, carpet, furnace, and sidewalk. A longer list of improvements can be found under additional information. Enjoy a central location within walking distance to the elementary school, park, and a nearby hospital. This home is being sold AS IS.

    Zillow last checked:

    Listing updated:

    Listed by:

    Karen Townsend (815)375-8064,

    Suburban Life Realty

    Bought with:

    Courtney Martins

    DC Rise Real Estate

    Source: MRED as distributed by MLS GRID,MLS#: 12480456MLS Logo

    Facts & features

    Interior

    Bedrooms & bathrooms
    • Bedrooms: 3
    • Bathrooms: 1
    • Full bathrooms: 1
    Rooms
    • Room types: Enclosed Porch Heated
    Primary bedroom
    • Features: Flooring (Carpet)
    • Level: Second
    • Area: 130 Square Feet
    • Dimensions: 13X10
    Bedroom 2
    • Features: Flooring (Carpet)
    • Level: Second
    • Area: 182 Square Feet
    • Dimensions: 14X13
    Bedroom 3
    • Features: Flooring (Carpet)
    • Level: Second
    • Area: 91 Square Feet
    • Dimensions: 13X7
    Dining room
    • Features: Flooring (Carpet)
    • Level: Main
    • Area: 130 Square Feet
    • Dimensions: 13X10
    Other
    • Level: Main
    • Area: 168 Square Feet
    • Dimensions: 14X12
    Family room
    • Features: Flooring (Carpet)
    • Level: Main
    • Area: 182 Square Feet
    • Dimensions: 14X13
    Kitchen
    • Features: Kitchen (Eating Area-Table Space), Flooring (Vinyl)
    • Level: Main
    • Area: 208 Square Feet
    • Dimensions: 16X13
    Living room
    • Features: Flooring (Hardwood)
    • Level: Main
    • Area: 208 Square Feet
    • Dimensions: 16X13
    Heating
    • Natural Gas
    Cooling
    • Window Unit(s)
    Appliances
    • Included: Range, Microwave, Dishwasher, Refrigerator, Washer, Dryer, Disposal, Electric Oven
    • Laundry: In Unit
    Features
    • Basement: Unfinished,Exterior Entry,Full
    Interior area
    • Total structure area: 2,282
    • Total interior livable area: 1,634 sqft

    Property

    Accessibility
    • Accessibility features: No Disability Access
    Features
    • Stories: 2
    Lot
    • Size: 6,000 Square Feet
    • Dimensions: 50 X120
    Details
    • Parcel number: 18133632801300
    • Special conditions: None

    Construction

    Type & style
    • Home type: SingleFamily
    • Property subtype: Single Family Residence
    Materials
    • Aluminum Siding
    Condition
    • New construction: No
    • Year built: 1892
    • Major remodel year: 1994

    Utilities & green energy

    • Sewer: Public Sewer
    • Water: Public

    Community & HOA

    Community
    • Features: Park, Curbs, Sidewalks, Street Lights, Street Paved
    HOA
    • Services included: None
    Location
    • Region: Freeport

    Financial & listing details

    • Price per square foot: $58/sqft
    • Tax assessed value: $89,388
    • Annual tax amount: $2,125
    • Date on market: 9/25/2025
    • Listing terms: Cash
    • Ownership: Fee Simple

    Price history

    DateEventPrice
    6/17/2026Listing removed$1,500$1/sqft
    Source: Zillow Rentals Report a problem
    5/3/2026Listed for rent$1,500$1/sqft
    Source: Zillow Rentals Report a problem
    11/6/2025Sold$95,000-11.1%$58/sqft
    Source: MRED as distributed by MLS GRID #12480456 Report a problem
    10/25/2025Pending sale$106,900$65/sqft
    Source: MRED as distributed by MLS GRID #12480456 Report a problem
    10/22/2025Price change$106,900-2.7%$65/sqft
    Source: MRED as distributed by MLS GRID #12480456 Report a problem
    10/10/2025Price change$109,900-4.4%$67/sqft
    Source: MRED as distributed by MLS GRID #12480456 Report a problem
    9/25/2025Listed for sale$114,900$70/sqft
    Source: MRED as distributed by MLS GRID #12480456 Report a problem

    Public tax history

    YearProperty taxesTax assessment
    2024$2,125 -24.9%$29,796 +1.4%
    2023$2,828 +5.1%$29,371 +6.1%
    2022$2,692 +33.8%$27,688 +26.7%
    2021$2,011 +1.9%$21,858 +3.2%
    2020$1,975 -11.9%$21,176 -7.9%
    2019$2,241 +3.5%$22,994 +2.7%
    2018$2,165 +2.6%$22,390 +1.9%
    2017$2,110 -0.4%$21,966 -1.1%
    2016$2,118 +5.2%$22,216 +2.7%
    2015$2,013 +0.1%$21,635 -5.2%
    2013$2,011 $22,817 -14.2%
    2010-- $26,580 -1.6%
    2009-- $27,001
    2008-- $27,001
    Find assessor info on the county website

    Neighborhood: 61032

    Nearby schools

    GreatSchools rating
    Schools provided by the listing agent
    • Elementary: Empire Elementary School
    • Middle: Freeport Junior High School
    • High: Freeport High School
    • District: 145

    Source: MRED as distributed by MLS GRID. This data may not be complete. We recommend contacting the local school district to confirm school assignments for this home.

    Get pre-qualified for a loan
    At Zillow Home Loans, we can pre-qualify you in as little as 5 minutes with no impact to your credit score.

    An equal housing lender. NMLS #10287.

    Sell for more on Zillow
    Get a Zillow Showcase℠ listing at no additional cost and you could sell for .
    $93,900
    2% more
    +$1,878
    With Zillow Showcase(estimated)
    $95,778