Skip main navigation
Sold for $174,000
  • $174,000

    1239 W Lincoln Blvd, Freeport, IL 61032

    3beds
    1,798sqft
    Single Family Residence
    Built in 1907
    6,098 Square Feet Lot
    $174,100 Zestimate®
    $97/sqft
    $1,457 Estimated rent

    Home value

    $174,100

    $146,000 - $209,000

    $1,457/mo

    Zestimate® history
    Loading
    Loading...

    Owner options

    List your home for rent

    $1,457/mo

    Rent Zestimate®

    Find your next renter with Zillow Rental Manager. Plus, with online applications, you can quickly screen prospective tenants – for free.

    Learn more

    $1,457/mo

    Rent Zestimate®

    Refinance and save

    $1,398/mo

    Est. payment

    Refinancing to a lower rate could help reduce your monthly payments and save thousands over the life of the loan.

    See today's rates

    $1,398/mo

    Est. payment

    Explore your selling options

    Work with a Zillow partner agent

    Leverage their expertise and Zillow's premium Showcase listings to get your home seen by more buyers.

    Get started

    List with your own agent

    Get your home in front of millions of buyers by listing it on Zillow.

    Learn how to do it

    Sell it yourself

    Take full control of how buyers see your home on Zillow by listing For Sale by Owner (FSBO).

    List your home

    What's special

    Fenced in yardThree generously sized bedroomsUpdated second bathroomCenter islandInviting atmospherePantry areaConvenient main-floor laundry
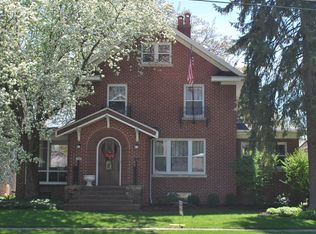
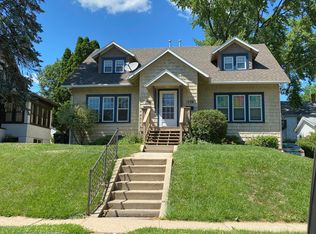
    Fall in love with this beautifully maintained 3-bedroom, 2-bath home where timeless character meets thoughtful modern updates. A welcoming front porch invites you into the light-filled living room, highlighted by gleaming hickory hardwood floors and an inviting atmosphere. The spacious dining room provides the perfect setting for gatherings and entertaining. The stunning kitchen has been completely renovated down to the studs and showcases gorgeous quartz countertops, an abundance of cabinetry and workspace, a center island, stylish backsplash, pantry area, and stainless steel appliances that remain with the home. Convenient main-floor laundry features newer washer and dryer and provides direct access to the backyard. An updated full bath and a versatile flex room, ideal for a home office, playroom, or den, complete the main level. Upstairs, you'll find three generously sized bedrooms featuring beautiful original hardwood floors, an updated second bathroom, and charming built-ins that add both character and functionality. The lower level offers additional finished living space, new epoxy flooring, ample storage, and excellent potential for future expansion. Outdoors features a fenced in yard, patio area & access to the two stall detached garage. Pride of ownership shines throughout every inch of this meticulously cared-for home, with quality craftsmanship and attention to detail evident at every turn. Some updates include - Maintenance free exterior, new sewer line, updated kitchen & bathrooms, updated windows, spray foam insulation in attic, new roof on front porch, landscaping, lawn & new concrete in the front yard area. There is so much more! Be sure to inquire about the extensive list of updates and improvements. Ideally located near hospitals, parks, shopping, dining, and everyday conveniences, with easy highway access for commuters. This move-in-ready home is the perfect blend of charm, comfort, and modern living.

    Zillow last checked:

    Listing updated:

    Listed by:

    Milena Cojkic 630-936-7057,

    Keller Williams Realty Signature

    Bought with:

    NON-NWIAR Member

    Northwest Illinois Alliance Of Realtors®

    Source: NorthWest Illinois Alliance of REALTORS®,MLS#: 202603646MLS Logo

    Facts & features

    Interior

    Bedrooms & bathrooms
    • Bedrooms: 3
    • Bathrooms: 2
    • Full bathrooms: 2
    • Main level bathrooms: 1
    Primary bedroom
    • Level: Upper
    • Area: 154
    • Dimensions: 14 x 11
    Bedroom 2
    • Level: Upper
    • Area: 110
    • Dimensions: 11 x 10
    Bedroom 3
    • Level: Upper
    • Area: 156
    • Dimensions: 13 x 12
    Dining room
    • Level: Main
    • Area: 187
    • Dimensions: 17 x 11
    Kitchen
    • Level: Main
    • Area: 144
    • Dimensions: 12 x 12
    Living room
    • Level: Main
    • Area: 210
    • Dimensions: 15 x 14
    Heating
    • Forced Air, Hot Water/Steam
    Cooling
    • Central Air
    Appliances
    • Included: Dishwasher, Microwave, Refrigerator, Stove/Cooktop, Water Softener, Gas Water Heater
    • Laundry: Main Level
    Features
    • Solid Surface Counters
    • Windows: Window Treatments
    • Basement: Full
    • Has fireplace: No
    Interior area
    • Total structure area: 1,798
    • Total interior livable area: 1,798 sqft
    • Finished area above ground: 1,558
    • Finished area below ground: 240

    Property

    Parking
    • Total spaces: 2
    • Parking features: Detached, Garage Door Opener, Off Alley
    • Garage spaces: 2
    Features
    • Levels: Two
    • Stories: 2
    • Patio & porch: Porch 3 Season
    • Fencing: Fenced
    Lot
    • Size: 6,098 Square Feet
    • Features: City/Town
    Details
    • Parcel number: 181336328010

    Construction

    Type & style
    • Home type: SingleFamily
    • Property subtype: Single Family Residence
    Materials
    • Stucco
    • Roof: Shingle
    Condition
    • Year built: 1907

    Utilities & green energy

    • Electric: Circuit Breakers
    • Sewer: City/Community
    • Water: City/Community

    Community & HOA

    Community
    • Subdivision: IL
    Location
    • Region: Freeport

    Financial & listing details

    • Price per square foot: $97/sqft
    • Tax assessed value: $107,571
    • Annual tax amount: $3,563
    • Date on market: 6/19/2026
    • Cumulative days on market: 3 days
    • Ownership: Fee Simple

    Price history

    DateEventPrice
    8/10/2026Sold$174,000+2.4%$97/sqft
    Source: NorthWest Illinois Alliance of REALTORS® #202603646 Report a problem
    8/4/2026Pending sale$170,000$95/sqft
    Source: MRED as distributed by MLS GRID #12683520 Report a problem
    6/23/2026Contingent$170,000$95/sqft
    Source: MRED as distributed by MLS GRID #12683520 Report a problem
    6/23/2026Pending sale$170,000$95/sqft
    Source: NorthWest Illinois Alliance of REALTORS® #202603646 Report a problem
    6/19/2026Listed for sale$170,000+74.4%$95/sqft
    Source: NorthWest Illinois Alliance of REALTORS® #202603646 Report a problem
    3/27/2012Sold$97,500$54/sqft
    Source: Agent Provided Report a problem

    Public tax history

    YearProperty taxesTax assessment
    2024$3,354 -1.9%$35,857 +4.5%
    2023$3,419 +4.6%$34,302 +6.1%
    2022$3,269 +26.3%$32,336 +22.5%
    2021$2,588 +1.6%$26,402 +3.2%
    2020$2,547 -10.6%$25,579 -7.4%
    2019$2,850 +3.3%$27,615 +2.7%
    2018$2,758 +2.5%$26,876 +2%
    2017$2,690 -0.3%$26,358 -1.1%
    2016$2,699 +4.6%$26,663 +2.4%
    2015$2,579 +0.5%$26,030 -5.2%
    2013$2,565 $27,452 +2.8%
    2010-- $26,707 -1.6%
    2009-- $27,130
    2008-- $27,130
    Find assessor info on the county website

    Neighborhood: 61032

    Nearby schools

    GreatSchools rating
    Schools provided by the listing agent
    • Elementary: Freeport 145
    • Middle: Freeport Jr High
    • High: Freeport High
    • District: Freeport 145

    Source: NorthWest Illinois Alliance of REALTORS®. This data may not be complete. We recommend contacting the local school district to confirm school assignments for this home.

    Sell for more on Zillow
    Get a Zillow Showcase℠ listing at no additional cost and you could sell for .
    $174,100
    2% more
    +$3,482
    With Zillow Showcase(estimated)
    $177,582
    Sell for more on Zillow
    Get a Zillow Showcase℠ listing at no additional cost and you could sell for .
    $174,100
    2% more
    +$3,482
    With Zillow Showcase(estimated)
    $177,582