Skip main navigation
Sold for $480,000
  • $480,000

    1225 Waterview Way, Essex, MD 21221

    4beds
    3,220sqft
    Single Family Residence
    Built in 2004
    6,751 Square Feet Lot
    $488,200 Zestimate®
    $149/sqft
    $4,260 Estimated rent

    Home value

    $488,200

    $444,000 - $537,000

    $4,260/mo

    Zestimate® history
    Loading
    Loading...

    Owner options

    List your home for rent

    $4,260/mo

    Rent Zestimate®

    Find your next renter with Zillow Rental Manager. Plus, with online applications, you can quickly screen prospective tenants – for free.

    Learn more

    $4,260/mo

    Rent Zestimate®

    Refinance and save

    $3,050/mo

    Est. payment

    Refinancing to a lower rate could help reduce your monthly payments and save thousands over the life of the loan.

    See today's rates

    $3,050/mo

    Est. payment

    Explore your selling options

    Work with a Zillow partner agent

    Leverage their expertise and Zillow's premium Showcase listings to get your home seen by more buyers.

    Get started

    List with your own agent

    Get your home in front of millions of buyers by listing it on Zillow.

    Learn how to do it

    Sell it yourself

    Take full control of how buyers see your home on Zillow by listing For Sale by Owner (FSBO).

    List your home

    What's special

    Cozy gas fireplaceBonus fireplacesEntertainment basementLuxurious finishesWalk-in closetFront-loading washer and dryerFoyer grandeur
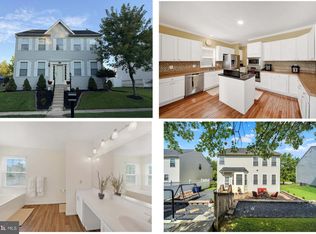
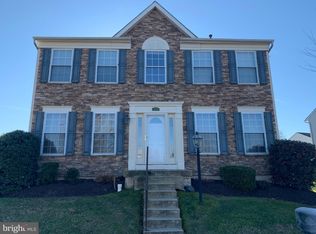
    ******MOTIVATED SELLERS***** Your Dream Home Awaits: Spacious Luxury with Modern Amenities Welcome to a truly exceptional residence offering unparalleled comfort and style. This stunning home boasts 4 spacious bedrooms, 3 full bathrooms, and 1 half bathrooms, designed to accommodate the needs of modern living. From the moment you step inside, you'll be captivated by the thoughtful details and luxurious finishes. Gourmet Kitchen & Elegant Living Spaces: Chef-Inspired Kitchen: The heart of the home features gleaming granite countertops, a center island perfect for casual dining and entertaining, and top-of-the-line stainless steel gas appliances, including a dishwasher, smart refrigerator with ice maker and internet capabilities, and built-in microwave. Elegant Design: Columns elegantly define the kitchen and dining room spaces, adding a touch of architectural sophistication. Recessed lighting illuminates the space, creating a warm and inviting ambiance. Seamless Indoor-Outdoor Living: Step out from the kitchen onto a private patio, ideal for al fresco dining and relaxing. Multiple Living Areas: Enjoy the flexibility of a separate living room, family room with a cozy gas fireplace, and a formal dining room, perfect for hosting gatherings of any size. Foyer Grandeur: An upstairs quarters overlook the downstairs foyer, creating a grand and open feel. Two bay windows flood the home with natural light, enhancing its inviting atmosphere. Luxurious Bedrooms & Bathrooms: Master Suite Retreat: The expansive ensuite bedroom features a walk-in closet, a wardrobe unit for added storage, and a luxurious bathroom with a glass walk-in shower, jacuzzi tub, and double sink with marble countertops. Comfort & Convenience: Each of the four bedrooms is equipped with a ceiling fan for optimal comfort, ensuring a relaxing atmosphere year-round. Entertainment Basement & Modern Conveniences: Entertainment Hub: The finished basement is an entertainer's dream, featuring a granite wet bar, three bonus refrigerators, a wine refrigerator, and mounted TVs, perfect for movie nights and social gatherings. Atmospheric Lighting: Dimmer lights in the basement allow you to set the perfect mood for any occasion. Bonus Fireplaces: In addition to the gas fireplace in the family room, two electric fireplaces add warmth and ambiance to the basement. Laundry Convenience: A dedicated laundry room with a front-loading washer and dryer makes chores a breeze. Endless Storage: Ample storage space throughout the home ensures everything has its place. New Blinds: New blinds have been installed throughout the house. Upgrades & Practical Features: Recent Upgrades: Enjoy peace of mind with a roof replaced in 2022, a 2017 HVAC system, and a 2017 water heater. Ample Parking: A one-car garage and a spacious parking pad provide parking for up to five additional vehicles. Outdoor Living: Private Patio: The outdoor patio is perfect for relaxing and entertaining. This home offers the perfect blend of luxury, comfort, and functionality. Don't miss your opportunity to make it yours! Schedule Appointment TODAY!

    Zillow last checked:

    Listing updated:

    Listed by:

    Lakisha Johnson 443-580-2946,

    Long & Foster Real Estate, Inc.,

    Listing Team: The Mcneil Group

    Bought with:

    Kieronne Hawkins

    Berkshire Hathaway HomeServices Homesale Realty

    Source: Bright MLS,MLS#: MDBC2120482MLS Logo

    Facts & features

    Interior

    Bedrooms & bathrooms
    • Bedrooms: 4
    • Bathrooms: 4
    • Full bathrooms: 3
    • 1/2 bathrooms: 1
    • Main level bathrooms: 4
    • Main level bedrooms: 4
    Basement
    • Area: 1248
    Heating
    • Central, Forced Air, Programmable Thermostat, Natural Gas
    Cooling
    • Central Air, Ceiling Fan(s), Natural Gas
    Appliances
    • Included: Microwave, Dishwasher, Disposal, Dryer, Exhaust Fan, Extra Refrigerator/Freezer, Ice Maker, Self Cleaning Oven, Oven/Range - Gas, Refrigerator, Stainless Steel Appliance(s), Washer, Gas Water Heater
    • Laundry: In Basement
    Features
    • Attic, Bar, Soaking Tub, Bathroom - Stall Shower, Bathroom - Walk-In Shower, Breakfast Area, Ceiling Fan(s), Crown Molding, Dining Area, Family Room Off Kitchen, Open Floorplan, Formal/Separate Dining Room, Eat-in Kitchen, Kitchen Island, Pantry, Primary Bath(s), Recessed Lighting, Upgraded Countertops, Walk-In Closet(s), Dry Wall
    • Flooring: Carpet, Ceramic Tile, Hardwood, Wood
    • Windows: Bay/Bow, Window Treatments
    • Basement: Finished,Walk-Out Access,Sump Pump
    • Number of fireplaces: 3
    • Fireplace features: Electric, Gas/Propane
    Interior area
    • Total structure area: 3,768
    • Total interior livable area: 3,220 sqft
    • Finished area above ground: 2,520
    • Finished area below ground: 700

    Property

    Parking
    • Total spaces: 5
    • Parking features: Garage Faces Rear, Public, Private, Detached, Off Street, Other
    • Garage spaces: 1
    Accessibility
    • Accessibility features: None
    Features
    • Levels: Three
    • Stories: 3
    • Patio & porch: Patio, Porch
    • Exterior features: Lighting, Stone Retaining Walls, Street Lights, Sidewalks
    • Pool features: None
    Lot
    • Size: 6,751 Square Feet
    Details
    • Additional structures: Above Grade, Below Grade
    • Parcel number: 04152400002388
    • Zoning: RESIDENTIAL
    • Special conditions: Standard
    • Other equipment: Negotiable

    Construction

    Type & style
    • Home type: SingleFamily
    • Architectural style: Colonial
    • Property subtype: Single Family Residence
    Materials
    • Aluminum Siding
    • Foundation: Brick/Mortar
    • Roof: Shingle
    Condition
    • Excellent
    • New construction: No
    • Year built: 2004

    Utilities & green energy

    • Sewer: Public Sewer
    • Water: Public
    • Utilities for property: Cable Available, Natural Gas Available, Cable

    Community & HOA

    Community
    • Security: Carbon Monoxide Detector(s), Smoke Detector(s), Security System
    • Subdivision: Waterview
    HOA
    • Has HOA: Yes
    • Services included: Snow Removal, Trash, Common Area Maintenance
    • HOA fee: $55 monthly
    • HOA name: WATERVIEW HOME OWNERS ASSOCIATION
    Location
    • Region: Essex

    Financial & listing details

    • Price per square foot: $149/sqft
    • Tax assessed value: $353,600
    • Annual tax amount: $4,286
    • Date on market: 3/8/2025
    • Listing agreement: Exclusive Right To Sell
    • Listing terms: Cash,Conventional,FHA,VA Loan,Negotiable
    • Inclusions: Flat Screen Tv's, Gazebo, Patio Furniture, Wine Refrigerator And Window Treatments.
    • Ownership: Fee Simple

    Price history

    DateEventPrice
    5/9/2025Sold$480,000-1.9%$149/sqft
    Source: Bright MLS #MDBC2120482 Report a problem
    3/19/2025Pending sale$489,500$152/sqft
    Source: Bright MLS #MDBC2120482 Report a problem
    3/18/2025Price change$489,500-2.1%$152/sqft
    Source: Bright MLS #MDBC2120482 Report a problem
    3/8/2025Listed for sale$499,999+59.8%$155/sqft
    Source: Bright MLS #MDBC2120482 Report a problem
    5/12/2016Sold$312,900-3.7%$97/sqft
    Source: Public Record Report a problem
    3/3/2016Listed for sale$324,900+102.8%$101/sqft
    Source: Platinum Realty Group #BC9585350 Report a problem
    1/15/2016Sold$160,184-32.7%$50/sqft
    Source: Public Record Report a problem
    9/2/2015Sold$238,000+78.2%$74/sqft
    Source: Public Record Report a problem
    8/4/2015Listed for sale$133,560-52.3%$41/sqft
    Source: REALHome Services and Solutions #BC8711282 Report a problem
    8/23/2004Sold$279,940$87/sqft
    Source: Public Record Report a problem

    Public tax history

    YearProperty taxesTax assessment
    2025$5,742 +34%$383,100 +8.3%
    2024$4,286 +9.1%$353,600 +9.1%
    2023$3,928 +2.3%$324,100
    2022$3,839 +2.4%$324,100 +4.7%
    2021$3,750 +2.4%$309,433 +2.4%
    2020$3,661 +5.6%$302,100
    2019$3,468 +5.9%$302,100 +11.8%
    2018$3,274 +6.3%$270,167 +6.3%
    2017$3,081 -24.9%$254,200
    2016$4,102 $254,200
    2015$4,102 $254,200 -1.6%
    2014$4,102 $258,300
    2013-- $258,300
    2012-- $258,300 -18.5%
    2011-- $316,900 +1.8%
    2010-- $311,226 +1.9%
    2009-- $305,513 +1.9%
    2008-- $299,800 +8.2%
    2007-- $277,190 +8.9%
    2006-- $254,580 +9.7%
    2005-- $231,970
    Find assessor info on the county website

    Neighborhood: 21221

    Nearby schools

    GreatSchools rating
    Schools provided by the listing agent
    • Elementary: Orems
    • Middle: Stemmers Run
    • High: Kenwood High Ib And Sports Science
    • District: Baltimore County Public Schools

    Source: Bright MLS. This data may not be complete. We recommend contacting the local school district to confirm school assignments for this home.

    Get a cash offer in 3 minutes
    Find out how much your home could sell for in as little as 3 minutes with a no-obligation cash offer.
    Estimated market value
    $488,200
    Get a cash offer in 3 minutes
    Find out how much your home could sell for in as little as 3 minutes with a no-obligation cash offer.
    Estimated market value
    $488,200