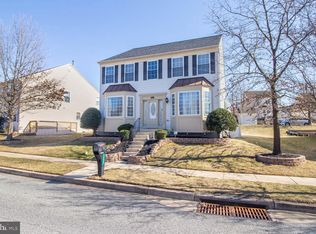
Lovely move-in ready colonial home in the desirable neighborhood of Waterview. Main level includes a beautiful gourmet kitchen with lots of cabinet and counter space, stainless steel appliances, island, range, wall stove, and separate breakfast area. You will love hosting dinners with your separate dining room and large living room with gas fireplace. Laundry is made easy with your main level laundry room. Upper level includes a large primary bedroom with walk-in closet and updated primary bath with long vanity, separate shower, and soaking tub. Upper level also includes three additional big bedrooms and a fully updated bath. Lower level has a wet bar (sink and small refrigerator), separate family room with fifth bedroom, and rough-ins for a full bath (toilet is installed and stand-up shower is in box). You'll love your back yard with patio and lovely landscaping. Plenty of parking with detached garage, parking pad, and street parking. Home also boasts new roof (2025), HVAC (2025), water heater (2025), new stove (2024), wall oven (2024), and microwave (2024). Neutral paint and flooring throughout. This is a must see. MOVE RIGHT IN!
Pending
$475,000
1223 Waterview Way, Baltimore, MD 21221
5beds
2,508sqft
Single Family Residence
Built in 2004
6,403 Square Feet Lot
$475,500 Zestimate®
$189/sqft
$55/mo HOA
What's special
- 17 days
- 271
- 37
Zillow last checked:
Listing updated:
Listed by:
Daniel McDevitt 410-670-4762,
Cummings & Co. Realtors (410) 823-0033
Source: Bright MLS,MLS#: MDBC2175444
Facts & features
Interior
Bedrooms & bathrooms
- Bedrooms: 5
- Bathrooms: 3
- Full bathrooms: 2
- 1/2 bathrooms: 1
- Main level bathrooms: 1
Rooms
- Room types: Living Room, Dining Room, Primary Bedroom, Bedroom 2, Bedroom 3, Bedroom 4, Bedroom 5, Kitchen, Family Room, Breakfast Room, Primary Bathroom, Half Bath
Primary bedroom
- Features: Flooring - Carpet, Cathedral/Vaulted Ceiling
- Level: Upper
Bedroom 2
- Features: Flooring - Carpet
- Level: Upper
Bedroom 3
- Features: Flooring - Carpet
- Level: Upper
Bedroom 4
- Features: Flooring - Carpet
- Level: Upper
Bedroom 5
- Features: Flooring - HardWood
- Level: Lower
Primary bathroom
- Features: Flooring - Luxury Vinyl Plank
- Level: Upper
Primary bathroom
- Features: Flooring - Carpet
- Level: Upper
Breakfast room
- Features: Flooring - HardWood
- Level: Main
Dining room
- Features: Flooring - Carpet
- Level: Main
Family room
- Features: Flooring - Luxury Vinyl Plank
- Level: Lower
Half bath
- Level: Main
Kitchen
- Features: Flooring - HardWood
- Level: Main
Living room
- Features: Flooring - HardWood
- Level: Main
Heating
- Forced Air, Natural Gas
Cooling
- Central Air, Electric
Appliances
- Included: Dishwasher, Disposal, Microwave, Oven, Refrigerator, Cooktop, Stainless Steel Appliance(s), Washer, Dryer, Gas Water Heater
- Laundry: Main Level
Features
- Ceiling Fan(s), Dining Area, Kitchen - Gourmet, Kitchen Island, Breakfast Area, Walk-In Closet(s), Crown Molding
- Flooring: Carpet
- Basement: Exterior Entry,Interior Entry,Rear Entrance,Partially Finished
- Number of fireplaces: 1
- Fireplace features: Gas/Propane
Interior area
- Total structure area: 3,756
- Total interior livable area: 2,508 sqft
- Finished area above ground: 2,508
- Finished area below ground: 0
Video & virtual tour
Property
Parking
- Total spaces: 1
- Parking features: Garage Faces Rear, Detached
- Garage spaces: 1
Accessibility
- Accessibility features: None
Features
- Levels: Three
- Stories: 3
- Pool features: None
Lot
- Size: 6,403 Square Feet
Details
- Additional structures: Above Grade, Below Grade
- Parcel number: 04152400002389
- Zoning: RES
- Special conditions: Standard
Construction
Type & style
- Home type: SingleFamily
- Architectural style: Colonial
- Property subtype: Single Family Residence
Materials
- Vinyl Siding
- Foundation: Other
Condition
- Very Good
- New construction: No
- Year built: 2004
Utilities & green energy
- Sewer: Public Sewer
- Water: Public
Community & HOA
Community
- Subdivision: Waterview
HOA
- Has HOA: Yes
- Services included: Common Area Maintenance
- HOA fee: $55 monthly
Location
- Region: Baltimore
Financial & listing details
- Price per square foot: $189/sqft
- Tax assessed value: $381,100
- Annual tax amount: $4,299
- Date on market: 9/20/2026
- Listing agreement: Exclusive Right To Sell
- Listing terms: Cash,Conventional,FHA,VA Loan
- Ownership: Fee Simple
Estimated market value
$475,500
$452,000 - $499,000
$3,330/mo
Price history
| Date | Event | Price |
|---|---|---|
| 9/29/2026 | Pending sale | $475,000$189/sqft |
Source:  Bright MLS #MDBC2175444 Report a problem Bright MLS #MDBC2175444 Report a problem | ||
| 9/21/2026 | Listed for sale | $475,000+97.9%$189/sqft |
Source: Bright MLS #MDBC2175444 Report a problem | ||
| 6/5/2012 | Sold | $240,000+20.2%$96/sqft |
Source: Public Record Report a problem | ||
| 12/1/2011 | Sold | $199,750-50.1%$80/sqft |
Source: Public Record Report a problem | ||
| 4/24/2006 | Sold | $400,000+44%$159/sqft |
Source: Public Record Report a problem | ||
| 8/31/2004 | Sold | $277,815$111/sqft |
Source: Public Record Report a problem | ||
Public tax history
| Year | Property taxes | Tax assessment |
|---|---|---|
| 2026 | $6,476 +3.9% | $381,100 +7.4% |
| 2025 | $6,232 +56.6% | $354,733 +8% |
| 2024 | $3,980 +8.7% | $328,367 +8.7% |
| 2023 | $3,660 +2.2% | $302,000 |
| 2022 | $3,580 +2.3% | $302,000 +4.6% |
| 2021 | $3,500 +2.3% | $288,800 +2.3% |
| 2020 | $3,420 +3.5% | $282,200 |
| 2019 | $3,304 +3.7% | $282,200 +7.3% |
| 2018 | $3,188 +3.8% | $263,000 +3.8% |
| 2017 | $3,071 -29.3% | $253,400 |
| 2016 | $4,344 | $253,400 |
| 2015 | $4,344 | $253,400 -1.6% |
| 2014 | $4,344 | $257,400 |
| 2013 | -- | $257,400 |
| 2012 | -- | $257,400 -18.4% |
| 2011 | -- | $315,500 +1.8% |
| 2010 | -- | $309,812 +1.9% |
| 2009 | -- | $304,076 +1.9% |
| 2008 | -- | $298,340 +8.1% |
| 2007 | -- | $275,866 +8.9% |
| 2006 | -- | $253,393 +9.7% |
| 2005 | -- | $230,920 |
Find assessor info on the county website
Monthly payment
Est. payment
Payment breakdown
Explore the cost of this home by adjusting the details. Changes won't be saved.Climate risks
Neighborhood: 21221
Nearby schools
Schools provided by the listing agent
- District: Baltimore County Public Schools
Source: Bright MLS. This data may not be complete. We recommend contacting the local school district to confirm school assignments for this home.
Similar homes
- $499,9994 bd3 ba1.3k sqft802 Creek Rd, Baltimore, MD 21221For Sale
 MLS ID #MDBC2173072, Douglas Reyes, Smart Realty, LLC. Bright MLS
 - $389,0004 bd3 ba1.7k sqft79 Yew Rd, Essex, MD 21221For Sale
 MLS ID #MDBC2175510, Santiago Carrera, Samson Properties. Bright MLS
 - $369,9005 bd2 ba2.1k sqft307 Oberle Ave, Baltimore, MD 21221For Sale
 MLS ID #MDBC2168730, Jorge Vargas, UnionPlus Realty, Inc.. Bright MLS
 - $--4 bd3 ba2.2k sqft683 Seawave Ct, Baltimore, MD 21220Auction
 Auction.com 1
 - $490,0004 bd3 ba1.6k sqft5640 Gunpowder Rd, White Marsh, MD 21162For SaleMLS ID #MDBC2177642, Norman Domingo, XRealty.NET LLC. Bright MLS
- $465,0004 bd4 ba1.9k sqft9 Kristal Ct, Baltimore, MD 21236For SaleMLS ID #MDBC2175266, Jo Davenport, Cummings & Co. Realtors. Bright MLS
- $359,9003 bd2 ba1.4k sqft1922 Sue Creek Dr, Baltimore, MD 21221For SaleMLS ID #MDBC2172386, Peter Klebenow, RE/MAX Advantage Realty. Bright MLS
- $489,0003 bd2 ba2k sqft820 Scarlett Dr, Towson, MD 21286For SaleMLS ID #MDBC2174758, Jennifer Matanin, Next Step Realty. Bright MLS
- $385,0003 bd3 ba2.7k sqft3 Andrews View Ct, Windsor Mill, MD 21244For SaleMLS ID #MDBC2176942, Aunica Miles, Keller Williams Keystone Realty. Bright MLS
- $489,9003 bd3 ba2.4k sqft4320 Marigold Ln, Belcamp, MD 21017For SaleMLS ID #MDHR2059930, Alita Credell, ExecuHome Realty. Bright MLS
- $265,0003 bd2 ba1.5k sqft104 Bladen Rd, Essex, MD 21221For SaleMLS ID #MDBC2175326, Shelley Gregory, ExecuHome Realty. Bright MLS
