Welcome home to this beautifully updated 3-bedroom, 2-bath home offering 1,452 square feet of living space and a desirable split floor plan. The updated kitchen features new cabinets and countertops and opens to the main living areas with LVP flooring throughout, while the bedrooms offer carpet for added comfort. The primary suite includes a walk-in closet and a bath with a shower only. The hall bath has been completely remodeled. Additional interior features include blinds throughout, new lighting, ceiling fans, fixtures, and accessories. Enjoy the screened back porch overlooking the nicely sized fenced backyard, perfect for relaxing or entertaining. Exterior features include T1-11 siding and a storage shed for additional storage. The finished two-car garage includes two automatic door openers. Major updates include a 2026 AC system, April 2024 A.O. Smith water heater, Quick Guard 150-amp electrical panel, and a 2021 roof. A roof life letter from a licensed roofing contractor indicates approximately 8-10 years of remaining roof life. Home comes with a transferrable termite bond through Armor Pest for your peace of mind !!!
Active
$360,000
12250 COBBLESTONE Circle S, Jacksonville, FL 32225
3beds
1,452sqft
:
Get pre-qualified$2,444/mo
Single Family Residence
Built in 1988
10,018 Square Feet Lot
$355,200 Zestimate®
$248/sqft
$-- HOA
What's special
Blinds throughoutDesirable split floor plan
- 40 days |
- 679 |
- 47 |
Zillow last checked:
Listing updated:
Listed by:
CHRISTINE GASKILL 904-699-9412,
WATSON REALTY CORP 904-268-1200
Source: realMLS,MLS#: 2152141
Facts & features
Interior
Bedrooms & bathrooms
- Bedrooms: 3
- Bathrooms: 2
- Full bathrooms: 2
Heating
- Central, Electric
Cooling
- Central Air, Electric
Appliances
- Included: Dishwasher, Electric Range, Microwave
- Laundry: Electric Dryer Hookup, In Unit, Washer Hookup
Features
- Ceiling Fan(s), Entrance Foyer, Primary Bathroom - Shower No Tub, Split Bedrooms, Walk-In Closet(s)
- Flooring: Carpet
Interior area
- Total interior livable area: 1,452 sqft
Property
Parking
- Total spaces: 2
- Parking features: Attached, Garage, Garage Door Opener
- Attached garage spaces: 2
Features
- Levels: One
- Stories: 1
- Patio & porch: Rear Porch, Screened
- Fencing: Back Yard,Wood
Lot
- Size: 10,018 Square Feet
- Dimensions: Less than 1/4 acre
Details
- Additional structures: Shed(s)
- Parcel number: 1611365075
- Zoning description: Residential
Construction
Type & style
- Home type: SingleFamily
- Architectural style: Traditional
- Property subtype: Single Family Residence
Materials
- Stone, Wood Siding
- Roof: Shingle
Condition
- Updated/Remodeled
- New construction: No
- Year built: 1988
Utilities & green energy
- Electric: 150 Amp Service
- Sewer: Public Sewer
- Water: Public
- Utilities for property: Cable Available, Electricity Connected, Sewer Connected, Water Connected
Community & HOA
Community
- Subdivision: Cobblestone
HOA
- Has HOA: Yes
- HOA fee: $50 voluntary
Location
- Region: Jacksonville
Financial & listing details
- Price per square foot: $248/sqft
- Tax assessed value: $245,797
- Annual tax amount: $5,097
- Date on market: 7/29/2026
- Listing terms: Cash,Conventional,FHA,VA Loan
- Road surface type: Asphalt
Estimated market value
$355,200
$337,000 - $373,000
$2,088/mo
Price history
| Date | Event | Price |
|---|---|---|
| 7/29/2026 | Listed for sale | $360,000$248/sqft |
Source:  realMLS #2152141 Report a problem realMLS #2152141 Report a problem | ||
| 7/23/2026 | Pending sale | $360,000$248/sqft |
Source: realMLS #2152141 Report a problem | ||
| 7/17/2026 | Listed for sale | $360,000$248/sqft |
Source: realMLS #2152141 Report a problem | ||
| 7/1/2026 | Pending sale | $360,000$248/sqft |
Source: realMLS #2152141 Report a problem | ||
| 6/24/2026 | Listed for sale | $360,000+50%$248/sqft |
Source: realMLS #2152141 Report a problem | ||
| 4/17/2026 | Sold | $240,000$165/sqft |
Source: Public Record Report a problem | ||
Public tax history
| Year | Property taxes | Tax assessment |
|---|---|---|
| 2024 | $1,651 +3.5% | $122,719 +3% |
| 2023 | $1,596 +10.1% | $119,145 +3% |
| 2022 | $1,449 +1.4% | $115,675 +3% |
| 2021 | $1,429 +1.3% | $112,306 +1.4% |
| 2020 | $1,411 +1.6% | $110,756 +2.3% |
| 2019 | $1,388 +1.7% | $108,266 +1.9% |
| 2018 | $1,365 | $106,248 +2.1% |
| 2017 | $1,365 +1.7% | $104,063 +2.1% |
| 2016 | $1,342 +1% | $101,923 +0.7% |
| 2015 | $1,328 -0.9% | $101,215 +0.8% |
| 2014 | $1,339 | $100,412 +1.5% |
| 2013 | -- | $98,929 +1.7% |
| 2012 | -- | $97,276 -4.7% |
| 2011 | -- | $102,021 +5.3% |
| 2010 | -- | $96,907 +2.7% |
| 2009 | -- | $94,360 +5.7% |
| 2006 | -- | $89,289 +3% |
| 2005 | $1,146 | $86,688 +3% |
| 2004 | -- | $84,163 +1.9% |
| 2003 | $1,117 | $82,594 +2.4% |
| 2002 | -- | $80,658 +1.6% |
| 2001 | -- | $79,388 +3% |
| 2000 | -- | $77,076 +1.4% |
| 1999 | -- | $75,995 |
Find assessor info on the county website
Monthly payment
Est. payment
Payment breakdown
Explore the cost of this home by adjusting the details. Changes won't be saved.Climate risks
Neighborhood: Cobblestone
Nearby schools
GreatSchools rating
- 6/10Sabal Palm Elementary SchoolGrades: PK-5Distance: 1.5 mi
- 6/10Landmark Middle SchoolGrades: 6-8Distance: 2.8 mi
- 6/10Sandalwood High SchoolGrades: 9-12Distance: 4.8 mi
Schools provided by the listing agent
- Elementary: Sabal Palm
- Middle: Landmark
- High: Sandalwood
Source: realMLS. This data may not be complete. We recommend contacting the local school district to confirm school assignments for this home.
- $305,8003 bd2 ba1.4k sqft12242 Cobblestone Cir S, Jacksonville, FL 32225Off Market

- $366,9003 bd2 ba1.5k sqft12258 Cobblestone Cir S, Jacksonville, FL 32225Off Market
- $333,0003 bd2 ba1.4k sqft12235 Chippenham Ct, Jacksonville, FL 32225Off Market
- $429,0004 bd2 ba2k sqft12227 Chippenham Ct, Jacksonville, FL 32225For Sale

- $332,2003 bd2 ba1.7k sqft12234 Cobblestone Cir S, Jacksonville, FL 32225Off Market
- $338,7003 bd2 ba1.4k sqft12318 S Cobblestone Cir, Jacksonville, FL 32225Off Market
- $351,6003 bd2 ba1.4k sqft12318 Cobblestone Cir, Jacksonville, FL 32225Off Market
- $290,2003 bd2 ba1.2k sqft12245 Cobblestone Cir S, Jacksonville, FL 32225Off Market
A local agent can set up tours, give advice and negotiate with sellers.
Similar homes
- $355,0003 bd2 ba1.6k sqft3172 GREEN ARBOR Place, Jacksonville, FL 32277For Sale
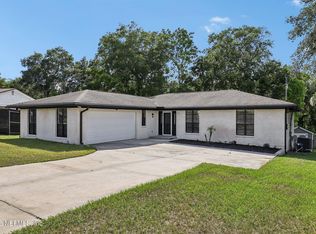 MLS ID #2156979, CHRYSTELLE ANCELOT. realMLS
 - $377,9003 bd2 ba1.1k sqft4497 COBBLEFIELD Circle W, Jacksonville, FL 32224For Sale
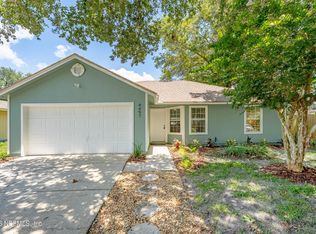 MLS ID #2148889, EDWARD BACHMANN. realMLS
 - $370,0003 bd2 ba1.8k sqft6502 BARNES Road S, Jacksonville, FL 32216For Sale
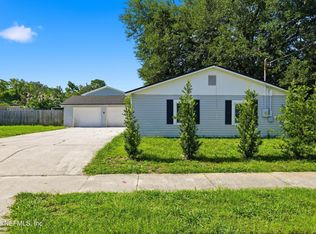 MLS ID #2157042, BRIAN CHAPMAN. realMLS
 - $339,9003 bd2 ba1.4k sqft905 GAVAGAN Road, Jacksonville, FL 32233For Sale
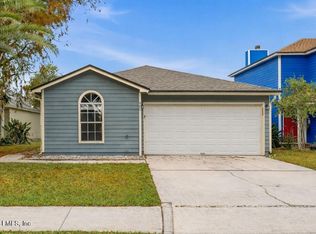 MLS ID #2120362, STEVEN CROY. realMLS
 - $330,0004 bd2 ba1.4k sqft2815 MAJESTIC CYPRESS Drive E, Jacksonville, FL 32233For SaleMLS ID #2146131, MARIE CRUZ. realMLS
- $350,0002 bd2 ba1.1k sqft153 ARUBA Lane, Ponte Vedra Beach, FL 32082For SaleMLS ID #2158199, MELODY SNELEN. realMLS
- $325,0003 bd2 ba1.4k sqft3567 SHREWSBURY Drive, Jacksonville, FL 32226For SaleMLS ID #2156383, GAIL RICH. realMLS
- $312,0004 bd2 ba1.6k sqft8239 BERRY Avenue, Jacksonville, FL 32211New ConstructionMLS ID #2158107, DAVID CORBITT. realMLS
- $349,9003 bd2 ba1.4k sqft12202 MAYORS Drive, Jacksonville, FL 32223For SaleMLS ID #2144821, KATHY AKEL. realMLS
- $369,9003 bd2 ba1.4k sqft11450 DUSTIN Court, Jacksonville, FL 32223For SaleMLS ID #2156700, ZELDA GREENBERG. realMLS
- $339,9904 bd2 ba1.7k sqft3572 SHINER Drive, Jacksonville, FL 32226For SaleMLS ID #2148994, GEOFFREY BLUM. realMLS
- $300,0003 bd2 ba1.2k sqft5102 DAMASCUS Road S, Jacksonville, FL 32207For SaleMLS ID #2157351, KYLE WILLIAMS. realMLS
- $395,0004 bd2 ba1.7k sqft1634 EAST Road, Jacksonville, FL 32216For SaleMLS ID #2154749, ANDREA SMELY. realMLS
- $295,0003 bd2 ba1.4k sqft2351 GAILLARDIA Road, Jacksonville, FL 32211For SaleMLS ID #2146810, LEYANET DE LA CARIDAD ALONSO CABRERA. realMLS
- $369,9004 bd2 ba1.7k sqft6590 ALINE Road, Jacksonville, FL 32244New ConstructionMLS ID #2157877, Debarah Percival. realMLS
- $320,0003 bd2 ba1.5k sqft3096 ALPIN Drive, Jacksonville, FL 32218For SaleMLS ID #2157933, SUSAN M DUNHAM. realMLS
- $330,0003 bd3 ba1.6k sqft1139 BEACH DUNE Drive, Jacksonville, FL 32233For SaleMLS ID #2154048, REBECCA PARKER. realMLS
- $375,0003 bd2 ba1.6k sqft7784 MEADOW WALK Lane, Jacksonville, FL 32256For SaleMLS ID #2151796, SARAH BROCKNER. realMLS
- $332,5003 bd2 ba1.6k sqft10919 GREAT SOUTHERN Drive, Jacksonville, FL 32257For SaleMLS ID #2129822, STEVEN CROY. realMLS
- $349,9004 bd2 ba1.7k sqft14051 HOLLINGS Street, Jacksonville, FL 32218New ConstructionMLS ID #2157324, Debarah Percival. realMLS
