**The seller has had a home inspection completed. The house is super clean and in great shape! The inspection report will be provided at the time of the offer.** Welcome to your move-in ready townhome with a MAIN FLOOR PRIMARY SUITE AND 5-PIECE BATHROOM, which features a luxurious five-piece ensuite bath with dual vanities, a soaking tub, a step-in shower with a built-in bench, and a spacious walk-in closet! The main level also offers vaulted ceilings and 10-12 foot ceilings throughout the main level. a modern open-concept design that seamlessly connects the living room and kitchen, with soft-close cabinets throughout the home. The kitchen is a chef's dream, with granite countertops, premium stainless steel appliances—including a gas range—and an island with an overhang for bar stools. The living room and dining room boast a cozy fireplace, soaring ceilings, and expansive windows that fill the space with natural light. The electric blinds in the living room provide added convenience. Step out onto the WEST-facing patio for a breath of fresh air and all the sun you want to enjoy. This can be fenced in with HOA approval. The main level also includes a convenient laundry room and a powder bath. Upstairs, you’ll find a versatile loft area and another primary suite with an ensuite three-quarter bath, including a bench in the shower—perfect for multigenerational living. The upper level also includes a third bedroom with a full bath, dual sinks, and dual closets, and we have a fourth bedroom that you can use as an office. Enjoy stunning mountain views from this level. The finished crawl space, complete with carpet and lighting, offers excellent storage options. Parking is a breeze with the attached two-car garage.
Sold for $555,000
$555,000
12253 Hazel Spruce Court, Parker, CO 80134
4beds
2,217sqft
Townhouse
Built in 2019
1,960 Square Feet Lot
$548,500 Zestimate®
$250/sqft
$3,061 Estimated rent
Home value
$548,500
$521,000 - $576,000
$3,061/mo
Zestimate® history
Owner options
List your home for rent
$3,061/mo
Rent Zestimate®
Find your next renter with Zillow Rental Manager. Plus, with online applications, you can quickly screen prospective tenants – for free.
$3,061/mo
Rent Zestimate®
Refinance and save
$3,627/mo
Est. payment
Refinancing to a lower rate could help reduce your monthly payments and save thousands over the life of the loan.
$3,627/mo
Est. payment
Explore your selling options
Work with a Zillow partner agent
Leverage their expertise and Zillow's premium Showcase listings to get your home seen by more buyers.
Get startedList with your own agent
Get your home in front of millions of buyers by listing it on Zillow.
Learn how to do itSell it yourself
Take full control of how buyers see your home on Zillow by listing For Sale by Owner (FSBO).
List your homeWhat's special
Cozy fireplaceStunning mountain viewsWest-facing patioElectric blindsMain floor primary suiteLuxurious five-piece ensuite bathVaulted ceilings
Zillow last checked:
Listing updated:
Listed by:
Steven Izzi 720-840-1118 steven.izzi@redfin.com,
Redfin Corporation
Bought with:
Casey Adragna, 100104327
Flat Rate Realty Group LLC
Source: REcolorado as distributed by MLS GRID,MLS#: 6806000
Facts & features
Interior
Bedrooms & bathrooms
- Bedrooms: 4
- Bathrooms: 4
- Full bathrooms: 2
- 3/4 bathrooms: 1
- 1/2 bathrooms: 1
- Main level bathrooms: 2
- Main level bedrooms: 1
Primary bedroom
- Description: Carpet, Ensuite Bathroom
- Level: Main
- Area: 192 Square Feet
- Dimensions: 16 x 12
Bedroom
- Description: Carpet, Walk-In Closet
- Level: Upper
- Area: 120 Square Feet
- Dimensions: 10 x 12
Bedroom
- Description: Carpet, Ceiling Fan, Walk-In Closet, Ensuite Bathroom
- Level: Upper
- Area: 221 Square Feet
- Dimensions: 17 x 13
Bedroom
- Description: Carpet, Ceiling Fan, Adjoining Bathroom
- Level: Upper
- Area: 204 Square Feet
- Dimensions: 17 x 12
Bathroom
- Description: Laminate Flooring
- Level: Main
- Area: 24 Square Feet
- Dimensions: 8 x 3
Bathroom
- Description: Laminate Flooring, Five-Piece Bathroom, Corian Countertop, Walk-In Closet
- Level: Main
- Area: 120 Square Feet
- Dimensions: 12 x 10
Bathroom
- Description: Laminate Flooring, Step-In Shower, Corian Countertop
- Level: Upper
- Area: 48 Square Feet
- Dimensions: 8 x 6
Bathroom
- Description: Laminate Flooring, Dual Sinks, Corian Countertop
- Level: Upper
- Area: 66 Square Feet
- Dimensions: 11 x 6
Family room
- Description: Laminate Flooring, Fireplace, High Ceilings, Walkout
- Level: Main
- Area: 238 Square Feet
- Dimensions: 14 x 17
Kitchen
- Description: Laminate Flooring, Stainless Steel Appliances, Corian Countertops, Island
- Level: Main
- Area: 247 Square Feet
- Dimensions: 13 x 19
Laundry
- Description: Laminate Flooring, Side-By-Side Washer And Dryer
- Level: Main
- Area: 60 Square Feet
- Dimensions: 6 x 10
Loft
- Description: Carpet
- Level: Upper
- Area: 224 Square Feet
- Dimensions: 14 x 16
Heating
- Forced Air, Natural Gas
Cooling
- Central Air
Appliances
- Included: Dishwasher, Dryer, Electric Water Heater, Freezer, Humidifier, Oven, Range, Range Hood, Refrigerator, Self Cleaning Oven, Washer
Features
- Ceiling Fan(s), Corian Counters, Eat-in Kitchen, Five Piece Bath, High Ceilings, High Speed Internet, Kitchen Island, Open Floorplan, Primary Suite, Smart Thermostat, Smoke Free, Solid Surface Counters, Sound System, Walk-In Closet(s), Wired for Data
- Flooring: Carpet, Laminate
- Windows: Double Pane Windows, Window Coverings, Window Treatments
- Basement: Crawl Space
- Number of fireplaces: 1
- Fireplace features: Family Room
- Common walls with other units/homes: 2+ Common Walls
Interior area
- Total structure area: 2,217
- Total interior livable area: 2,217 sqft
- Finished area above ground: 2,217
Property
Parking
- Total spaces: 2
- Parking features: Concrete, Dry Walled, Floor Coating, Insulated Garage, Lighted, Garage Door Opener, Storage
- Attached garage spaces: 2
Features
- Levels: Two
- Stories: 2
- Patio & porch: Covered, Deck, Front Porch, Patio
- Exterior features: Barbecue, Lighting
- Fencing: None
Lot
- Size: 1,960 Square Feet
- Features: Landscaped, Mountainous, Sprinklers In Rear
Details
- Parcel number: R0488585
- Special conditions: Standard
- Other equipment: Home Theater
Construction
Type & style
- Home type: Townhouse
- Property subtype: Townhouse
- Attached to another structure: Yes
Materials
- Concrete, Frame, Stone, Vinyl Siding
- Roof: Composition
Condition
- Year built: 2019
Utilities & green energy
- Sewer: Public Sewer
- Water: Public
- Utilities for property: Cable Available, Electricity Connected, Internet Access (Wired), Natural Gas Available, Natural Gas Connected
Green energy
- Energy efficient items: Lighting, Thermostat
Community & HOA
Community
- Security: Smoke Detector(s), Video Doorbell
- Subdivision: Pine Bluffs
HOA
- Has HOA: Yes
- Amenities included: Pool
- Services included: Reserve Fund, Insurance, Irrigation, Maintenance Grounds, Maintenance Structure, Recycling, Road Maintenance, Sewer, Snow Removal, Trash
- HOA fee: $310 monthly
- HOA name: Townhomes Pine Bluffs Community
- HOA phone: 303-818-9365
- Second HOA fee: $150 monthly
- Second HOA name: Pine Bluffs Community
- Second HOA phone: 720-789-2494
Location
- Region: Parker
Financial & listing details
- Price per square foot: $250/sqft
- Tax assessed value: $548,731
- Annual tax amount: $3,495
- Date on market: 1/23/2025
- Listing terms: Cash,Conventional,FHA,VA Loan
- Exclusions: Seller's Personal Property. (Please Note That The Mounted Television Will Be Included With The Sale.)
- Ownership: Individual
- Electric utility on property: Yes
Price history
| Date | Event | Price |
|---|---|---|
| 3/28/2025 | Sold | $555,000$250/sqft |
Source:  REcolorado as distributed by MLS GRID #6806000 Report a problem REcolorado as distributed by MLS GRID #6806000 Report a problem | ||
| 2/1/2025 | Pending sale | $555,000$250/sqft |
Source: REcolorado as distributed by MLS GRID #6806000 Report a problem | ||
| 1/23/2025 | Listed for sale | $555,000+15.4%$250/sqft |
Source: REcolorado as distributed by MLS GRID #6806000 Report a problem | ||
| 6/28/2021 | Sold | $481,000+8.8%$217/sqft |
Source: Public Record Report a problem | ||
| 9/27/2019 | Sold | $442,013+10.5%$199/sqft |
Source: Public Record Report a problem | ||
| 5/31/2019 | Pending sale | $399,900$180/sqft |
Source: Resident Realty Colorado #8654053 Report a problem | ||
| 4/29/2019 | Listed for sale | $399,900$180/sqft |
Source: Ascent Builders Report a problem | ||
| 4/28/2019 | Pending sale | $399,900$180/sqft |
Source: Resident Realty Colorado #8654053 Report a problem | ||
| 4/26/2019 | Listed for sale | $399,900$180/sqft |
Source: Ascent Builders Report a problem | ||
| 4/25/2019 | Pending sale | $399,900$180/sqft |
Source: Resident Realty Colorado #8654053 Report a problem | ||
| 2/19/2019 | Listed for sale | $399,900$180/sqft |
Source: Resident Realty Colorado #8654053 Report a problem | ||
Public tax history
| Year | Property taxes | Tax assessment |
|---|---|---|
| 2025 | $3,459 -1% | $34,300 -10.5% |
| 2024 | $3,495 +4.6% | $38,330 -1% |
| 2023 | $3,341 -3.7% | $38,700 +23.3% |
| 2022 | $3,470 | $31,380 -2.8% |
| 2021 | -- | $32,280 +4.1% |
| 2020 | $3,366 +483.1% | $31,020 +482% |
| 2019 | $577 0% | $5,330 +7.5% |
| 2018 | $577 -2.8% | $4,960 |
| 2017 | $594 -35.8% | $4,960 +38.5% |
| 2016 | $926 +110.4% | $3,580 |
| 2015 | $440 | $3,580 |
Find assessor info on the county website
Neighborhood: 80134
Nearby homes
- $526,5003 bd4 ba2.4k sqft12255 Hazel Spruce Ct, Parker, CO 80134Sold
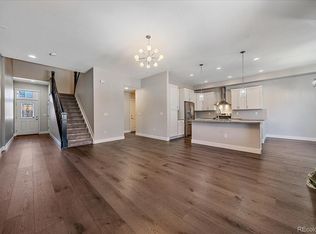
- $502,6003 bd2 ba1.5k sqft12251 Hazel Spruce Ct, Parker, CO 80134Off Market

- $499,6004 bd4 ba2k sqft12257 Hazel Spruce Ct, Parker, CO 80134Off Market
- $479,9003 bd2 ba1.5k sqft12259 Hazel Spruce Ct, Parker, CO 80134Off Market

- $503,8004 bd4 ba2k sqft12242 Blue Fir Ct, Parker, CO 80134Off Market
- $555,0003 bd4 ba2.2k sqft12254 Hazel Spruce Ct, Parker, CO 80134Sold
- $525,2003 bd4 ba2.2k sqft12246 Blue Fir Ct, Parker, CO 80134Off Market
- $486,5003 bd2 ba1.5k sqft12252 Hazel Spruce Ct, Parker, CO 80134Off Market
Nearby schools
GreatSchools rating
- 7/10Iron Horse Elementary SchoolGrades: PK-5Distance: 0.9 mi
- 5/10Cimarron Middle SchoolGrades: 6-8Distance: 1.6 mi
- 7/10Legend High SchoolGrades: 9-12Distance: 1.3 mi
Schools provided by the listing agent
- Elementary: Iron Horse
- Middle: Cimarron
- High: Legend
- District: Douglas RE-1
Source: REcolorado as distributed by MLS GRID. This data may not be complete. We recommend contacting the local school district to confirm school assignments for this home.
Get a cash offer in 3 minutes
Find out how much your home could sell for in as little as 3 minutes with a no-obligation cash offer.
Estimated market value
$548,500
Get a cash offer in 3 minutes
Find out how much your home could sell for in as little as 3 minutes with a no-obligation cash offer.
Estimated market value
$548,500
- Colorado
- Douglas County
- Parker
- 80134
- 12253 Hazel Spruce Court
Nearby cities
Nearby neighborhoods
Nearby zip codes
Other Parker Topics
