This beautiful townhouse in Parker offers a spacious, thoughtfully designed layout perfect for modern living. The huge primary suite includes a private sitting area, a luxurious five-piece ensuite bath with a freestanding soaking tub, heated tile flooring, and an expansive custom closet featuring high-end finishes, jewelry drawers, pull-out shoe racks, and extensive shelving. Every bedroom has an ensuite bath, plus a half bath powder room on the main level for guests. A bonus loft area provides additional flexible space, ideal for an office or secondary living room. Throughout the home, you'll find premium upgrades such as a fireplace with a custom tile surround, whole-house blinds, air conditioning, high-end tile, flooring, counters, cabinets, and sinks. The kitchen includes under-cabinet lighting and pull-out pantry drawers, while upgraded rails replace traditional half walls for a
more open and modern feel. Two-tone interior paint and a convenient sink and cabinet in the upstairs laundry room add even more thoughtful touches to the home. Additional enhancements include a custom mudroom by Closet Factory with matching high-end finishes, a coat cabinet, bench, drawers, and shelving. The home also features four ceiling fans installed in the bedrooms and living room, upgraded lighting fixtures in the kitchen and dining areas, smart switches, USB outlets, dimmers, and overhead storage racks in the garage for extra organization. The attached 2.5-car tandem garage provides extra depth for storage or a workshop space and
connects directly to the home through the custom-built mudroom. All appliances are included, including washer, dryer, and garage
fridge, ensuring a move-in-ready experience. Don’t miss the chance to make this beautifully upgraded home yours!
Sold for $555,000
$555,000
12254 Hazel Spruce Court, Parker, CO 80134
3beds
2,288sqft
Townhouse
Built in 2019
-- sqft lot
$548,100 Zestimate®
$243/sqft
$2,956 Estimated rent
Home value
$548,100
$521,000 - $576,000
$2,956/mo
Zestimate® history
Owner options
List your home for rent
$2,956/mo
Rent Zestimate®
Find your next renter with Zillow Rental Manager. Plus, with online applications, you can quickly screen prospective tenants – for free.
$2,956/mo
Rent Zestimate®
Refinance and save
$3,641/mo
Est. payment
Refinancing to a lower rate could help reduce your monthly payments and save thousands over the life of the loan.
$3,641/mo
Est. payment
Explore your selling options
Work with a Zillow partner agent
Leverage their expertise and Zillow's premium Showcase listings to get your home seen by more buyers.
Get startedList with your own agent
Get your home in front of millions of buyers by listing it on Zillow.
Learn how to do itSell it yourself
Take full control of how buyers see your home on Zillow by listing For Sale by Owner (FSBO).
List your homeWhat's special
Zillow last checked:
Listing updated:
Listed by:
Vivi Gloriod 303-847-1868 vivi@teamvivi.com,
eXp Realty, LLC
Bought with:
Ryan Buckley, 100096125
Thrive Real Estate Group
Source: REcolorado as distributed by MLS GRID,MLS#: 6910368
Facts & features
Interior
Bedrooms & bathrooms
- Bedrooms: 3
- Bathrooms: 4
- Full bathrooms: 3
- 1/2 bathrooms: 1
- Main level bathrooms: 1
Primary bedroom
- Description: Walk-In Custom Closet With High-End Finishes
- Level: Upper
Bedroom
- Level: Upper
Bedroom
- Level: Upper
Primary bathroom
- Description: Ensuite With Heated Floor
- Level: Upper
Bathroom
- Level: Main
Bathroom
- Description: Ensuite
- Level: Upper
Bathroom
- Description: Ensuite
- Level: Upper
Dining room
- Description: Access To Covered Patio
- Level: Main
Kitchen
- Description: Under Cabinet Lighting
- Level: Main
Laundry
- Description: Utility Sink, Custom Cabinets
- Level: Upper
Living room
- Description: Access To Covered Patio
- Level: Main
Loft
- Level: Upper
Mud room
- Description: Custom Storage With High-End Finishes
- Level: Main
Heating
- Forced Air
Cooling
- Central Air
Appliances
- Included: Dishwasher, Disposal, Dryer, Microwave, Oven, Refrigerator, Washer
- Laundry: In Unit
Features
- Built-in Features, Ceiling Fan(s), Eat-in Kitchen, Entrance Foyer, Five Piece Bath, Primary Suite, Quartz Counters, Smart Thermostat, Walk-In Closet(s), Wired for Data
- Flooring: Carpet, Laminate
- Windows: Window Coverings
- Has basement: No
- Number of fireplaces: 1
- Fireplace features: Gas, Great Room
- Common walls with other units/homes: 2+ Common Walls
Interior area
- Total structure area: 2,288
- Total interior livable area: 2,288 sqft
- Finished area above ground: 2,288
Property
Parking
- Total spaces: 2
- Parking features: Garage - Attached
- Attached garage spaces: 2
Features
- Levels: Two
- Stories: 2
- Patio & porch: Covered, Front Porch, Patio
- Has view: Yes
- View description: Mountain(s)
Lot
- Features: Sprinklers In Front, Sprinklers In Rear
Details
- Parcel number: R0488591
- Special conditions: Standard
Construction
Type & style
- Home type: Townhouse
- Property subtype: Townhouse
- Attached to another structure: Yes
Materials
- Brick, Frame, Stucco
- Foundation: Concrete Perimeter
- Roof: Composition
Condition
- Updated/Remodeled
- Year built: 2019
Utilities & green energy
- Sewer: Public Sewer
- Water: Public
- Utilities for property: Cable Available, Electricity Connected, Natural Gas Connected, Phone Available
Green energy
- Energy efficient items: Construction
Community & HOA
Community
- Security: Carbon Monoxide Detector(s), Smoke Detector(s)
- Subdivision: Pine Bluffs
HOA
- Has HOA: Yes
- Amenities included: Parking, Playground, Pool, Trail(s)
- Services included: Reserve Fund, Insurance, Irrigation, Maintenance Grounds, Maintenance Structure, Recycling, Sewer, Snow Removal, Trash
- HOA fee: $310 monthly
- HOA name: Townhomes at Pine Bluffs
- HOA phone: 303-841-8658
- Second HOA fee: $150 monthly
- Second HOA name: Colorado Property Management Specialist
- Second HOA phone: 303-841-8658
Location
- Region: Parker
Financial & listing details
- Price per square foot: $243/sqft
- Tax assessed value: $568,146
- Annual tax amount: $3,506
- Date on market: 5/9/2025
- Listing terms: Cash,FHA,VA Loan
- Exclusions: Seller's Personal Property. Staging.
- Ownership: Individual
- Electric utility on property: Yes
Price history
| Date | Event | Price |
|---|---|---|
| 5/30/2025 | Sold | $555,000$243/sqft |
Source:  REcolorado as distributed by MLS GRID #6910368 Report a problem REcolorado as distributed by MLS GRID #6910368 Report a problem | ||
| 5/9/2025 | Pending sale | $555,000$243/sqft |
Source: REcolorado as distributed by MLS GRID #6910368 Report a problem | ||
| 5/8/2025 | Listed for sale | $555,000+18.6%$243/sqft |
Source: REcolorado as distributed by MLS GRID #6910368 Report a problem | ||
| 5/15/2019 | Sold | $468,135$205/sqft |
Source: Public Record Report a problem | ||
| 4/10/2019 | Price change | $468,135+15.6%$205/sqft |
Source: Resident Realty Colorado #3110712 Report a problem | ||
| 1/17/2019 | Pending sale | $404,900$177/sqft |
Source: Resident Realty Colorado #3110712 Report a problem | ||
| 1/10/2019 | Price change | $404,900+2.5%$177/sqft |
Source: Resident Realty Colorado #3110712 Report a problem | ||
| 10/23/2018 | Price change | $394,900+0.2%$173/sqft |
Source: Resident Realty Colorado #7774241 Report a problem | ||
| 7/12/2018 | Listed for sale | $394,000$172/sqft |
Source: Chamberlin Real Estate Consulting Inc. #6755129 Report a problem | ||
Public tax history
| Year | Property taxes | Tax assessment |
|---|---|---|
| 2025 | $3,506 -1% | $35,510 -8.5% |
| 2024 | $3,543 +4.4% | $38,790 -1% |
| 2023 | $3,394 -3.7% | $39,170 +22.9% |
| 2022 | $3,526 | $31,880 -2.8% |
| 2021 | -- | $32,800 +1.6% |
| 2020 | $3,503 +506.8% | $32,280 +687.3% |
| 2019 | $577 0% | $4,100 -17.3% |
| 2018 | $577 -2.8% | $4,960 |
| 2017 | $594 -35.8% | $4,960 +38.5% |
| 2016 | $926 +110.4% | $3,580 |
| 2015 | $440 | $3,580 |
Find assessor info on the county website
Neighborhood: 80134
Nearby homes
- $506,8004 bd4 ba2k sqft12256 Hazel Spruce Ct, Parker, CO 80134Off Market

- $490,1003 bd2 ba1.5k sqft12252 Hazel Spruce Ct, Parker, CO 80134Off Market
- $428,1003 bd2 ba1.5k sqft12258 Hazel Spruce Ct #8, Parker, CO 80134Off Market
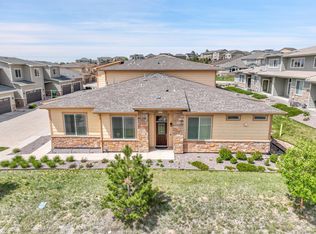
- $474,0003 bd2 ba1.5k sqft12258 Hazel Spruce Ct #11277, Parker, CO 80134Off Market
- $494,5003 bd2 ba1.5k sqft12258 Hazel Spruce Ct, Parker, CO 80134Sold
- $526,5003 bd4 ba2.4k sqft12255 Hazel Spruce Ct, Parker, CO 80134Sold
- $504,3004 bd4 ba2k sqft12257 Hazel Spruce Ct, Parker, CO 80134Off Market
- $555,0004 bd4 ba2.2k sqft12253 Hazel Spruce Ct, Parker, CO 80134Sold
Nearby schools
GreatSchools rating
- 7/10Iron Horse Elementary SchoolGrades: PK-5Distance: 0.9 mi
- 5/10Cimarron Middle SchoolGrades: 6-8Distance: 1.6 mi
- 7/10Legend High SchoolGrades: 9-12Distance: 1.3 mi
Schools provided by the listing agent
- Elementary: Iron Horse
- Middle: Cimarron
- High: Legend
- District: Douglas RE-1
Source: REcolorado as distributed by MLS GRID. This data may not be complete. We recommend contacting the local school district to confirm school assignments for this home.
Get a cash offer in 3 minutes
Find out how much your home could sell for in as little as 3 minutes with a no-obligation cash offer.
Estimated market value
$548,100
Get a cash offer in 3 minutes
Find out how much your home could sell for in as little as 3 minutes with a no-obligation cash offer.
Estimated market value
$548,100
- Colorado
- Douglas County
- Parker
- 80134
- 12254 Hazel Spruce Court
Nearby cities
Nearby neighborhoods
Nearby zip codes
Other Parker Topics
