Skip main navigation
Off market
  • $383,500

    12253 Jefferson Blvd, Mishawaka, IN 46545

    6beds
    3,716sqft
    SingleFamily
    Built in 1951
    1 Acres Lot
    $383,500 Zestimate®
    $103/sqft
    $3,582 Estimated rent

    Home value

    $383,500

    $334,000 - $433,000

    $3,582/mo

    Zestimate® history
    Loading
    Loading...

    Owner options

    List your home for rent

    $3,582/mo

    Rent Zestimate®

    Find your next renter with Zillow Rental Manager. Plus, with online applications, you can quickly screen prospective tenants – for free.

    Learn more

    $3,582/mo

    Rent Zestimate®

    Refinance and save

    $2,379/mo

    Est. payment

    Refinancing to a lower rate could help reduce your monthly payments and save thousands over the life of the loan.

    See today's rates

    $2,379/mo

    Est. payment

    Explore your selling options

    Work with a Zillow partner agent

    Leverage their expertise and Zillow's premium Showcase listings to get your home seen by more buyers.

    Get started

    List with your own agent

    Get your home in front of millions of buyers by listing it on Zillow.

    Learn how to do it

    Sell it yourself

    Take full control of how buyers see your home on Zillow by listing For Sale by Owner (FSBO).

    List your home

    What's special

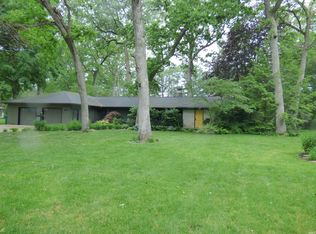
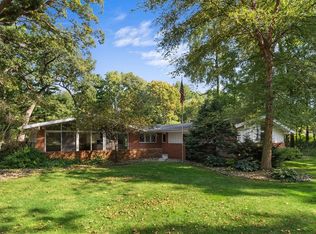
    Unique property alert! Simply REmarkable and one-of-a-kind home that is a must see for those who need extra space in the Penn School District. Escape the city the second you pull into the driveway and enter the park-like front yard, complete with mature trees, green space, and circle driveway. Formerly an elderly care facility (zoning variance in effect), the spacious 3,700 sq. ft. interior offers 6 bedrooms, 4 bathrooms, 2 living areas, tons of storage, a roomy master suite, and possible studio or office in the upstairs "lighthouse" bedroom. You will find many ornate details throughout, including stone walls and cozy wood paneled walls and ceilings. The split bedroom floor plan offers many possibilities, too! Potential mother-in-law suite located in the back of the home with a kitchenette area, multiple bedrooms, and vast family room overlooking the backyard. Step outside the sliding glass doors to your own private oasis. Let your worries slip away as you lounge by the in-ground pool, surrounded by a full, privacy fenced yard and lovely garden area. With just a little work, the wood shed in the back of the property could become a tiki bar, kids clubhouse, or whatever your imagination allows. Don't judge this book by the cover! It's full potential is most appreciated in person.

    This property is off market, which means it's not currently listed for sale or rent on Zillow. This may be different from what's available on other websites or public sources.
    Facts & features

    Interior

    Bedrooms & bathrooms
    • Bedrooms: 6
    • Bathrooms: 4
    • Full bathrooms: 4
    Heating
    • Forced air
    Cooling
    • Central
    Features
    • Basement: None
    • Has fireplace: Yes
    • Fireplace features: masonry
    Interior area
    • Total interior livable area: 3,716 sqft

    Property

    Parking
    • Total spaces: 1
    • Parking features: Carport, Garage
    Lot
    • Size: 1 Acres
    Details
    • Parcel number: 711007226010000031

    Construction

    Type & style
    • Home type: SingleFamily
    Materials
    • Frame
    • Roof: Asphalt
    Condition
    • Year built: 1951

    Utilities & green energy

    • Sewer: Septic

    Community & HOA

    Location
    • Region: Mishawaka

    Financial & listing details

    • Price per square foot: $103/sqft
    • Tax assessed value: $342,800
    • Annual tax amount: $4,854

    Price history

    DateEventPrice
    8/30/2017Listing removed$239,000$64/sqft
    Source: Cressy & Everett Real Estate #201735635 Report a problem
    8/2/2017Listed for sale$239,000$64/sqft
    Source: Cressy & Everett - Ironwood #201735635 Report a problem

    Public tax history

    YearProperty taxesTax assessment
    2025$4,854 -3.3%$342,800 +27.8%
    2024$5,018 -0.9%$268,200 -3.9%
    2023$5,063 +33.5%$279,000
    2022$3,792 +4.2%$279,000 +44.6%
    2021$3,637 -1%$193,000 +2.9%
    2020$3,674 +2.4%$187,500
    2019$3,587 +206.2%$187,500 -1.6%
    2018$1,171 -1.1%$190,500 +36.2%
    2017$1,185 +0.6%$139,900
    2016$1,178 -5%$139,900 +1.2%
    2014$1,240 -8.6%$138,200
    2013$1,357 +8.3%$138,200 +0.1%
    2012$1,253 -7.2%$138,100 -12.1%
    2011$1,350 +6.1%$157,100
    2010$1,273 +0.8%$157,100
    2009$1,263 $157,100 +2.9%
    2007-- $152,700 -37.4%
    2006$1,806 +11.6%$243,800
    2004$1,617 +13.1%$243,800 -18.4%
    2003$1,431 $298,700 +1532.2%
    2001-- $18,300
    Find assessor info on the county website

    Neighborhood: 46545

    Nearby schools

    GreatSchools rating
    Schools provided by the listing agent
    • Elementary: Bittersweet
    • Middle: Schmucker
    • High: Penn
    • District: Penn-Harris-Madison School Corp.

    Source: The MLS. This data may not be complete. We recommend contacting the local school district to confirm school assignments for this home.

    Get pre-qualified for a loan
    At Zillow Home Loans, we can pre-qualify you in as little as 5 minutes with no impact to your credit score.

    An equal housing lender. NMLS #10287.
