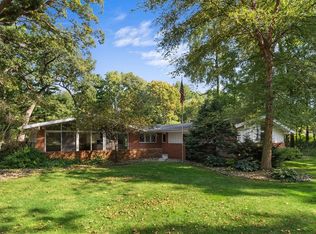
MID CENTURY MODERN LOCATED JUST EAST OF PENN HIGH SCHOOL ON A VERY GOOD SIZED ALMOST 1 ACRE LOT W/ FENCED BACK YARD. WHAT A FLOORPLAN W/ SPLIT MBR DESIGN THAT HAS A 4'X8' WALK IN SHOWER ATTACHED TO MBR. MAIN LEVEL LAUNDRY/ PANTRY ROOM NOT AREA! XL LIVING ROOM AREA W/ NEW FLOORING FIREPLACE W/ ROOM TO ACCOMMODATE ANY FURNITURE. KITCHEN HAS EAT IN AREA TO LOOK OUT AT THE BACK YARD HARD SURFACE COUNTERS , ABUNDANT CABINETS, CENTER ISLAND PLUS A FORMAL DR. AS YOU ENTER THE FRONT DOOR OR FROM THE GARAGE IS VERY GOOD SIZED FOYER AREAS. THE LOWER LEVEL HAS A FIREPLACE , FINISHED AREA OF APPROX 26'X 29'. A 19'X 30; STORAGE AREA W/ WALK UP STAIRS TO THE 25' X 29' GARAGE. 2 OTHER STORAGE ROOMS IN LOWER LEVEL. FOR THOSE OF YOU THAT HAVE THE NEED FOR A 30' X 40' STORAGE BARN THAT IS SET UP TO HAVE HEAT IN THE FLOOR W/ 12'X 40' OVERHANG TO KEEP YOUR TRAILER, BOAT, RV OUT OF THE WEATHER THIS IS YOUR PLACE. NOT YOUR QUICK EASY LOW COST POLE BARN, LARGE OVERHEAD DOOR AND QUALITY CONSTRUCTION 12 FT TO BOTTOM OF ROOF TRUSS. ASK L.A. ABOUT FINISH ITEMS NEEDED. OPPORTUNITIES TO OWN A HOME WITH THESE AMENITIES IN THE PHM AWARD WINNING SCHOOL CORPORATION DO NOT HAPPEN MUCH FOR UNDER 500K .
Closed
$397,000
56265 Harman Dr, Mishawaka, IN 46545
3beds
3,260sqft
Single Family Residence
Built in 1957
0.96 Acres Lot
$423,800 Zestimate®
$--/sqft
$2,575 Estimated rent
Home value
$423,800
$377,000 - $475,000
$2,575/mo
Zestimate® history
Owner options
List your home for rent
$2,575/mo
Rent Zestimate®
Find your next renter with Zillow Rental Manager. Plus, with online applications, you can quickly screen prospective tenants – for free.
$2,575/mo
Rent Zestimate®
Refinance and save
$2,492/mo
Est. payment
Refinancing to a lower rate could help reduce your monthly payments and save thousands over the life of the loan.
$2,492/mo
Est. payment
Explore your selling options
Work with a Zillow partner agent
Leverage their expertise and Zillow's premium Showcase listings to get your home seen by more buyers.
Get startedList with your own agent
Get your home in front of millions of buyers by listing it on Zillow.
Learn how to do itSell it yourself
Take full control of how buyers see your home on Zillow by listing For Sale by Owner (FSBO).
List your homeWhat's special
Zillow last checked:
Listing updated:
Listed by:
Bruce L Gordon Cell:574-876-3537,
Hallmark Real Estate, Inc.
Bought with:
James McKinnies, RB14045564
McKinnies Realty, LLC
Source: IRMLS,MLS#: 202518723
Facts & features
Interior
Bedrooms & bathrooms
- Bedrooms: 3
- Bathrooms: 2
- Full bathrooms: 2
- Main level bedrooms: 3
Bedroom 1
- Level: Main
Bedroom 2
- Level: Main
Dining room
- Level: Main
- Area: 144
- Dimensions: 12 x 12
Family room
- Level: Main
- Area: 286
- Dimensions: 22 x 13
Kitchen
- Level: Main
- Area: 300
- Dimensions: 25 x 12
Living room
- Level: Main
- Area: 288
- Dimensions: 24 x 12
Heating
- Natural Gas, Forced Air
Cooling
- Central Air
Appliances
- Included: Dishwasher, Microwave, Refrigerator, Washer, Dryer-Electric, Tankless Water Heater
- Laundry: Electric Dryer Hookup, Main Level, Washer Hookup
Features
- 1st Bdrm En Suite, Walk-In Closet(s), Eat-in Kitchen, Entrance Foyer, Open Floorplan, Pantry, Split Br Floor Plan, Stand Up Shower, Tub/Shower Combination, Main Level Bedroom Suite, Formal Dining Room, Great Room
- Flooring: Carpet, Laminate, Tile
- Windows: Window Treatments
- Basement: Full,Partially Finished,Unfinished,Other,Walk-Up Access
- Number of fireplaces: 2
- Fireplace features: Living Room, Wood Burning, Basement
Interior area
- Total structure area: 4,140
- Total interior livable area: 3,260 sqft
- Finished area above ground: 2,450
- Finished area below ground: 810
Property
Parking
- Total spaces: 2
- Parking features: Attached, Garage Door Opener, RV Access/Parking, Garage Utilities, Concrete
- Attached garage spaces: 2
- Has uncovered spaces: Yes
Features
- Levels: One
- Stories: 1
- Patio & porch: Deck
- Exterior features: Irrigation System, Workshop
- Fencing: Chain Link
Lot
- Size: 0.96 Acres
- Features: Level, Few Trees, 0-2.9999, City/Town/Suburb
Details
- Additional structures: Pole/Post Building
- Parcel number: 711007226009.000031
Construction
Type & style
- Home type: SingleFamily
- Architectural style: Ranch
- Property subtype: Single Family Residence
Materials
- Wood Siding
- Roof: Asphalt,Shingle
Condition
- New construction: No
- Year built: 1957
Utilities & green energy
- Sewer: Septic Tank
- Water: Well
Community & HOA
Community
- Subdivision: Jefferson Estates
Location
- Region: Mishawaka
Financial & listing details
- Tax assessed value: $387,100
- Annual tax amount: $2,283
- Date on market: 5/21/2025
- Listing terms: Cash,Conventional,FHA,VA Loan
- Road surface type: Asphalt
Price history
| Date | Event | Price |
|---|---|---|
| 8/20/2025 | Sold | $397,000-2.9% |
Source:  IRMLS #202518723 Report a problem IRMLS #202518723 Report a problem | ||
| 7/21/2025 | Pending sale | $409,000 |
Source: IRMLS #202518723 Report a problem | ||
| 6/28/2025 | Price change | $409,000-2.4% |
Source: IRMLS #202518723 Report a problem | ||
| 6/20/2025 | Price change | $419,000-3.7% |
Source: IRMLS #202518723 Report a problem | ||
| 6/9/2025 | Price change | $435,000-3.3% |
Source: IRMLS #202518723 Report a problem | ||
| 6/2/2025 | Listed for sale | $450,000+130.8% |
Source: IRMLS #202518723 Report a problem | ||
| 9/22/2016 | Sold | $195,000+0.1%$60/sqft |
Source: Agent Provided Report a problem | ||
| 9/22/2016 | Pending sale | $194,900$60/sqft |
Source: Cressy & Everett Real Estate #201634309 Report a problem | ||
| 9/22/2016 | Listed for sale | $194,900$60/sqft |
Source: Cressy & Everett Real Estate #201634309 Report a problem | ||
| 8/13/2016 | Listing removed | $194,900$60/sqft |
Source: Cressy & Everett Real Estate #201634309 Report a problem | ||
| 7/23/2016 | Listed for sale | $194,900$60/sqft |
Source: Cressy & Everett Real Estate #201634309 Report a problem | ||
Public tax history
| Year | Property taxes | Tax assessment |
|---|---|---|
| 2025 | $2,624 +17.1% | $387,100 +32% |
| 2024 | $2,240 -10.4% | $293,200 +7.9% |
| 2023 | $2,500 +60.9% | $271,800 +1.6% |
| 2022 | $1,553 +63% | $267,500 +54.7% |
| 2021 | $953 -1.1% | $172,900 +37.8% |
| 2020 | $963 +3.3% | $125,500 |
| 2019 | $932 -7.9% | $125,500 -1% |
| 2018 | $1,012 -1.2% | $126,800 -0.2% |
| 2017 | $1,025 +7.5% | $127,100 |
| 2016 | $954 -4.4% | $127,100 +1.7% |
| 2014 | $998 -8.5% | $125,000 |
| 2013 | $1,091 +7.5% | $125,000 -0.6% |
| 2012 | $1,015 -8.5% | $125,700 -11.8% |
| 2011 | $1,109 +5.9% | $142,500 |
| 2010 | $1,047 +1.4% | $142,500 |
| 2009 | $1,033 | $142,500 +2.8% |
| 2007 | -- | $138,600 -24.3% |
| 2006 | $1,071 +4.9% | $183,000 |
| 2004 | $1,020 -33.2% | $183,000 -18.2% |
| 2003 | $1,527 | $223,800 +1545.6% |
| 2001 | -- | $13,600 |
Find assessor info on the county website
Neighborhood: 46545
Nearby homes
- $395,8003 bd3 ba2.7k sqft56270 Harman Dr, Mishawaka, IN 46545Off Market
- $237,4002 bd1 ba1.1k sqft12201 Jefferson Blvd, Mishawaka, IN 46545Off Market
- $383,6006 bd4 ba3.7k sqft12253 Jefferson Blvd, Mishawaka, IN 46545Off Market

- $380,0003 bd4 ba3.8k sqft12200 Jefferson Blvd, Mishawaka, IN 46545Sold

- $308,1003 bd1 ba1.6k sqft12186 Jefferson Blvd, Mishawaka, IN 46545Off Market
- $479,0004 bd3 ba3k sqft12170 Jefferson Blvd, Mishawaka, IN 46545Sold
- $404,6005 bd4 ba2.8k sqft12131 Jefferson Blvd, Mishawaka, IN 46545Off Market
- $320,0003 bd1 ba1.7k sqft12218 Jefferson Blvd, Mishawaka, IN 46545Off Market
Nearby schools
GreatSchools rating
- 8/10Bittersweet Elementary SchoolGrades: PK-5Distance: 0.4 mi
- 8/10Schmucker Middle SchoolGrades: 6-8Distance: 0.4 mi
- 10/10Penn High SchoolGrades: 9-12Distance: 0.2 mi
Schools provided by the listing agent
- Elementary: Bittersweet
- Middle: Schmucker
- High: Penn
- District: Penn-Harris-Madison School Corp.
Source: IRMLS. This data may not be complete. We recommend contacting the local school district to confirm school assignments for this home.


Get pre-qualified for a loan
At Zillow Home Loans, we can pre-qualify you in as little as 5 minutes with no impact to your credit score.An equal housing lender. NMLS #10287.
- Indiana
- Saint Joseph County
- Mishawaka
- 46545
- 56265 Harman Dr
Nearby cities
Nearby zip codes
Other Mishawaka Topics
