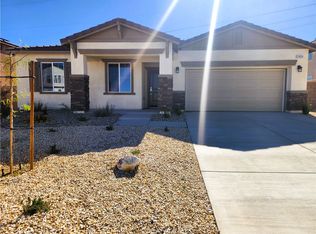
** MOVE IN READY ** BRAND NEW CONSTRUCTION** This highly desirable SINGLE STORY home is located at DIAMOND RIDGE. This quality designed home has 4 Bedrooms and 2 baths. Home features a gourmet kitchen with a Kitchen Island, shaker style cabinetry and granite countertops. The master bedroom suite is showcased with dual sinks, roman-styled tub and walk-in shower. Tile roof, dual pane windows, tankless water heater and so much more. Landscaped front and backyard. Close to shopping and entertainment.
Sold for $469,264
Listed by: FRONTIER BROKERS, INC. • STEVEN RUGG • Contact: 909-354-8000
Bought with: FRONTIER BROKERS, INC.
$469,264
12253 Tulip Ln, Victorville, CA 92392
4beds
2,017sqft
Single Family Residence
Built in 2023
8,579 Square Feet Lot
$493,300 Zestimate®
$233/sqft
$2,611 Estimated rent
Home value
$493,300
$469,000 - $518,000
$2,611/mo
Zestimate® history
Owner options
List your home for rent
$2,611/mo
Rent Zestimate®
Find your next renter with Zillow Rental Manager. Plus, with online applications, you can quickly screen prospective tenants – for free.
$2,611/mo
Rent Zestimate®
Refinance and save
$2,971/mo
Est. payment
Refinancing to a lower rate could help reduce your monthly payments and save thousands over the life of the loan.
$2,971/mo
Est. payment
Explore your selling options
Work with a Zillow partner agent
Leverage their expertise and Zillow's premium Showcase listings to get your home seen by more buyers.
Get startedList with your own agent
Get your home in front of millions of buyers by listing it on Zillow.
Learn how to do itSell it yourself
Take full control of how buyers see your home on Zillow by listing For Sale by Owner (FSBO).
List your homeWhat's special
Zillow last checked:
Listing updated:
Listed by:
STEVEN RUGG DRE #01796185 909-261-6629,
FRONTIER BROKERS, INC.
Bought with:
STEVEN RUGG, DRE #01796185
FRONTIER BROKERS, INC.
Source: CRMLS,MLS#: IV23195780 Originating MLS: California Regional MLS
Originating MLS: California Regional MLSFacts & features
Interior
Bedrooms & bathrooms
- Bedrooms: 4
- Bathrooms: 2
- Full bathrooms: 2
- Main level bathrooms: 2
- Main level bedrooms: 4
Rooms
- Room types: Entry/Foyer, Great Room, Kitchen, Laundry, Other, Dining Room
Bathroom
- Features: Bathtub, Dual Sinks, Low Flow Plumbing Fixtures, Tub Shower, Walk-In Shower
Kitchen
- Features: Granite Counters, Kitchen Island, Kitchen/Family Room Combo
Other
- Features: Walk-In Closet(s)
Heating
- Central, ENERGY STAR Qualified Equipment
Cooling
- Central Air, ENERGY STAR Qualified Equipment
Appliances
- Included: Dishwasher, Free-Standing Range, Disposal, Microwave, Tankless Water Heater
- Laundry: Washer Hookup, Gas Dryer Hookup, Laundry Room
Features
- Breakfast Bar, Separate/Formal Dining Room, Granite Counters, High Ceilings, Open Floorplan, Recessed Lighting, Walk-In Closet(s)
- Flooring: Carpet, Vinyl
- Doors: Panel Doors, Sliding Doors
- Windows: ENERGY STAR Qualified Windows
- Has fireplace: No
- Fireplace features: None
- Common walls with other units/homes: No Common Walls
Interior area
- Total interior livable area: 2,017 sqft
Property
Parking
- Total spaces: 2
- Parking features: Driveway, Garage
- Attached garage spaces: 2
Accessibility
- Accessibility features: Safe Emergency Egress from Home
Features
- Levels: One
- Stories: 1
- Entry location: 1
- Patio & porch: Porch
- Pool features: None
- Spa features: None
- Fencing: Block,Vinyl
- Has view: Yes
- View description: Neighborhood
Lot
- Size: 8,579 Square Feet
- Features: Front Yard, Landscaped
Details
- Parcel number: 3071562090000
- Special conditions: Standard
Construction
Type & style
- Home type: SingleFamily
- Property subtype: Single Family Residence
Materials
- Stucco
- Foundation: Slab
- Roof: Concrete,Tile
Condition
- Turnkey
- New construction: Yes
- Year built: 2023
Details
- Builder model: 1A
- Builder name: Frontier Communities
Utilities & green energy
- Electric: Photovoltaics Third-Party Owned
- Sewer: Public Sewer
- Water: Public
- Utilities for property: Electricity Connected, Natural Gas Connected, Sewer Connected, Water Connected
Green energy
- Energy efficient items: Appliances, Construction, Doors, HVAC, Lighting, Roof, Windows
- Energy generation: Solar
Community & HOA
Community
- Features: Curbs, Gutter(s), Storm Drain(s), Street Lights, Suburban, Sidewalks
- Security: Carbon Monoxide Detector(s), Fire Sprinkler System, Smoke Detector(s)
Location
- Region: Victorville
Financial & listing details
- Price per square foot: $233/sqft
- Tax assessed value: $478,649
- Annual tax amount: $3,504
- Date on market: 10/20/2023
- Cumulative days on market: 38 days
- Listing terms: Cash,Conventional,FHA,Fannie Mae,VA Loan
- Road surface type: Paved
Price history
| Date | Event | Price |
|---|---|---|
| 10/6/2025 | Listing removed | $2,900$1/sqft |
Source: Zillow Rentals Report a problem | ||
| 9/15/2025 | Listed for rent | $2,900$1/sqft |
Source: Zillow Rentals Report a problem | ||
| 1/16/2024 | Sold | $469,264$233/sqft |
Source:  CRMLS #IV23195780 Report a problem CRMLS #IV23195780 Report a problem | ||
| 11/28/2023 | Pending sale | $469,264$233/sqft |
Source: CRMLS #IV23195780 Report a problem | ||
| 10/20/2023 | Listed for sale | $469,264$233/sqft |
Source: CRMLS #IV23195780 Report a problem | ||
Public tax history
| Year | Property taxes | Tax assessment |
|---|---|---|
| 2025 | $3,504 -16.4% | $478,649 +23.9% |
| 2024 | $4,192 +1755.6% | $386,354 +2309.7% |
| 2023 | $226 +3.2% | $16,033 +2% |
| 2022 | $219 +14.2% | $15,719 +11% |
| 2021 | $192 +1.4% | $14,165 +1% |
| 2020 | $189 +1.9% | $14,020 +2% |
| 2019 | $186 +1.8% | $13,745 +2% |
| 2018 | $182 +1.6% | $13,475 +2% |
| 2017 | $179 | $13,211 +2% |
| 2016 | $179 +1.9% | $12,952 +1.5% |
| 2015 | $176 +10.3% | $12,757 +2% |
| 2014 | $160 | $12,507 |
Find assessor info on the county website
Neighborhood: 92392
Nearby homes
- $464,0154 bd2 ba2k sqft11434 Sandman St, Victorville, CA 92392Sold
- $474,6884 bd2 ba2k sqft12277 Tulip Ln, Victorville, CA 92392Sold

- $494,5004 bd3 ba2.3k sqft12282 Deodar St, Victorville, CA 92392Sold
- $549,5005 bd4 ba2.9k sqft12269 Tulip Ln, Victorville, CA 92392Sold
- $554,6005 bd3 ba2.9k sqft11426 Sandman St, Victorville, CA 92392Off Market
- $561,6004 bd3 ba2.7k sqft11418 Sandman St, Victorville, CA 92392Off Market
- $466,5003 bd2 ba2k sqft12268 Deodar St, Victorville, CA 92392Sold
- $537,3004 bd3 ba2.7k sqft11442 Sandman St, Victorville, CA 92392Off Market
Nearby schools
GreatSchools rating
- 3/10Hollyvale Elementary SchoolGrades: K-6Distance: 0.7 mi
- 2/10Hesperia Junior High SchoolGrades: 7-8Distance: 4.3 mi
- 7/10Hesperia High SchoolGrades: 9-12Distance: 3.3 mi
Schools provided by the listing agent
- Middle: Hesperia
- High: Hesperia
Source: CRMLS. This data may not be complete. We recommend contacting the local school district to confirm school assignments for this home.
Get a cash offer in 3 minutes
Find out how much your home could sell for in as little as 3 minutes with a no-obligation cash offer.
Estimated market value
$493,300
Get a cash offer in 3 minutes
Find out how much your home could sell for in as little as 3 minutes with a no-obligation cash offer.
Estimated market value
$493,300
- California
- San Bernardino County
- Victorville
- 92392
- 12253 Tulip Ln
Nearby cities
Nearby zip codes
Other Victorville Topics
