Discover Diamond Ridge III in the growing city of Victorville, California. This new community offers detached single-family homes with open-concept living, modern finishes and expanisve homesites. This exclusive neighborhood of 73 homes is nestled in the beautiful High Desert scenery of snow capped mounatins, joshua trees and desert terrain. In addition, the High Desert is rich with nearby trails meant for hiking, biking and walking. Lastly, there are many family friendly parks, lakes and scenic landscape views you won't find elsewhere. Home designs range between one and two-story homes from 2,017 - 2,917 sq. ft. with up to 6 bedrooms, 4 bathrooms and 3 car garages. A wide selection of floor plans offer spacious great rooms, bright kitchens, inviting master suites, den, loft and 2-car standard, or 3-car tandem garages. Don't miss your chance to call Diamond Ridge III, home. Visit our sales center today and learn more about this tight knit community! DRE# 01916671
Pre-foreclosure
Est. $537,300
11442 Sandman St, Victorville, CA 92392
4beds
2,765sqft
SingleFamily
Built in 2023
7,200 Square Feet Lot
$537,300 Zestimate®
$194/sqft
$-- HOA
What's special
Modern finishesScenic landscape viewsMaster suitesSnow capped mounatinsExpanisve homesitesJoshua treesOpen-concept living
- 41 days |
- 5 |
- 0 |
Facts & features
Interior
Bedrooms & bathrooms
- Bedrooms: 4
- Bathrooms: 3
- Full bathrooms: 3
Heating
- Other
Cooling
- Central
Interior area
- Total interior livable area: 2,765 sqft
Property
Parking
- Total spaces: 2
- Parking features: Garage - Attached
Lot
- Size: 7,200 Square Feet
Details
- Parcel number: 3071562160000
Construction
Type & style
- Home type: SingleFamily
Condition
- Year built: 2023
Community & HOA
Location
- Region: Victorville
Financial & listing details
- Price per square foot: $194/sqft
- Tax assessed value: $522,342
- Annual tax amount: $5,770
Visit our professional directory to find a foreclosure specialist in your area that can help with your home search.
Find a foreclosure agentForeclosure details
Estimated market value
$537,300
$510,000 - $564,000
$2,850/mo
Price history
| Date | Event | Price |
|---|---|---|
| 7/11/2023 | Sold | $512,500$185/sqft |
Source: Public Record Report a problem | ||
Public tax history
| Year | Property taxes | Tax assessment |
|---|---|---|
| 2025 | $5,770 +2.4% | $522,342 +2% |
| 2024 | $5,635 +2394.2% | $512,100 +3094% |
| 2023 | $226 +3.2% | $16,033 +2% |
| 2022 | $219 +14.2% | $15,719 +11% |
| 2021 | $192 +1.4% | $14,165 +1% |
| 2020 | $189 +1.9% | $14,020 +2% |
| 2019 | $186 +1.8% | $13,745 +2% |
| 2018 | $182 +1.6% | $13,475 +2% |
| 2017 | $179 | $13,211 +2% |
| 2016 | $179 +1.9% | $12,952 +1.5% |
| 2015 | $176 +10.3% | $12,757 +2% |
| 2014 | $160 | $12,507 |
Find assessor info on the county website
Monthly payment
Climate risks
Neighborhood: 92392
Nearby schools
GreatSchools rating
- 3/10Hollyvale Elementary SchoolGrades: K-6Distance: 0.6 mi
- 2/10Hesperia Junior High SchoolGrades: 7-8Distance: 4.3 mi
- 7/10Hesperia High SchoolGrades: 9-12Distance: 3.2 mi
Schools provided by the listing agent
- Elementary: Hollyvale Elementary School
- Middle: Hesperia Junior High School
- High: Hesperia High School
- District: Hesperia USD
Source: The MLS. This data may not be complete. We recommend contacting the local school district to confirm school assignments for this home.
- $456,5004 bd2 ba2k sqft11458 Sandman St, Victorville, CA 92392Sold
- $557,4005 bd3 ba2.9k sqft11426 Sandman St, Victorville, CA 92392Off Market
- $552,0004 bd3 ba2.7k sqft11466 Sandman St, Victorville, CA 92392Off Market
- $464,0154 bd2 ba2k sqft11434 Sandman St, Victorville, CA 92392Sold
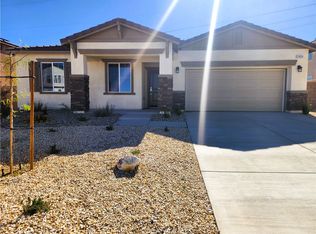
- $564,1004 bd3 ba2.7k sqft11418 Sandman St, Victorville, CA 92392Off Market
- $531,8003 bd2 ba2.3k sqft11474 Sandman St, Victorville, CA 92392Off Market
- $469,2644 bd2 ba2k sqft12253 Tulip Ln, Victorville, CA 92392Sold
- $546,8004 bd3 ba2.7k sqft11478 Sandman St, Victorville, CA 92392Off Market
Similar homes
- $510,0004 bd3 ba3k sqft11735 Alana Way, Victorville, CA 92392For Sale
 MLS ID #IV26167004, CINDY VALDEZ, BERKSHIRE HATHAWAY HOMESERVICES CALIFORNIA REALTY. CRMLS
 - $--4 bd4 ba2.6k sqft11394 Wayside St, Victorville, CA 92392Auction
 Auction.com 2
 - $500,0004 bd3 ba2.2k sqft11879 Kirkston Pl, Victorville, CA 92392For Sale
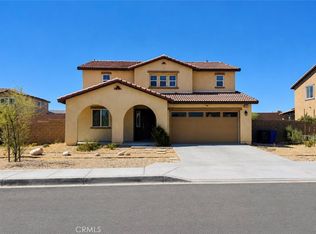 MLS ID #CV26167691, Damien Vizcardo, MAAK REAL ESTATE. CRMLS
 - $549,9005 bd3 ba2.5k sqft12236 Primavera Way, Victorville, CA 92392For Sale
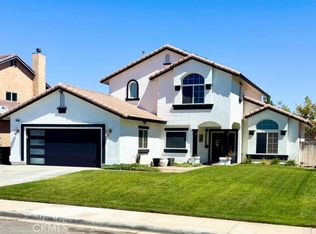 MLS ID #PT26168852, Michael Martinez, RE/MAX Freedom. CRMLS
 - $--4 bd3 ba2.3k sqft10975 Mesa Linda St, Victorville, CA 92392AuctionAuction.com 2
- $500,0005 bd3 ba2.3k sqft12479 Sunset Rd, Victorville, CA 92392For SaleMLS ID #OC26079717, Bryant Velez, Maxximum Realty Inc. CRMLS
- $505,0004 bd3 ba2.2k sqft12285 Del Sur St, Victorville, CA 92392For SaleMLS ID #HD26114914, Keith Henderson, Coldwell Banker Envision. CRMLS
- $--5 bd3 ba2.4k sqft11550 Cactus Dr, Victorville, CA 92392AuctionAuction.com 1
- $549,9003 bd3 ba3.1k sqft12269 Bali St, Victorville, CA 92392For SaleMLS ID #HD26140633, Richard Givens, KW Mojave. CRMLS
- $479,0004 bd3 ba2.2k sqft11913 Andrews Pl, Victorville, CA 92392For SaleMLS ID #TR26159102, Catherine Saravia, Saravia Realty. CRMLS
- $460,0004 bd3 ba2.2k sqft11815 Andrews Pl, Victorville, CA 92392For SaleMLS ID #IV26147748, HEATHER RAMIREZ, Castra Realty, Inc. CRMLS
- $537,5004 bd3 ba3k sqft11823 Nyack Rd, Victorville, CA 92392For SaleMLS ID #26004077, Amanda Mexicano. GAVAR
- $479,0004 bd3 ba2.3k sqft11753 Kirkland St, Victorville, CA 92392For SaleMLS ID #HD26156763, John Lindley, Realty ONE Group Empire. CRMLS
- $599,0004 bd4 ba2.6k sqft11789 Calenda Ct, Victorville, CA 92392For SaleMLS ID #26843897, Michael Lanier DRE # 02003392, Hoffman Theus. CLAW
- $525,0004 bd3 ba2.7k sqft12352 Osprey Ln, Victorville, CA 92392For SaleMLS ID #IV26130927, MARIA CASTILLO, CASTLE REALTORS, PC. CRMLS
- $519,9995 bd3 ba2.7k sqft12736 Loma Verde Dr, Victorville, CA 92392For SaleMLS ID #IG26154567, Alfredo Bonola, PONCE & PONCE REALTY, INC. CRMLS
- $485,0004 bd3 ba1.8k sqft12631 Sunbird Ln, Victorville, CA 92392For SaleMLS ID #IG26167401, Christine Mejias, REALTY ONE GROUP EMPIRE. CRMLS
- $505,0005 bd3 ba2.3k sqft11736 Fresh Meadow Pl, Victorville, CA 92392For SaleMLS ID #IV26029166, BENJAMIN PEREZ, CENTURY 21 PRIMETIME REALTORS. CRMLS
- $549,0005 bd3 ba3.4k sqft12762 Ethan St, Victorville, CA 92392For SaleMLS ID #11894992, Jim Bottrell, eXp of Greater Los Angeles, Inc. My State MLS
- $520,0005 bd3 ba2.3k sqft11387 Quail Hollow St, Victorville, CA 92392For SaleMLS ID #PW26112929, Antonio Hernandez, Real Estate Direct Group. CRMLS
