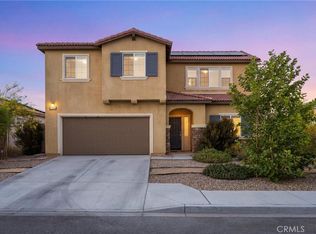
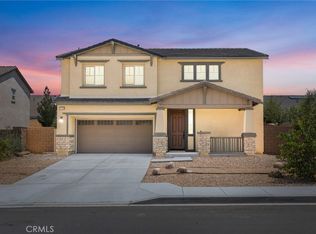
Welcome to 11789 Calenda Ct, Victorville, CA 92392 a beautifully upgraded 4-bedroom, 3.5-bathroom home offering 2,617 square feet of thoughtfully designed living space.This exceptional property features a highly desirable Next Generation suite on the first floor, complete with its own private entrance, kitchenette, washer and dryer, and separate living area, making it ideal for multigenerational living, guests, or rental potential. The main residence also includes an additional washer and dryer upstairs for added convenience.Throughout the home, you'll find stunning wood laminate flooring and over $22,000 in interior upgrades that enhance both style and functionality. Peace of mind is also top-tier here, as the home comes with a comprehensive alarm system, and the primary bedroom features a private, built-in wall safe for your most valuable belongings.Energy efficiency is a major bonus with approximately $30,000 in fully paid-off solar. Step outside to a truly one-of-a-kind backyard that sets this property apart from every other home in the neighborhood. With over $50,000 invested in backyard improvements, this outdoor retreat offers an exceptional space for entertaining, relaxing, and enjoying California living.Combining modern upgrades, premium security features, flexible living arrangements, and an unmatched backyard experience, this home is a rare opportunity you won't want to miss.
For sale
Price cut: $21K (7/24)
$599,000
11789 Calenda Ct, Victorville, CA 92392
4beds
2,617sqft
Residential, Single Family Residence
Built in ----
8,973 Square Feet Lot
$597,700 Zestimate®
$229/sqft
$-- HOA
What's special
- 72 days |
- 158 |
- 5 |
Zillow last checked:
Listing updated:
Listed by:
Michael Lanier DRE # 02003392 310-270-7944,
Hoffman Theus 310-905-5037,
Gabriela Ramirez DRE # 02197810 209-507-6008,
Hoffman Theus
Source: CLAW,MLS#: 26843897
Facts & features
Interior
Bedrooms & bathrooms
- Bedrooms: 4
- Bathrooms: 4
- Full bathrooms: 3
- 1/2 bathrooms: 1
Rooms
- Room types: In-Law Suite, Loft, Walk-In Closet, Walk-In Pantry
Heating
- Central
Cooling
- Central Air
Appliances
- Included: Dishwasher, Disposal, Tankless Water Heater
- Laundry: Laundry Area, Laundry Room, Gas Dryer Hookup
Features
- Flooring: Wood Laminate, Carpet
- Has fireplace: No
- Fireplace features: None
Interior area
- Total structure area: 2,617
- Total interior livable area: 2,617 sqft
Property
Parking
- Parking features: Driveway, Garage Is Attached, Garage - 2 Car
- Has attached garage: Yes
- Has uncovered spaces: Yes
Features
- Levels: Two
- Stories: 2
- Pool features: None
- Spa features: None
- Has view: Yes
- View description: None
Lot
- Size: 8,973 Square Feet
- Features: Back Yard, Landscaped
Details
- Additional structures: None, Attached Guest House
- Parcel number: UNAVAILABLE
- Special conditions: Standard
Construction
Type & style
- Home type: SingleFamily
- Architectural style: A-Frame
- Property subtype: Residential, Single Family Residence
- Attached to another structure: Yes
Utilities & green energy
Green energy
- Energy generation: Solar
Community & HOA
Community
- Security: None, Alarm System
HOA
- Has HOA: No
Location
- Region: Victorville
Financial & listing details
- Price per square foot: $229/sqft
- Tax assessed value: $514,998
- Annual tax amount: $8,097
- Date on market: 6/5/2026
Estimated market value
$597,700
$568,000 - $628,000
$3,311/mo
Price history
| Date | Event | Price |
|---|---|---|
| 7/24/2026 | Price change | $599,000-3.4%$229/sqft |
Source:  CLAW #26843897 Report a problem CLAW #26843897 Report a problem | ||
| 6/5/2026 | Listed for sale | $620,000+25.3%$237/sqft |
Source: CLAW #26843897 Report a problem | ||
| 3/30/2023 | Sold | $495,000$189/sqft |
Source: Public Record Report a problem | ||
Public tax history
| Year | Property taxes | Tax assessment |
|---|---|---|
| 2025 | $8,097 +4.2% | $514,998 +2% |
| 2024 | $7,772 +219.3% | $504,900 +1733.3% |
| 2023 | $2,434 +389% | $27,540 +2% |
| 2022 | $498 +91.6% | $27,000 +250.9% |
| 2021 | $260 +0.7% | $7,695 +1% |
| 2020 | $258 +0.7% | $7,616 +2% |
| 2019 | $256 +0.7% | $7,467 +2% |
| 2018 | $254 +0.6% | $7,321 +2% |
| 2017 | $253 | $7,177 +2% |
| 2016 | $253 +0.7% | $7,036 +1.5% |
| 2015 | $251 +8% | $6,930 +2% |
| 2014 | $232 | $6,794 |
Find assessor info on the county website
Monthly payment
Est. payment
Payment breakdown
Explore the cost of this home by adjusting the details. Changes won't be saved.Climate risks
Neighborhood: 92392
Nearby schools
GreatSchools rating
- 3/10Baldy Mesa Elementary SchoolGrades: K-5Distance: 2.9 mi
- 2/10Quail Valley Middle SchoolGrades: 6-8Distance: 3.4 mi
- 5/10Serrano High SchoolGrades: 9-12Distance: 10 mi
- $525,8005 bd3 ba2.5k sqft11793 Calenda Ct, Victorville, CA 92392Off Market
- $515,5005 bd3 ba2.3k sqft11815 Calenda Ct, Victorville, CA 92392Off Market
- $489,7004 bd3 ba1.8k sqft11782 Calenda Ct, Victorville, CA 92392Off Market
- $545,0004 bd3 ba2.6k sqft11788 Fresh Meadow Pl, Victorville, CA 92392Off Market
- $--1 bd1 ba800 sqft11788 Fresh Meadow Pl #1, Victorville, CA 92392Off Market
- $565,7004 bd3 ba2.6k sqft11794 Calenda Ct, Victorville, CA 92392Off Market
- $551,1005 bd3 ba2.5k sqft11776 Fresh Meadow Pl, Victorville, CA 92392Off Market
- $502,1004 bd3 ba1.8k sqft11792 Fresh Meadow Pl, Victorville, CA 92392Off Market
A local agent can set up tours, give advice and negotiate with sellers.
Similar homes
- $615,0005 bd3 ba2.5k sqft11946 Peaceful Valley Ln, Victorville, CA 92392For Sale
 MLS ID #CV26125524, Alyssa O'Connor, OMEGA REAL ESTATE. CRMLS
 - $524,9993 bd2 ba1.9k sqft11213 Joshua Rd, Victorville, CA 92392For Sale
 MLS ID #CV26171666, Christian Silva, STIGLER HOMES. CRMLS
 - $589,9005 bd4 ba3.4k sqft13070 Beachview Ct, Victorville, CA 92392For Sale
 MLS ID #CV26160527, Robert Montenegro, Kasa Lending Inc.. CRMLS
 - $476,0004 bd3 ba2.3k sqft11753 Kirkland St, Victorville, CA 92392For Sale
 MLS ID #HD26156763, John Lindley, Realty ONE Group Empire. CRMLS
 - $549,0005 bd3 ba3.4k sqft12762 Ethan St, Victorville, CA 92392For SaleMLS ID #11894992, Jim Bottrell, eXp of Greater Los Angeles, Inc. My State MLS
- $475,0004 bd3 ba2.3k sqft11892 Espola Pl, Victorville, CA 92392For SaleMLS ID #PW26159911, Zamantha Gomez, Luxury Collective. CRMLS
- $489,9004 bd2 ba1.8k sqft13374 Luna Rd, Victorville, CA 92392For SaleMLS ID #IG26174850, Tom Tennant, Elevate Real Estate Agency. CRMLS
- $470,0003 bd2 ba1.7k sqft11981 Regent St, Victorville, CA 92392For SaleMLS ID #CV26160459, Omar Mayorga, RE/MAX MASTERS REALTY. CRMLS
- $503,0003 bd2 ba2k sqft13286 Homeland St, Victorville, CA 92392For SaleMLS ID #CV26129389, Amanda Vaage, FIRST TEAM REAL ESTATE. CRMLS
- $470,0004 bd3 ba2k sqft12438 Pinos Verde Ln, Victorville, CA 92392For SaleMLS ID #CV26142708, Abraham Ocampo, REALTY MASTERS & ASSOCIATES. CRMLS
- $579,9994 bd4 ba2.6k sqft13271 Sierra Blanca Way, Victorville, CA 92394For SaleMLS ID #HD26160852, Kimberly Galvan, eXp Realty of Southern Califor. CRMLS
- $549,0005 bd4 ba3.2k sqft13072 Galvez St, Victorville, CA 92394For SaleMLS ID #HD26172762, Stefanie Angel, KW Mojave. CRMLS
- $549,9993 bd2 ba1.8k sqft8811 7th Ave, Hesperia, CA 92345For SaleMLS ID #SW26173357, Nathaniel Bunnell, eXp Realty of California, Inc.. CRMLS
- $559,9904 bd4 ba2.4k sqft13070 Sierra Madre Ct, Victorville, CA 92394For SaleMLS ID #CV26122863, Melissa Martinez, REALTY ONE GROUP EMPIRE. CRMLS
- $625,0004 bd3 ba2.3k sqft14277 Glenview Ct, Victorville, CA 92395For SaleMLS ID #PTP2604966, Aaron Mahoney, The Associates Realty Group. CRMLS
- from $525,9904 bd2 ba2.1k sqftJasper Plan 2 Plan, Pacific Jasper, Victorville, CA 92392New ConstructionPacific Communities
- $619,9504 bd3 ba2.6k sqft14821 Gayhead Rd, Apple Valley, CA 92307For SaleMLS ID #HD26174586, Omar Alfaro, Real Brokerage Technologies. CRMLS
- $500,0003 bd2 ba2k sqft11912 Olivine Rd, Victorville, CA 92392For SaleMLS ID #IG26082264, Isaac Santillan, The Hampton Group Realty. CRMLS
- $465,0004 bd2 ba2.1k sqft12645 Dion Pl, Victorville, CA 92395For SaleMLS ID #26850465, Vicki Watson DRE # 01108700, Rodeo Realty. CLAW
- $576,9904 bd3 ba2.1k sqft18332 Catalpa St, Hesperia, CA 92345For SaleMLS ID #OC26098679, Amanda Lawler, HOM Realty Group, Inc.. CRMLS
Local buyer's agents are ready to help
