MONEY-SAVING 3 BR/DEN HOME with paid-off solar panels, a whole-house water filtration system, a tankless water heater, exterior security cameras, fire sprinklers, and a finished concrete patio primed for your dream outdoor retreat, with pre-installed gas, water, and electrical lines! The gorgeous kitchen boasts stunning stainless steel appliances, a huge pantry, and beautiful cabinetry! The spacious primary suite features a dreamy walk-in closet, linen closet, dual sinks, private toilet room, and more! Custom wood accents add warmth and character throughout. Located near parks, schools, hospitals, and major employment centers! Easy to show! VA/FHA approved. GREEN ENERGY STAR BUILT BY KB HOMES. Easy to show and make appointments!
For sale
Price cut: $10K (7/23)
$465,000
12645 Dion Pl, Victorville, CA 92395
4beds
2,106sqft
:
Get pre-qualified$3,075/mo
Residential, Single Family Residence
Built in 2022
7,501 Square Feet Lot
$465,700 Zestimate®
$221/sqft
$-- HOA
What's special
- 44 days |
- 373 |
- 31 |
Zillow last checked:
Listing updated:
Listed by:
Vicki Watson DRE # 01108700 310-597-1924,
Rodeo Realty 818-761-7222
Source: CLAW,MLS#: 26850465
Facts & features
Interior
Bedrooms & bathrooms
- Bedrooms: 4
- Bathrooms: 2
- Full bathrooms: 2
Rooms
- Room types: Family Room, Entry, Living Room, Office, Walk-In Pantry, Patio Open, Dining Room
Bedroom
- Features: Walk-In Closet(s)
- Level: Lower
Bathroom
- Features: Low Flow Shower(s), Low Flow Toilet(s), Remodeled, Shower and Tub, Shower Stall, Double Vanity(s), Linen Closet
Kitchen
- Features: Gourmet Kitchen, Kitchen Island, Open to Family Room, Pantry, Remodeled
Heating
- Central
Cooling
- Central Air, Air Conditioning
Appliances
- Included: Gas/Electric Range, Microwave, Dishwasher, Disposal, Other Water Heater Type
- Laundry: Inside, Gas Or Electric Dryer Hookup
Features
- Turnkey, Open Floorplan, Built-in Features, Breakfast Area, Dining Area, Kitchen Island
- Flooring: Tile, Carpet, Vinyl Plank
- Windows: Custom Window Covering, Double Pane Windows, Mini Blinds, Screens, Drapes
- Has fireplace: No
- Fireplace features: None
- Common walls with other units/homes: Detached/No Common Walls
Interior area
- Total structure area: 2,106
- Total interior livable area: 2,106 sqft
Property
Parking
- Total spaces: 2
- Parking features: Private, Garage - 2 Car, Attached, Direct Access, Garage Door Opener, Driveway, Concrete, Private Garage, RV Possible
- Has attached garage: Yes
- Covered spaces: 2
- Has uncovered spaces: Yes
Features
- Levels: One
- Stories: 1
- Entry location: Ground Level - no steps
- Patio & porch: Concrete Slab
- Pool features: None
- Spa features: None
- Fencing: Block,Masonry,Fenced,Fenced Yard
- Has view: Yes
- View description: None
- Waterfront features: None
Lot
- Size: 7,501 Square Feet
- Dimensions: 60 x 125
- Features: Front Yard, Back Yard, Street Lighting, Yard, Curbs, Storm Drains, Sidewalks, Flats
Details
- Additional structures: None
- Parcel number: 3091131720000
- Special conditions: Standard
Construction
Type & style
- Home type: SingleFamily
- Architectural style: Spanish
- Property subtype: Residential, Single Family Residence
Materials
- Stucco
- Foundation: FHA Approved
- Roof: Concrete
Condition
- New Construction,Updated/Remodeled
- Year built: 2022
Details
- Builder name: KB
Utilities & green energy
- Sewer: In Street
- Water: District
Community & HOA
Community
- Security: Carbon Monoxide Detector(s), Smoke Detector(s), Security Lights, Fire and Smoke Detection System, Fire Sprinkler System
HOA
- Has HOA: No
Location
- Region: Victorville
Financial & listing details
- Price per square foot: $221/sqft
- Tax assessed value: $479,812
- Annual tax amount: $6,163
- Date on market: 6/25/2026
- Road surface type: Paved
Estimated market value
$465,700
$442,000 - $489,000
$2,542/mo
Price history
| Date | Event | Price |
|---|---|---|
| 7/23/2026 | Price change | $465,000-2.1%$221/sqft |
Source:  CLAW #26850465 Report a problem CLAW #26850465 Report a problem | ||
| 6/25/2026 | Listed for sale | $475,000+2.9%$226/sqft |
Source: CLAW #26850465 Report a problem | ||
| 10/25/2022 | Sold | $461,500$219/sqft |
Source: Public Record Report a problem | ||
Public tax history
| Year | Property taxes | Tax assessment |
|---|---|---|
| 2025 | $6,163 +6.7% | $479,812 +2% |
| 2024 | $5,776 +0.9% | $470,404 +2% |
| 2023 | $5,724 +533.4% | $461,180 +707.4% |
| 2022 | $904 +49.4% | $57,120 +71.3% |
| 2021 | $605 +96.2% | $33,342 +210.6% |
| 2020 | $308 +0.8% | $10,736 +2% |
| 2019 | $306 -2.6% | $10,525 +2% |
| 2018 | $314 +1% | $10,319 +2% |
| 2017 | $311 | $10,117 +2% |
| 2016 | $311 +0.9% | $9,919 +1.5% |
| 2015 | $308 +7.8% | $9,770 +2% |
| 2014 | $286 | $9,579 |
Find assessor info on the county website
Monthly payment
Est. payment
Payment breakdown
Explore the cost of this home by adjusting the details. Changes won't be saved.Climate risks
Neighborhood: 92395
Nearby schools
GreatSchools rating
- 3/10Lomitas Elementary SchoolGrades: K-6Distance: 0.5 mi
- 3/10Lakeview Leadership AcademyGrades: 7-12Distance: 1.8 mi
- 2/10Mojave Vista Elementary SchoolGrades: K-6Distance: 0.5 mi
- $439,6003 bd2 ba1.5k sqft12633 Dion Pl, Victorville, CA 92395Off Market
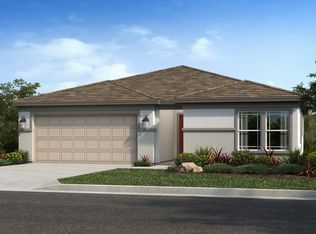
- $457,4003 bd2 ba1.5k sqft12642 Egan Pl, Victorville, CA 92395Off Market
- $460,8003 bd2 ba1.5k sqft12669 Dion Pl, Victorville, CA 92395Off Market
- $449,1003 bd2 ba1.5k sqft12656 Dion Pl, Victorville, CA 92395Off Market
- $515,3004 bd3 ba2.2k sqft12657 Dion Pl, Victorville, CA 92395Off Market
- $506,8004 bd3 ba2.2k sqft12638 Egan Pl, Victorville, CA 92395Off Market
- $486,3003 bd2 ba2.1k sqft12654 Egan Pl, Victorville, CA 92395Off Market
- $512,5004 bd3 ba2.2k sqft12628 Dion Pl, Victorville, CA 92395Off Market
A local agent can set up tours, give advice and negotiate with sellers.
Similar homes
- $455,0003 bd2 ba1.8k sqft13256 Trail Ridge Way, Victorville, CA 92395For Sale
 MLS ID #HD26151435, Sonia Rivera, Century 21 Masters. CRMLS
 - $455,0003 bd2 ba1.7k sqft13722 Greenwood Pl, Victorville, CA 92395For Sale
 MLS ID #SW26134843, Diana Jacob, Real Estate eBroker. CRMLS
 - $439,0003 bd2 ba1.6k sqft13268 Trail Ridge Way, Victorville, CA 92395For Sale
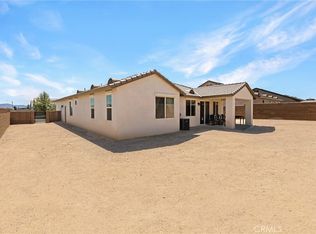 MLS ID #PW26147484, Carlos Ebro, Pacific Coast Realtors, Inc.. CRMLS
 - $529,9004 bd2 ba1.8k sqft12820 4th Ave, Victorville, CA 92395New Construction
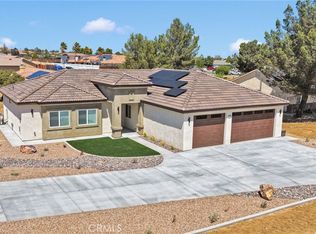 MLS ID #OC26092340, Emmett Dalton, Dalton Real Estate. CRMLS
 - $499,9894 bd2 ba2.4k sqft17885 Vista Point Dr, Victorville, CA 92395For SaleMLS ID #IV26136124, SARAH OSWALD, ELEVATE REAL ESTATE AGENCY. CRMLS
- $430,0003 bd2 ba1.7k sqft16949 Lorene Dr, Victorville, CA 92395For SaleMLS ID #TR26161623, James Olvera, eXp of Greater Los Angeles. CRMLS
- $425,0004 bd2 ba1.8k sqft17592 Electra Dr, Victorville, CA 92395For SaleMLS ID #HD26139414, Itzel Zepeda, Vesta Realty. CRMLS
- $509,9003 bd3 ba2.2k sqft13170 Palos Grande Dr, Victorville, CA 92395For SaleMLS ID #HD26138238, Nicole Galloway, Realty ONE Group Empire. CRMLS
- $659,9995 bd4 ba2.1k sqft16346 Teton St, Victorville, CA 92395For SaleMLS ID #DW26172186, Cristo Loza Oliva, Century 21 Leaders. CRMLS
- $439,9003 bd3 ba1.9k sqft15174 Paseo Verde Pl, Victorville, CA 92394For SaleMLS ID #HD26171006, Karen Copeland, MGR Real Estate, Inc. CRMLS
- $529,9003 bd2 ba1.8k sqft18015 Wildwood Dr, Victorville, CA 92395For SaleMLS ID #IV26132828, ROBERT ADAMS, First Team Real Estate. CRMLS
- $479,0004 bd3 ba2.3k sqft11753 Kirkland St, Victorville, CA 92392For SaleMLS ID #HD26156763, John Lindley, Realty ONE Group Empire. CRMLS
- $465,0004 bd3 ba2.3k sqft14361 Pioneer Way, Victorville, CA 92394For SaleMLS ID #PTP2604237, Jonathan Fisher, Real Broker. CRMLS
- $470,0004 bd3 ba2k sqft12438 Pinos Verde Ln, Victorville, CA 92392For SaleMLS ID #CV26142708, Abraham Ocampo, REALTY MASTERS & ASSOCIATES. CRMLS
- $479,0004 bd3 ba2.2k sqft11913 Andrews Pl, Victorville, CA 92392For SaleMLS ID #TR26159102, Catherine Saravia, Saravia Realty. CRMLS
- $625,0004 bd3 ba2.3k sqft14277 Glenview Ct, Victorville, CA 92395For SaleMLS ID #PTP2604966, Aaron Mahoney, The Associates Realty Group. CRMLS
- $470,0003 bd2 ba1.7k sqft11981 Regent St, Victorville, CA 92392For SaleMLS ID #CV26160459, Omar Mayorga, RE/MAX MASTERS REALTY. CRMLS
- $524,9993 bd2 ba1.9k sqft11213 Joshua Rd, Victorville, CA 92392For SaleMLS ID #CV26171666, Christian Silva, STIGLER HOMES. CRMLS
- $519,0005 bd3 ba2.9k sqft16836 Ukiah St, Victorville, CA 92394For SaleMLS ID #26006061, Shomari Jennings. GAVAR
- $459,0004 bd2 ba2k sqft12576 Wycliff Ln, Victorville, CA 92392For SaleMLS ID #CV26087881, Shawn Oglesby, Century 21 Masters. CRMLS
Local buyer's agents are ready to help
