Open house Saturday, 7/13 and Sunday 7/14 from 1 to 4pm each day. Welcome to this expansive one-story home in the highly sought-after Davis Ranch neighborhood. Boasting five bedrooms, this residence offers ample space for family and guests. The master suite is thoughtfully split from the other bedrooms, providing a private retreat with luxury and comfort. This home is equipped with solar panels, ensuring extremely low utility costs, a benefit for both your wallet and the environment. Step outside to the screened-in patio, perfect for enjoying the beautifully landscaped front and back yards without the intrusion of insects. The oversized kitchen is a chef's dream, featuring a large island, built-in appliances, and a double oven. A study nook and a walk-in pantry add convenience and functionality to this space, making it ideal for both everyday living and entertaining. Tile floors extend through all common areas, offering durability and easy maintenance, while the secondary bedrooms provide a cozy atmosphere with carpeted flooring. Located in the family-friendly Davis Ranch, this home is within walking distance of elementary and middle schools, with the brand-new Sotomayor High School situated just across the street. The neighborhood is amenity-filled, offering a pool, clubhouse, park/playground, BBQ/grill areas, and jogging trails. Outdoor enthusiasts will appreciate the close proximity to Government Canyon State Park, providing endless opportunities for hiking and nature exploration.
Sold
Price Unknown
12254 Dusty Boots Rd, San Antonio, TX 78254
5beds
2,458sqft
Single Family Residence
Built in 2018
9,147 Square Feet Lot
$430,000 Zestimate®
$--/sqft
$2,564 Estimated rent
Home value
$430,000
$409,000 - $452,000
$2,564/mo
Zestimate® history
Owner options
List your home for rent
$2,564/mo
Rent Zestimate®
Find your next renter with Zillow Rental Manager. Plus, with online applications, you can quickly screen prospective tenants – for free.
$2,564/mo
Rent Zestimate®
Refinance and save
$450/mo
Est. payment
Refinancing to a lower rate could help reduce your monthly payments and save thousands over the life of the loan.
$450/mo
Est. payment
Explore your selling options
Work with a Zillow partner agent
Leverage their expertise and Zillow's premium Showcase listings to get your home seen by more buyers.
Get startedList with your own agent
Get your home in front of millions of buyers by listing it on Zillow.
Learn how to do itSell it yourself
Take full control of how buyers see your home on Zillow by listing For Sale by Owner (FSBO).
List your homeWhat's special
Zillow last checked:
Listing updated:
Listed by:
Dina Murphy TREC #444364 (571) 331-5371,
Coldwell Banker D'Ann Harper
Source: LERA MLS,MLS#: 1760550
Facts & features
Interior
Bedrooms & bathrooms
- Bedrooms: 5
- Bathrooms: 3
- Full bathrooms: 2
- 1/2 bathrooms: 1
Primary bedroom
- Features: Split, Walk-In Closet(s), Ceiling Fan(s), Full Bath
- Area: 247
- Dimensions: 19 x 13
Bedroom 2
- Area: 132
- Dimensions: 12 x 11
Bedroom 3
- Area: 132
- Dimensions: 12 x 11
Bedroom 4
- Area: 100
- Dimensions: 10 x 10
Bedroom 5
- Area: 120
- Dimensions: 12 x 10
Primary bathroom
- Features: Tub/Shower Separate, Separate Vanity, Double Vanity, Soaking Tub
- Area: 121
- Dimensions: 11 x 11
Dining room
- Area: 169
- Dimensions: 13 x 13
Family room
- Area: 340
- Dimensions: 20 x 17
Kitchen
- Area: 150
- Dimensions: 15 x 10
Heating
- Central, 1 Unit, Natural Gas
Cooling
- 16+ SEER AC, Ceiling Fan(s), Central Air
Appliances
- Included: Cooktop, Built-In Oven, Self Cleaning Oven, Microwave, Gas Cooktop, Disposal, Dishwasher, Water Softener Owned, Vented Exhaust Fan, Gas Water Heater, Plumb for Water Softener
- Laundry: Main Level, Laundry Room, Washer Hookup, Dryer Connection
Features
- One Living Area, Eat-in Kitchen, Kitchen Island, Breakfast Bar, Study/Library, Utility Room Inside, 1st Floor Lvl/No Steps, High Ceilings, Open Floorplan, High Speed Internet, All Bedrooms Downstairs, Telephone, Walk-In Closet(s), Master Downstairs, Ceiling Fan(s), Solid Counter Tops, Programmable Thermostat
- Flooring: Carpet, Ceramic Tile, Laminate
- Windows: Double Pane Windows, Low Emissivity Windows, Window Coverings
- Has basement: No
- Attic: Access Only,Pull Down Stairs
- Has fireplace: No
- Fireplace features: Not Applicable
Interior area
- Total structure area: 2,458
- Total interior livable area: 2,458 sqft
Property
Parking
- Total spaces: 2
- Parking features: Two Car Garage, Attached, Garage Door Opener
- Attached garage spaces: 2
Accessibility
- Accessibility features: No Stairs
Features
- Levels: One
- Stories: 1
- Patio & porch: Covered, Deck, Screened
- Exterior features: Sprinkler System, Rain Gutters, Solar Panels
- Pool features: None, Community
- Fencing: Privacy,Wrought Iron
- Has view: Yes
- View description: County VIew
Lot
- Size: 9,147 Square Feet
- Features: Level, Curbs, Street Gutters, Sidewalks, Streetlights, Fire Hydrant w/in 500'
- Residential vegetation: Mature Trees
Details
- Parcel number: 044502300870
Construction
Type & style
- Home type: SingleFamily
- Architectural style: Contemporary
- Property subtype: Single Family Residence
Materials
- 4 Sides Masonry, Stone, Siding, Fiber Cement, Radiant Barrier
- Foundation: Slab
- Roof: Heavy Composition
Condition
- Pre-Owned
- New construction: No
- Year built: 2018
Details
- Builder name: Pulte
Utilities & green energy
- Electric: CPS
- Gas: CPS
- Sewer: SAWS, Sewer System
- Water: SAWS, Water System
- Utilities for property: Cable Available
Green energy
- Energy generation: Solar
- Indoor air quality: Integrated Pest Management
Community & HOA
Community
- Features: Clubhouse, Playground, BBQ/Grill, Cluster Mail Box, School Bus
- Security: Smoke Detector(s), Carbon Monoxide Detector(s)
- Subdivision: Davis Ranch
HOA
- Has HOA: Yes
- HOA fee: $450 annually
- HOA name: LIFETIME MANAGEMENT HOA
Location
- Region: San Antonio
Financial & listing details
- Tax assessed value: $479,680
- Annual tax amount: $9,134
- Date on market: 9/11/2025
- Cumulative days on market: 18 days
- Listing terms: Conventional,FHA,VA Loan,TX Vet,Cash
- Road surface type: Paved, Asphalt
Price history
| Date | Event | Price |
|---|---|---|
| 8/9/2024 | Sold | -- |
Source:  LERA MLS #1760550 Report a problem LERA MLS #1760550 Report a problem | ||
| 7/24/2024 | Pending sale | $425,000$173/sqft |
Source: LERA MLS #1760550 Report a problem | ||
| 7/16/2024 | Contingent | $425,000$173/sqft |
Source: LERA MLS #1760550 Report a problem | ||
| 7/11/2024 | Listed for sale | $425,000$173/sqft |
Source: LERA MLS #1760550 Report a problem | ||
| 7/11/2024 | Contingent | $425,000$173/sqft |
Source: LERA MLS #1760550 Report a problem | ||
| 7/6/2024 | Listed for sale | $425,000$173/sqft |
Source: LERA MLS #1760550 Report a problem | ||
| 12/10/2018 | Sold | -- |
Source: LERA MLS #1310890 Report a problem | ||
Public tax history
| Year | Property taxes | Tax assessment |
|---|---|---|
| 2025 | $6,909 +167.7% | $479,680 +3.5% |
| 2024 | $2,581 | $463,637 +10% |
| 2023 | -- | $421,488 +10% |
| 2022 | -- | $383,171 +10% |
| 2021 | $5,916 | $348,337 +10% |
| 2020 | $5,916 +1.9% | $316,670 +2.6% |
| 2019 | $5,807 | $308,660 +846.8% |
| 2018 | $5,807 | $32,600 |
Find assessor info on the county website
Neighborhood: 78254
Nearby homes
- $--3 bd2 ba2.1k sqft12250 Dusty Boots Rd, San Antonio, TX 78254Sold

- $--5 bd4 ba3.1k sqft12258 Dusty Boots Rd, San Antonio, TX 78254Sold

- $--4 bd3 ba2.7k sqft10236 High Noon Dr, San Antonio, TX 78254Sold
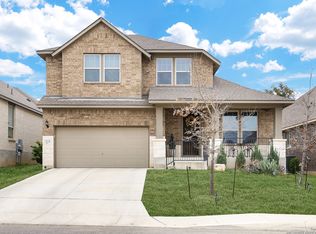
- $--4 bd3 ba2.2k sqft10240 High Noon Dr, San Antonio, TX 78254Sold
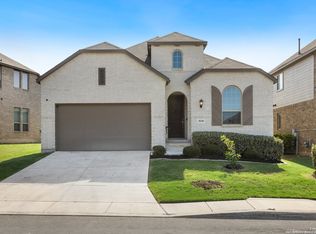
- $--5 bd4 ba3.6k sqft12246 Dusty Boots Rd, San Antonio, TX 78254Sold
- $403,6003 bd3 ba2.6k sqft10232 High Noon Dr, San Antonio, TX 78254Off Market
- $474,9007,675 Square Feet12264 Dusty Boots Rd, San Antonio, TX 78254Off Market
- $399,4005 bd3 ba2.5k sqft10248 High Noon Dr, San Antonio, TX 78254Off Market
Nearby schools
GreatSchools rating
- 8/10Joey Tomlinson Elementary SchoolGrades: PK-5Distance: 0.5 mi
- 7/10Folks MiddleGrades: 6-8Distance: 0.3 mi
- 7/10Sonia Sotomayor High SchoolGrades: 9-12Distance: 1.1 mi
Schools provided by the listing agent
- Elementary: Tomlinson Elementary
- Middle: Folks
- High: Sotomayor High School
- District: Northside
Source: LERA MLS. This data may not be complete. We recommend contacting the local school district to confirm school assignments for this home.
Get a cash offer in 3 minutes
Find out how much your home could sell for in as little as 3 minutes with a no-obligation cash offer.
Estimated market value
$430,000
Get a cash offer in 3 minutes
Find out how much your home could sell for in as little as 3 minutes with a no-obligation cash offer.
Estimated market value
$430,000
- Texas
- Bexar County
- San Antonio
- 78254
- 12254 Dusty Boots Rd
Nearby cities
Nearby neighborhoods
Nearby zip codes
Other San Antonio Topics
