You won't get all these extras with a new home build! This large, 5 bedroom, 4 full bath, 3 car garage, and it's backyard oasis sits just 4 minutes down the street from Government Canyon, a 12 minute back road drive to Helotes, a 25 minute drive to Lackland AFB, and quick access to the city's major thoroughfares. First floor hosts the Owner's suite with bay windows, luxury bathroom, and oversized shower and closet. It also hosts the guest suite, full guest bathroom, designated corner office space, an entertainer's kitchen, dining, and living room. The second floor hosts 3 bedrooms, 2 full bathrooms a large game room, and 2 designated storage rooms. The kitchen built for an aspiring chef features a beautiful gas stove, and an oversized, granite kitchen island, where family and guests can gather. With plenty of granite countertop space, and numerous, tall kitchen cabinets you will not run out of storage for gadgets, cookware, dishes, and food. Kitchen opens up to the formal dining room, and the cozy living room fire place. Step out to an every day staycation in your own backyard with a Master Swim Spa, 15'x8' and 5' deep lightly used, yet well maintained, 1895 gallons with 43 jets. Professionally installed outdoor kitchen, and fire pit , both with natural gas lines. Enjoy the view of meticulously designed, and lighted landscaping with room to grow! All bedrooms include ceiling fans with remotes, and faux wood blinds. 5 ton AC is 3 years old with 7 years warranty left through Elmer's Plumbing & AC. Roof installed in 2018. Home has 2 water heaters, one water softener, and irrigation system. The garage has a finished coating on the floor and the whole house was recently painted (within 2 years). Schedule your tour today!
Sold
Price Unknown
12258 Dusty Boots, San Antonio, TX 78254
5beds
3,104sqft
Single Family Residence
Built in 2018
0.26 Acres Lot
$544,000 Zestimate®
$--/sqft
$2,948 Estimated rent
Home value
$544,000
$517,000 - $571,000
$2,948/mo
Zestimate® history
Owner options
List your home for rent
$2,948/mo
Rent Zestimate®
Find your next renter with Zillow Rental Manager. Plus, with online applications, you can quickly screen prospective tenants – for free.
$2,948/mo
Rent Zestimate®
Refinance and save
$500/mo
Est. payment
Refinancing to a lower rate could help reduce your monthly payments and save thousands over the life of the loan.
$500/mo
Est. payment
Explore your selling options
Work with a Zillow partner agent
Leverage their expertise and Zillow's premium Showcase listings to get your home seen by more buyers.
Get startedList with your own agent
Get your home in front of millions of buyers by listing it on Zillow.
Learn how to do itSell it yourself
Take full control of how buyers see your home on Zillow by listing For Sale by Owner (FSBO).
List your homeWhat's special
Zillow last checked:
Listing updated:
Listed by:
Daniel Longoria TREC #501022 (210) 473-9955,
Hill Country Realty
Source: LERA MLS,MLS#: 1792504
Facts & features
Interior
Bedrooms & bathrooms
- Bedrooms: 5
- Bathrooms: 4
- Full bathrooms: 4
Primary bedroom
- Features: Walk-In Closet(s)
- Area: 208
- Dimensions: 13 x 16
Bedroom 2
- Area: 130
- Dimensions: 10 x 13
Bedroom 3
- Area: 121
- Dimensions: 11 x 11
Bedroom 4
- Area: 144
- Dimensions: 12 x 12
Bedroom 5
- Area: 156
- Dimensions: 12 x 13
Primary bathroom
- Features: Tub/Shower Separate, Double Vanity
- Area: 120
- Dimensions: 10 x 12
Kitchen
- Area: 110
- Dimensions: 10 x 11
Living room
- Area: 285
- Dimensions: 15 x 19
Heating
- Central, Electric
Cooling
- Central Air
Appliances
- Included: Range, Disposal, Dishwasher
- Laundry: Washer Hookup, Dryer Connection
Features
- One Living Area, Eat-in Kitchen, Kitchen Island, Game Room, High Ceilings, Master Downstairs, Ceiling Fan(s), Chandelier
- Flooring: Carpet, Ceramic Tile
- Has basement: No
- Number of fireplaces: 1
- Fireplace features: Living Room, Gas
Interior area
- Total structure area: 3,104
- Total interior livable area: 3,104 sqft
Property
Parking
- Total spaces: 3
- Parking features: Three Car Garage
- Garage spaces: 3
Features
- Levels: Two
- Stories: 2
- Patio & porch: Patio, Covered
- Exterior features: Gas Grill, Sprinkler System, Lighting
- Pool features: Other, Community
- Has spa: Yes
- Spa features: Heated
- Fencing: Privacy
Lot
- Size: 0.26 Acres
- Features: 1/4 - 1/2 Acre, Curbs, Sidewalks, Streetlights
Details
- Parcel number: 044502300880
Construction
Type & style
- Home type: SingleFamily
- Property subtype: Single Family Residence
Materials
- Brick, 3 Sides Masonry
- Foundation: Slab
- Roof: Composition
Condition
- Pre-Owned
- New construction: No
- Year built: 2018
Details
- Builder name: Pulte Homes
Utilities & green energy
- Sewer: Sewer System
- Water: Water System
Community & HOA
Community
- Features: Playground, BBQ/Grill
- Subdivision: Davis Ranch
HOA
- Has HOA: Yes
- HOA fee: $500 annually
- HOA name: LIFETIME HOA MANAGEMENT
Location
- Region: San Antonio
Financial & listing details
- Tax assessed value: $541,140
- Annual tax amount: $9,714
- Date on market: 9/11/2025
- Cumulative days on market: 59 days
- Listing terms: Conventional,FHA,VA Loan,Cash
- Road surface type: Paved
Price history
| Date | Event | Price |
|---|---|---|
| 9/27/2024 | Sold | -- |
Source:  LERA MLS #1792504 Report a problem LERA MLS #1792504 Report a problem | ||
| 9/4/2024 | Contingent | $559,900$180/sqft |
Source: LERA MLS #1792504 Report a problem | ||
| 7/12/2024 | Listed for sale | $559,900+12.4%$180/sqft |
Source: LERA MLS #1792504 Report a problem | ||
| 6/24/2022 | Sold | -- |
Source: LERA MLS #1607384 Report a problem | ||
| 5/31/2022 | Pending sale | $498,000$160/sqft |
Source: LERA MLS #1607384 Report a problem | ||
| 5/24/2022 | Contingent | $498,000$160/sqft |
Source: LERA MLS #1607384 Report a problem | ||
| 5/18/2022 | Listed for sale | $498,000$160/sqft |
Source: LERA MLS #1607384 Report a problem | ||
Public tax history
| Year | Property taxes | Tax assessment |
|---|---|---|
| 2025 | -- | $541,140 +3.3% |
| 2024 | $8,071 -21.2% | $523,700 -5% |
| 2023 | $10,237 +54.1% | $551,190 +28.2% |
| 2022 | $6,643 | $429,836 +10% |
| 2021 | -- | $390,760 +9.3% |
| 2020 | -- | $357,430 +2.6% |
| 2019 | $7,504 | $348,310 +968.4% |
| 2018 | $7,504 | $32,600 |
Find assessor info on the county website
Neighborhood: 78254
Nearby homes
- $474,9007,675 Square Feet12264 Dusty Boots Rd, San Antonio, TX 78254Off Market
- $--5 bd3 ba2.4k sqft12254 Dusty Boots Rd, San Antonio, TX 78254Sold
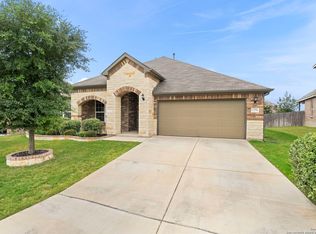
- $414,0005 bd3 ba2.5k sqft10258 High Noon Dr, San Antonio, TX 78254Off Market
- $444,7003 bd2 ba2.9k sqft10254 High Noon Dr, San Antonio, TX 78254Off Market
- $--4 bd3 ba3.1k sqft12268 Dusty Boots Rd, San Antonio, TX 78254Sold
- $--3 bd2 ba2.1k sqft12250 Dusty Boots Rd, San Antonio, TX 78254Sold
- $501,7005 bd3 ba3k sqft10262 High Noon Dr, San Antonio, TX 78254Off Market
- $399,4005 bd3 ba2.5k sqft10248 High Noon Dr, San Antonio, TX 78254Off Market
Nearby schools
GreatSchools rating
- 8/10Joey Tomlinson Elementary SchoolGrades: PK-5Distance: 0.5 mi
- 7/10Folks MiddleGrades: 6-8Distance: 0.3 mi
- 7/10Sonia Sotomayor High SchoolGrades: 9-12Distance: 1.1 mi
Schools provided by the listing agent
- Elementary: Tomlinson Elementary
- Middle: Folks
- High: Sotomayor High School
- District: Northside
Source: LERA MLS. This data may not be complete. We recommend contacting the local school district to confirm school assignments for this home.
Get a cash offer in 3 minutes
Find out how much your home could sell for in as little as 3 minutes with a no-obligation cash offer.
Estimated market value
$544,000
Get a cash offer in 3 minutes
Find out how much your home could sell for in as little as 3 minutes with a no-obligation cash offer.
Estimated market value
$544,000
- Texas
- Bexar County
- San Antonio
- 78254
- 12258 Dusty Boots
Nearby cities
Nearby neighborhoods
Nearby zip codes
Other San Antonio Topics
