Exquisite Luxury Home with Heated Saltwater Pool, Spa & Designer Finishes Throughout
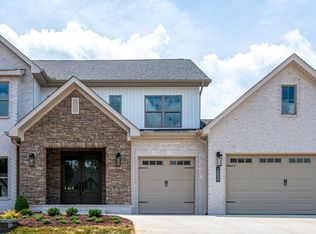
Welcome to this extraordinary 4-bedroom, 3.5-bath luxury residence, where architectural elegance meets modern innovation. From the moment you arrive, the home's professional landscaping, immaculate curb appeal, and timeless design set the tone for what lies within.
Step through the front door and experience a bright, open floor plan crafted for both comfortable living and refined entertaining. The living room immediately impresses with its cathedral ceiling, creating a sense of spaciousness and grandeur, while large windows invite an abundance of natural light and offer views of the serene outdoor living area.
At the heart of the home is the chef's kitchen, designed for both beauty and performance. It features quartz countertops, stainless steel appliances, a gas stove, and a large walk-in pantry — a perfect blend of luxury and functionality. The seamless connection between the kitchen, dining, and living spaces makes entertaining effortless and enjoyable.
The primary suite is a true private retreat, featuring a tray ceiling that adds architectural depth and sophistication. The en-suite bath feels like a spa getaway, offering a free-standing soaking tub, separate glass-enclosed shower, double vanity, and a custom walk-in closet complete with built-in shelving. Each additional bedroom is generously sized, providing comfort and versatility for family or guests. A built-in study zone and a dedicated home office ensure that work and learning spaces are both stylish and practical.
Every detail of this home has been thoughtfully curated — from the three-car garage with epoxy flooring to the full irrigation system that keeps the grounds lush year-round.
Step outside to your private backyard oasis — the ultimate space for relaxation and entertainment. The heated saltwater inground pool and spa are surrounded by Del Conca Italian porcelain tile, creating a resort-quality environment perfect for hosting or unwinding. The pool and spa can be controlled from your smartphone, offering seamless convenience at your fingertips. Enjoy evenings by the outdoor fireplace, the perfect centerpiece for cozy gatherings and entertaining under the stars. A gas grill hookup adds to the outdoor appeal, making it easy to enjoy alfresco dining and gatherings. The fully fenced and professionally landscaped yard provides both privacy and beauty in every direction.
This home exemplifies modern luxury, comfort, and sophistication. Whether you're lounging by the pool, hosting elegant dinner parties beneath soaring ceilings, or relaxing in your spa-inspired suite, every detail has been designed to elevate your lifestyle.
A stunning blend of craftsmanship, technology, and design, this home delivers resort-style living in the comfort of your own space — ready to welcome its next discerning owner. All information deemed reliable but not guaranteed. Buyer to verify all details.
Closed
Zillow last checked:
Listing updated:
Bought with:
Non Member Non Member
Non-Member Office
Source: East Tennessee Realtors,MLS#: 1321770
Price history
| Date | Event | Price |
|---|---|---|
| 3/24/2026 | Sold | $910,000-2.1%$279/sqft |
Source:  East Tennessee Realtors #1321770 Report a problem East Tennessee Realtors #1321770 Report a problem | ||
| 1/26/2026 | Pending sale | $929,900$285/sqft |
Source: East Tennessee Realtors #1321770 Report a problem | ||
| 1/8/2026 | Price change | $929,900-1.1%$285/sqft |
Source: East Tennessee Realtors #1321770 Report a problem | ||
| 12/4/2025 | Price change | $939,900-1.1%$288/sqft |
Source: East Tennessee Realtors #1321770 Report a problem | ||
| 11/13/2025 | Listed for sale | $949,900+22.6%$291/sqft |
Source: East Tennessee Realtors #1321770 Report a problem | ||
| 4/18/2023 | Sold | $774,900$238/sqft |
Source: East Tennessee Realtors #1217347 Report a problem | ||
| 2/6/2023 | Pending sale | $774,900$238/sqft |
Source: East Tennessee Realtors #1217347 Report a problem | ||


Get a cash offer in 3 minutes
Find out how much your home could sell for in as little as 3 minutes with a no-obligation cash offer.
Estimated market value
$913,200
