Welcome Home to the Horse Property of your dreams- featuring a gorgeous Home and Barn! This fully fenced & stunning 5.35 acre Flag Lot greets you with a gorgeous Stucco gate that matches the exterior of the home. Upon entry, the property opens up beautifully- you'll notice the slight rolling hills in the lot that make it great for horses and dogs alike. It features a round pen, a fully restored barn with separate horse stalls (can comfortably fit 3 or 4 horses!), and functional fencing for separation for Horse runs- this is a GREAT setup! The outdoor living space features a tranquil water feature, a large covered composite deck, and plenty of privacy - providing wonderful outdoor entertaining space to host your friends. The Home was built in 2005, and has been updated with a very cool Modern-Farmhouse vibe! The Kitchen features beautiful two-tone cabinets with Brushed Gold hardware. There is a spacious Breakfast Bar that seats 3- and features a stacked stone accent that matches the Fireplace surround in the Family Room. The Kitchen is definitely the heart of the home and is smartly positioned as such. The Main Level features a Den, Large Breakfast Nook, and a Main-Level Mother-in-Law Suite that has two private walkouts to composite decks. The Upper Level features 4 bedrooms and tall vaulted ceilings. The Master Suite is beyond spectacular- featuring a sitting room, 3-sided fireplace, and his-and-hers closets that have to be seen to be appreciated. The basement is a walk-out and features an awesome Dog Grooming station- where the magic happens! You can still enjoy the Summer with your horses in their own barn! Welcome Home!
Sold for $750,000
$750,000
12255 Forest Green Dr, Elbert, CO 80106
5beds
4,380sqft
Single Family Residence
Built in 2005
5.35 Acres Lot
$740,700 Zestimate®
$171/sqft
$3,772 Estimated rent
Home value
$740,700
$704,000 - $778,000
$3,772/mo
Zestimate® history
Owner options
List your home for rent
$3,772/mo
Rent Zestimate®
Find your next renter with Zillow Rental Manager. Plus, with online applications, you can quickly screen prospective tenants – for free.
$3,772/mo
Rent Zestimate®
Refinance and save
$4,265/mo
Est. payment
Refinancing to a lower rate could help reduce your monthly payments and save thousands over the life of the loan.
$4,265/mo
Est. payment
Explore your selling options
Work with a Zillow partner agent
Leverage their expertise and Zillow's premium Showcase listings to get your home seen by more buyers.
Get startedList with your own agent
Get your home in front of millions of buyers by listing it on Zillow.
Learn how to do itSell it yourself
Take full control of how buyers see your home on Zillow by listing For Sale by Owner (FSBO).
List your homeWhat's special
Zillow last checked:
Listing updated:
Listed by:
Amy Thompson 719-744-4955,
Keller Williams Clients Choice Realty,
Gregory Luczak 719-271-8888
Bought with:
Jessica Paulucci
Kentwood Real Estate
Source: elevateMLS,MLS#: 1945700
Facts & features
Interior
Bedrooms & bathrooms
- Bedrooms: 5
- Bathrooms: 3
- Full bathrooms: 2
- 1/2 bathrooms: 1
Primary bedroom
- Level: Upper
- Area: 294 Square Feet
- Dimensions: 14 x 21
Heating
- Forced Air, Propane
Cooling
- Attic Fan, Ceiling Fan(s)
Appliances
- Included: Dishwasher, Microwave, Range, Refrigerator
- Laundry: In Basement, Electric Hook-up
Features
- 5-Pc Bath, Breakfast Bar, Pantry
- Flooring: Carpet, Vinyl/Linoleum, Luxury Vinyl
- Basement: Full,Unfinished
- Number of fireplaces: 2
- Fireplace features: Gas, Two
Interior area
- Total structure area: 4,380
- Total interior livable area: 4,380 sqft
- Finished area above ground: 2,920
- Finished area below ground: 1,460
Property
Parking
- Total spaces: 3
- Parking features: Attached, Garage Door Opener, Oversized, Gravel Driveway, RV Access/Parking
- Attached garage spaces: 3
Features
- Levels: Two
- Stories: 2
- Patio & porch: Composite
- Fencing: See Remarks
Lot
- Size: 5.35 Acres
- Features: Flag Lot, Meadow, Hiking Trail, Near Fire Station, Near Hospital, Near Park, Near Public Transit, Near Schools, Near Shopping Center, Horses (Zoned), Landscaped
Details
- Additional structures: Barn(s), Stable(s), See Remarks
- Parcel number: 4119003004
Construction
Type & style
- Home type: SingleFamily
- Property subtype: Single Family Residence
Materials
- Stucco, Frame
- Foundation: Walk Out
- Roof: Composite Shingle
Condition
- Existing Home
- New construction: No
- Year built: 2005
Utilities & green energy
- Water: Well
- Utilities for property: Electricity Connected, Propane
Community & HOA
Location
- Region: Elbert
Financial & listing details
- Price per square foot: $171/sqft
- Tax assessed value: $645,963
- Annual tax amount: $3,385
- Date on market: 7/4/2025
- Listing terms: Cash,Conventional,FHA,VA Loan
- Electric utility on property: Yes
Price history
| Date | Event | Price |
|---|---|---|
| 9/29/2025 | Sold | $750,000-10.7%$171/sqft |
Source:  elevateMLS #1945700 Report a problem elevateMLS #1945700 Report a problem | ||
| 8/26/2025 | Pending sale | $840,000$192/sqft |
Source: elevateMLS #1945700 Report a problem | ||
| 7/25/2025 | Price change | $840,000-5.1%$192/sqft |
Source: elevateMLS #1945700 Report a problem | ||
| 7/4/2025 | Price change | $885,000-1.7%$202/sqft |
Source: elevateMLS #1945700 Report a problem | ||
| 6/5/2025 | Price change | $900,000-7.7%$205/sqft |
Source: elevateMLS #4599725 Report a problem | ||
| 5/15/2025 | Listed for sale | $975,000+114.3%$223/sqft |
Source: elevateMLS #4599725 Report a problem | ||
| 1/13/2018 | Sold | $455,000-0.9%$104/sqft |
Source: Agent Provided Report a problem | ||
| 12/11/2017 | Pending sale | $459,000$105/sqft |
Source: KW Clients Choice Realty 719-535-0355 #9808772 Report a problem | ||
| 12/8/2017 | Listed for sale | $459,000+9.3%$105/sqft |
Source: Keller Williams Clients Choice Realty #5540724 Report a problem | ||
| 12/20/2013 | Listing removed | $420,000$96/sqft |
Source: Colorado Best Team @ Keller Williams Partners Report a problem | ||
| 12/5/2012 | Listed for sale | $420,000+3400%$96/sqft |
Source: Keller Williams Partners Realty #728283 Report a problem | ||
| 2/13/1995 | Sold | $12,000$3/sqft |
Source: Public Record Report a problem | ||
Public tax history
| Year | Property taxes | Tax assessment |
|---|---|---|
| 2024 | $3,277 +31% | $43,280 |
| 2023 | $2,502 -4% | $43,280 +18.3% |
| 2022 | $2,605 | $36,590 -2.8% |
| 2021 | -- | $37,650 +13.1% |
| 2020 | $2,312 +0.9% | $33,290 |
| 2019 | $2,292 | $33,290 |
Find assessor info on the county website
Neighborhood: 80106
Nearby homes
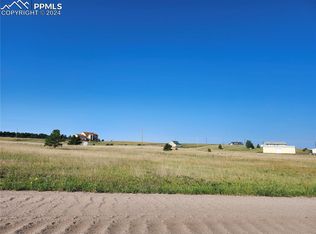
- $150,0005.05 Acres12205 Forest Green Dr, Elbert, CO 80106Sold
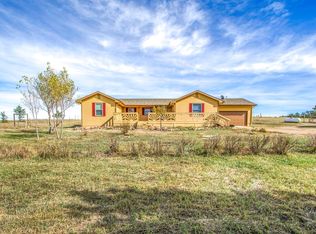
- $768,6004 bd2 ba1.6k sqft12125 Forest Green Dr, Elbert, CO 80106Off Market
- $662,8003 bd2 ba2k sqft16765 Meridian Rd, Elbert, CO 80106Off Market
- $581,3003 bd2 ba2.6k sqft16785 N Meridian Rd, Elbert, CO 80106Off Market
- $788,4004 bd3 ba1.6k sqft16950 High Tree Dr, Elbert, CO 80106Off Market
- $508,3002 bd3 ba1.3k sqft16860 High Tree Dr, Elbert, CO 80106Off Market
- $1,298,0006 bd5 ba4.1k sqft11970 Woodridge Ter, Colorado Springs, CO 80908Pending
- $--2.63 Acres11921 Woodridge Te, Elbert, CO 80106Off Market
Nearby schools
GreatSchools rating
- 6/10Bennett Ranch Elementary SchoolGrades: PK-5Distance: 7.1 mi
- 5/10Falcon Middle SchoolGrades: 6-8Distance: 7.3 mi
- 5/10Falcon High SchoolGrades: 9-12Distance: 6.9 mi
Schools provided by the listing agent
- Elementary: Bennett
- Middle: Falcon
- High: Falcon
- District: District 49
Source: elevateMLS. This data may not be complete. We recommend contacting the local school district to confirm school assignments for this home.


Get pre-qualified for a loan
At Zillow Home Loans, we can pre-qualify you in as little as 5 minutes with no impact to your credit score.An equal housing lender. NMLS #10287.
- Colorado
- El Paso County
- Elbert
- 80106
- 12255 Forest Green Dr
Nearby cities
Nearby zip codes
Other Elbert Topics
