Available to Build- in the beautiful Winsome Community on 5+ acres that allows horses. This exceptional builder is offering The Mesa, a stunning Farmhouse elevation with the highest quality construction and premium finishes; ready for you to add your personal touches to make it home. Greeted by a covered porch leading into an open foyer with a sloped ceiling and stunning luxury vinyl floors that flow through most of the main level. The open and flowing floor plan offers a spacious great room, a stone surround fireplace and wood mantle and a vaulted ceiling to create that farmhouse feel. This opens to the gourmet kitchen with large island and bar seating. Quality features such as soft close cabinets and drawers, granite counters, stainless steel appliances and a large walk-in pantry for all your storage needs. Off the kitchen is the dining area with access to a covered and partial uncovered deck to enjoy those beautiful Colorado evenings. A private owners suite comes with coffered ceiling, sitting window, adjoining owners bath w/ oversized walk-in shower, and a large walk-in closet. Two additional bedrooms, a full and 1/2 bath, and laundry room that opens to the oversized 3 car garage. The lower level boasts 9 ft foundation walls giving this level loads of light. This level features a spacious family room, and a wet bar. 3 additional bedrooms with a walk-in closets, and a storage room complete the basement. Exceptional craftsmanship throughout this house with high end features such as covered patio, soffit outlet for landscape lighting, upgraded insulation package, and 2x6 framing on exterior walls just to name a few. The stunning quality of home paired w/ Winsome community and its hiking, biking and riding trails & community fire pit! Seller Incentives Possible
Pending
$1,298,000
11970 Woodridge Ter, Colorado Springs, CO 80908
6beds
4,112sqft
:
Get pre-qualified$7,619/mo
Single Family Residence
Built in 2025
5.1 Acres Lot
$-- Zestimate®
$316/sqft
$-- HOA
What's special
Covered porchVaulted ceilingLarge walk-in pantryStunning luxury vinyl floorsStainless steel appliancesGranite countersCovered patio
- 470 days |
- 18 |
- 0 |
Zillow last checked:
Listing updated:
Listed by:
Camellia Coray 719-359-0014,
Coldwell Banker Realty,
Zane Whitfield CRS MRP SRES 719-332-3930
Source: elevateMLS,MLS#: 3319214
Facts & features
Interior
Bedrooms & bathrooms
- Bedrooms: 6
- Bathrooms: 5
- Full bathrooms: 4
- 1/2 bathrooms: 1
Other
- Level: Main
- Area: 238 Square Feet
- Dimensions: 14 x 17
Heating
- Forced Air, Natural Gas
Cooling
- Ceiling Fan(s), Central Air
Appliances
- Included: 220v in Kitchen, Cooktop, Dishwasher, Disposal, Double Oven, Gas in Kitchen, Exhaust Fan, Microwave, Self Cleaning Oven
- Laundry: Electric Hook-up, Main Level
Features
- 5-Pc Bath, 6-Panel Doors, 9Ft + Ceilings, Beamed Ceilings, Crown Molding, Great Room, Vaulted Ceiling(s), Other, See Prop Desc Remarks, Breakfast Bar, High Speed Internet, Pantry, Secondary Suite w/in Home, Wet Bar
- Flooring: Carpet, Tile, Luxury Vinyl
- Basement: Full,Partially Finished
- Number of fireplaces: 1
- Fireplace features: Gas, One
Interior area
- Total structure area: 4,112
- Total interior livable area: 4,112 sqft
- Finished area above ground: 2,056
- Finished area below ground: 2,056
Video & virtual tour
Property
Parking
- Total spaces: 3
- Parking features: Attached, Even with Main Level, Garage Door Opener, Oversized, See Remarks, Concrete Driveway, RV Access/Parking
- Attached garage spaces: 3
Features
- Patio & porch: Composite, Covered, Other, See Prop Desc Remarks
- Fencing: None
- Has view: Yes
- View description: Mountain(s), View of Pikes Peak
Lot
- Size: 5.1 Acres
- Features: Corner Lot, Level, See Remarks, Hiking Trail, Horses (Zoned), No Landscaping
Details
- Parcel number: 4119008003
Construction
Type & style
- Home type: SingleFamily
- Architectural style: Ranch
- Property subtype: Single Family Residence
Materials
- Stone, Stucco, Frame, See Prop Desc Remarks
- Foundation: Garden Level
- Roof: Composite Shingle
Condition
- To Be Built
- New construction: Yes
- Year built: 2025
Details
- Builder model: The Mesa
- Builder name: Anthony Homes
- Warranty included: Yes
Utilities & green energy
- Water: Well
- Utilities for property: Cable Available, Electricity Available, Natural Gas Available, See Remarks
Community & HOA
Community
- Features: Hiking or Biking Trails, Parks or Open Space, See Prop Desc Remarks
Location
- Region: Colorado Springs
Financial & listing details
- Price per square foot: $316/sqft
- Tax assessed value: $116,958
- Annual tax amount: $4,826
- Date on market: 4/30/2025
- Listing terms: Cash,Conventional,VA Loan
- Electric utility on property: Yes
Estimated market value
Not available
Estimated sales range
Not available
Not available
Price history
| Date | Event | Price |
|---|---|---|
| 3/28/2026 | Pending sale | $210,000-82.2%$51/sqft |
Source:  REcolorado as distributed by MLS GRID #9347761 Report a problem REcolorado as distributed by MLS GRID #9347761 Report a problem | ||
| 3/28/2026 | Contingent | $1,180,000+521.1%$287/sqft |
Source:  elevateMLS #3319214 Report a problem elevateMLS #3319214 Report a problem | ||
| 1/21/2026 | Price change | $190,000-83.9%$46/sqft |
Source: elevateMLS #6748372 Report a problem | ||
| 1/20/2026 | Price change | $1,180,000-1.7%$287/sqft |
Source: elevateMLS #3319214 Report a problem | ||
| 10/2/2025 | Price change | $1,200,000-1.2%$292/sqft |
Source: elevateMLS #3319214 Report a problem | ||
| 9/11/2025 | Price change | $1,215,000+478.6%$295/sqft |
Source: elevateMLS #3319214 Report a problem | ||
| 4/30/2025 | Price change | $210,000-82.7%$51/sqft |
Source: REcolorado as distributed by MLS GRID #9347761 Report a problem | ||
| 4/30/2025 | Price change | $1,215,000+478.6%$295/sqft |
Source: elevateMLS #3319214 Report a problem | ||
| 4/30/2025 | Listed for sale | $210,000-82.7%$51/sqft |
Source: elevateMLS #8743093 Report a problem | ||
| 4/29/2025 | Listing removed | $1,215,000$295/sqft |
Source: elevateMLS #3438588 Report a problem | ||
| 2/14/2025 | Price change | $1,215,000-1.6%$295/sqft |
Source: elevateMLS #3438588 Report a problem | ||
| 1/31/2025 | Price change | $1,235,000-0.8%$300/sqft |
Source: elevateMLS #3438588 Report a problem | ||
| 12/13/2024 | Listed for sale | $1,245,000-16.4%$303/sqft |
Source: elevateMLS #3438588 Report a problem | ||
| 8/28/2024 | Listing removed | -- |
Source: elevateMLS #1485995 Report a problem | ||
| 4/16/2024 | Price change | $1,490,000+609.5%$362/sqft |
Source: elevateMLS #7474462 Report a problem | ||
| 4/16/2024 | Price change | $210,000-86%$51/sqft |
Source: elevateMLS #1485995 Report a problem | ||
| 1/16/2024 | Listed for sale | $1,500,000+597.7%$365/sqft |
Source: elevateMLS #7474462 Report a problem | ||
| 1/15/2024 | Listing removed | -- |
Source: elevateMLS #5115458 Report a problem | ||
| 12/8/2023 | Price change | $215,000+10.3%$52/sqft |
Source: elevateMLS #5115458 Report a problem | ||
| 8/26/2023 | Price change | $195,000-87.3%$47/sqft |
Source: elevateMLS #5115458 Report a problem | ||
| 8/26/2023 | Price change | $1,540,000+528.6%$375/sqft |
Source: elevateMLS #6004500 Report a problem | ||
| 8/22/2023 | Price change | $245,000-84.4%$60/sqft |
Source: elevateMLS #5115458 Report a problem | ||
| 7/11/2023 | Listed for sale | $1,575,499+30.7%$383/sqft |
Source: elevateMLS #6004500 Report a problem | ||
| 4/26/2023 | Listing removed | -- |
Source: elevateMLS #9354335 Report a problem | ||
| 4/23/2023 | Listed for sale | $1,205,000$293/sqft |
Source: elevateMLS #9441010 Report a problem | ||
Public tax history
| Year | Property taxes | Tax assessment |
|---|---|---|
| 2024 | $8,108 +3232% | $32,630 +18.5% |
| 2023 | $243 | $27,540 |
Find assessor info on the county website
Monthly payment
Est. payment
Payment breakdown
Explore the cost of this home by adjusting the details. Changes won't be saved.Climate risks
Neighborhood: 80908
Getting around
0 / 100
No Nearby TransitNearby schools
GreatSchools rating
- 6/10Bennett Ranch Elementary SchoolGrades: PK-5Distance: 7 mi
- 5/10Falcon Middle SchoolGrades: 6-8Distance: 7.2 mi
- 5/10Falcon High SchoolGrades: 9-12Distance: 6.8 mi
Schools provided by the listing agent
- Elementary: Meridian Ranch
- Middle: Falcon
- High: Falcon
- District: District 49
Source: elevateMLS. This data may not be complete. We recommend contacting the local school district to confirm school assignments for this home.
- $161,2502.76 acres16811 Early Light Dr, Colorado Springs, CO 80908Sold
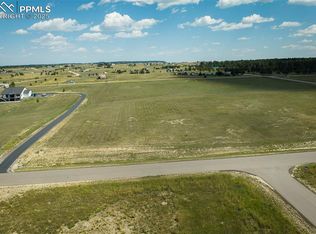
- $210,0002.69 acres16751 Early Light Dr, Colorado Springs, CO 80908Pending

- $560,1003 bd2 ba2.6k sqft16785 N Meridian Rd, Elbert, CO 80106Off Market
- $--2.63 acres11921 Woodridge Te, Elbert, CO 80106Off Market
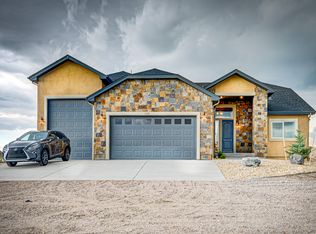
- $233,0005.59 acres11971 Woodridge Ter, Colorado Springs, CO 80908Sold
- $1,037,5004 bd4 ba4.2k sqft11921 Woodridge Ter, Colorado Springs, CO 80908Sold
- $647,1003 bd2 ba2k sqft16765 Meridian Rd, Elbert, CO 80106Off Market
- $190,0002.57 acres16810 Early Light Dr, Colorado Springs, CO 80908Lot/Land
A local agent can set up tours, give advice and negotiate with sellers.
Similar homes
- $1,425,0005 bd5 ba4.8k sqft16990 Early Light Dr, Colorado Springs, CO 80908New Construction

 MLS ID #4000837, Camellia Coray, Coldwell Banker Realty. elevateMLS
 - $1,275,0004 bd4 ba3.9k sqft4531 Stewart Ranch Ct, Colorado Springs, CO 80908For Sale
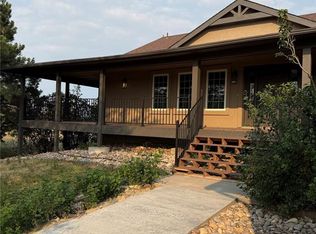 MLS ID #4356637, Douglas Plott, J&M Property Group. elevateMLS
 - $1,495,0005 bd5 ba5.5k sqft15424 Pole Pine Point, Colorado Springs, CO 80908For Sale
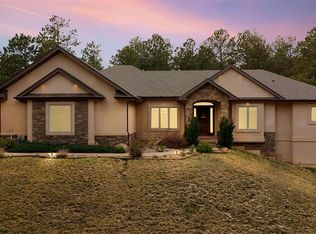
 MLS ID #5274387, Melissa Scott, HomeSmart Realty. REcolorado as distributed by MLS GRID
 - $1,275,0003 bd2 ba2.5k sqft6905 Wildridge Rd, Colorado Springs, CO 80908For Sale
 MLS ID #2858113, Christina Vawter GRI , Coldwell Banker Realty. elevateMLS
 - $1,499,9995 bd5 ba3.8k sqft18155 Bar X Rd, Colorado Springs, CO 80908For SaleMLS ID #6087923, Glant Havenar, Brokers Guild Real Estate. elevateMLS
- $1,029,0005 bd4 ba4.4k sqft7950 Wranglers Way, Colorado Springs, CO 80908For SaleMLS ID #5522786, Jeffrey Johnson, Keller Williams Premier Realty. elevateMLS
- $1,099,9004 bd4 ba3.7k sqft13355 Pinery Dr, Colorado Springs, CO 80908For SaleMLS ID #9468465, Aimee Fletcher CLHMS GRI , Exp Realty LLC. elevateMLS
- $1,500,0005 bd4 ba5.3k sqft16895 Horizon Ridge Trl, Colorado Springs, CO 80908For SaleMLS ID #1357376, Tanner Gibson, The Cutting Edge. elevateMLS
- $975,0004 bd3 ba4.7k sqft8310 Windfall Way, Colorado Springs, CO 80908For SaleMLS ID #4959689, George Nehme C2EX CRS GRI , LIV Sotheby's International Realty CO Springs. elevateMLS
- $950,0006 bd4 ba5.5k sqft14810 E Coachman Dr, Colorado Springs, CO 80908For SaleMLS ID #5008381, Thomas Lazzaro, Performance Plus Realty Inc. elevateMLS
- $1,300,0004 bd5 ba3.6k sqft17430 Esmeralda Dr, Peyton, CO 80831New ConstructionMLS ID #2061948, Cole Underwood GRI , REMAX PROPERTIES. elevateMLS
- $959,9004 bd2 ba3.7k sqft7220 McShane Rd, Colorado Springs, CO 80908For SaleMLS ID #5547292, Shane Wagner, Twin Summits Realty. elevateMLS
- $1,379,0006 bd4 ba4.4k sqft7506 Buckskin Ranch Vw, Peyton, CO 80831For SaleMLS ID #4638276, Janet McMonigal ABR MRP , Falcon Peyton Homes. elevateMLS
- $1,850,0005 bd4 ba4.9k sqft5310 Old Stagecoach Rd, Colorado Springs, CO 80908For SaleMLS ID #5461051, Mercede Ragghianti ABR GRI SRES , Redfin Corporation. elevateMLS
- $1,250,0006 bd5 ba4.8k sqft17940 Appaloosa Rd, Monument, CO 80132For SaleMLS ID #4930793, Emily Duke, LUX Real Estate Company ERA Powered. elevateMLS
- $1,299,0005 bd4 ba5.1k sqft18890 Harrogate Court, Monument, CO 80132For SaleMLS ID #7919317, E. Nicole Happel, Top Tier Real Estate and Notary, LLC. REcolorado as distributed by MLS GRID
- $1,299,0004 bd4 ba5.3k sqft19460 Bardsley Pl, Monument, CO 80132For SaleMLS ID #5729020, Garrett Jones, 8Z Real Estate LLC. elevateMLS
- $1,300,0003 bd3 ba2.5k sqft29429 County Road 9, Elizabeth, CO 80107For SaleMLS ID #4462456, William Dixon, RE/MAX Alliance Parker. elevateMLS
- $925,0004 bd4 ba3.7k sqft7585 Ponca Rd, Colorado Springs, CO 80908For SaleMLS ID #6898532, Langlee Schafer ABR GRI RENE SRES , The Cutting Edge. elevateMLS
- $675,0004 bd3 ba2.2k sqft14390 Herring Rd, Colorado Springs, CO 80908For SaleMLS ID #4287220, Susan Myers ALC CDPE CNE GRI SFR , MODUS Real Estate. elevateMLS
