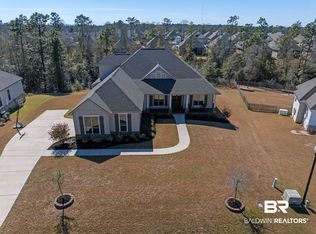
For those who insist on a higher standard of living, the CHELSEA floorplan by TRULAND HOMES is underway in the beautiful Rayne Plantation Subdivision. A space for every imaginable use, this house speaks volumes to luxury and comfort. Enter through the double heavy-wood doors into the foyer. Open air layout allows formal dining room to open to family/great room area and continuously flow into the chef’s kitchen. Gourmet kitchen boasts painted cabinetry, gorgeous granite counters, stainless steel gas range, dishwasher, and built-in wall mounted microwave and oven. The bar overhang is perfect for entertaining and can easily seat guests with chairs or barstools. Convenient breakfast nook off the kitchen includes access to the large rear covered patio. Owners quarters boasts room for heavy furniture and hails a grandiose master bath. Step in to the lavish master bathroom with oversized garden tub, split double vanities, tiled shower and separate water closet. Enjoy your own private storage space with 2 separate closets, utilized by sturdy wood shelving. Floorplan showcases a guest bedroom and full bath on the master side of the house and 2 bedrooms with enormous walk-in closets on the other side of the home. Another full bath with double vanities is conveniently located for the ease of use by the occupants of those 2 bedrooms. Protect the interior of the house by kicking off the shoes in the convenient drop zone/mud bench area off the garage. Retreat upstairs to a large bedroom with walk-in closet and full bath as well as an additional room that can easily be a 6th bedroom or media room. Proudly GOLD FORTIFIED, Termite Bond, tankless water heater, irrigation and 2 neighborhood pools are just a few of the amenities that tie this amazing house together!All the estate level features on this one and completion expected mid-2022.
This property is not currently displayed as for sale or rent on Zillow. This may be different from what's on other websites or public sources.