Skip main navigation
Closed
  • $708,000

    12296 Sally Dr, Spanish Fort, AL 36527

    5beds
    3,299sqft
    Residential
    Built in 2022
    0.57 Acres Lot
    $711,000 Zestimate®
    $215/sqft
    $3,151 Estimated rent

    Home value

    $711,000

    $597,000 - $846,000

    $3,151/mo

    Zestimate® history
    Loading
    Loading...

    Owner options

    List your home for rent

    $3,151/mo

    Rent Zestimate®

    Find your next renter with Zillow Rental Manager. Plus, with online applications, you can quickly screen prospective tenants – for free.

    Learn more

    $3,151/mo

    Rent Zestimate®

    Refinance and save

    $4,406/mo

    Est. payment

    Refinancing to a lower rate could help reduce your monthly payments and save thousands over the life of the loan.

    See today's rates

    $4,406/mo

    Est. payment

    Explore your selling options

    Work with a Zillow partner agent

    Leverage their expertise and Zillow's premium Showcase listings to get your home seen by more buyers.

    Get started

    List with your own agent

    Get your home in front of millions of buyers by listing it on Zillow.

    Learn how to do it

    Sell it yourself

    Take full control of how buyers see your home on Zillow by listing For Sale by Owner (FSBO).

    List your home

    What's special

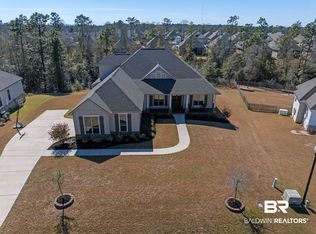
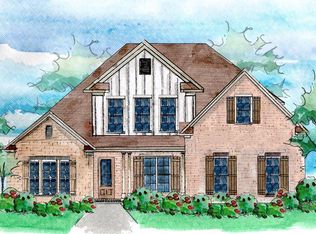
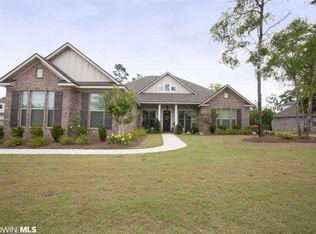
    From the moment you settle into a rocking chair on the front porch, this one-owner, Gold Fortified home invites you to slow down and stay awhile. Located on a spacious .56-acre corner lot backing to peaceful green space offers privacy plus thoughtful upgrades throughout including a fenced backyard with a separate dog run, Generac Generator that is ready setup for a future pool, Hurricane Impact Windows on the 2nd Level, Smart Home Technology, Gutters with Guards, Custom Roller Shades, etc. Inside, soaring 10-foot ceilings, 8-foot doors, and abundant natural light create an open, welcoming feel, while engineered hardwood floors carry through the main living areas and primary suite. Tucked-away primary retreat features a tray ceiling, soaking tub, tiled shower, double vanities, and a generous walk-in closet. Designed for both everyday living and entertaining, the open floor plan includes a gourmet kitchen with oversized quartz countertops, gas range, two-tone cabinetry, and a walk-in pantry with wood shelving, flowing seamlessly into a living room with gas fireplace, built-in shelving, and wooded views. A dry bar, elegant dining room with wainscoting and chandelier, screened back porch, and extensive storage—including floored attic space—add to the home’s effortless functionality. With five bedrooms, four baths, and a side-entry three-car garage plus a security system with exterior cameras, every detail has been carefully considered. Located in Rayne Plantation, enjoy resort-style amenities including pools, a scenic lake, clubhouse with outdoor kitchen, and playground—this is the kind of home that feels just right the moment you arrive. Buyer to verify all information during due diligence.

    Zillow last checked:

    Listing updated:

    Listed by:

    Keara Hunter PHONE:703-919-2632,

    Keller Williams AGC Realty-Da

    Bought with:

    Riggs Symonds

    MarMac Real Estate Coastal

    Source: Baldwin Realtors,MLS#: 390458MLS Logo

    Facts & features

    Interior

    Bedrooms & bathrooms
    • Bedrooms: 5
    • Bathrooms: 4
    • Full bathrooms: 4
    • Main level bedrooms: 1
    Rooms
    • Room types: Living Room
    Primary bedroom
    • Features: 1st Floor Primary, Walk-In Closet(s)
    • Level: Main
    • Area: 265.72
    • Dimensions: 14.6 x 18.2
    Bedroom 2
    • Level: Second
    • Area: 153.72
    • Dimensions: 12.2 x 12.6
    Bedroom 3
    • Level: Second
    • Area: 170.8
    • Dimensions: 12.2 x 14
    Bedroom 4
    • Level: Second
    • Area: 172.72
    • Dimensions: 12.7 x 13.6
    Bedroom 5
    • Level: Second
    • Area: 246.56
    • Dimensions: 18.4 x 13.4
    Primary bathroom
    • Features: Double Vanity, Soaking Tub, Separate Shower, Private Water Closet
    Dining room
    • Features: Breakfast Area-Kitchen, Separate Dining Room
    • Level: Main
    • Area: 173.6
    • Dimensions: 12.4 x 14
    Kitchen
    • Level: Main
    • Area: 225.6
    • Dimensions: 18.8 x 12
    Living room
    • Level: Main
    • Area: 406.08
    • Dimensions: 21.6 x 18.8
    Heating
    • Heat Pump, ENERGY STAR Qualified Equipment
    Cooling
    • Heat Pump, Ceiling Fan(s), SEER 14
    Appliances
    • Included: Dishwasher, Disposal, Convection Oven, Microwave, Gas Range, Cooktop, Gas Water Heater, Tankless Water Heater
    • Laundry: Main Level, Inside
    Features
    • Breakfast Bar, Entrance Foyer, Ceiling Fan(s), En-Suite, High Ceilings, High Speed Internet, Split Bedroom Plan, Storage
    • Flooring: Carpet, Tile, Wood
    • Windows: Double Pane Windows, ENERGY STAR Qualified Windows
    • Has basement: No
    • Number of fireplaces: 1
    • Fireplace features: Gas Log, Living Room
    Interior area
    • Total structure area: 3,299
    • Total interior livable area: 3,299 sqft

    Property

    Parking
    • Total spaces: 3
    • Parking features: Attached, Garage, Side Entrance, Garage Door Opener
    • Has attached garage: Yes
    • Covered spaces: 3
    Features
    • Levels: Two
    • Patio & porch: Covered, Porch, Patio, Screened, Rear Porch, Front Porch
    • Exterior features: Irrigation Sprinkler, Termite Contract
    • Pool features: Community, Association
    • Fencing: Fenced
    • Has view: Yes
    • View description: Trees/Woods
    • Waterfront features: No Waterfront
    Lot
    • Size: 0.57 Acres
    • Dimensions: 157 x 159
    • Features: Less than 1 acre, Corner Lot, Few Trees, Elevation-High
    Details
    • Parcel number: 3304190000002.200
    • Zoning description: Single Family Residence

    Construction

    Type & style
    • Home type: SingleFamily
    • Architectural style: Craftsman
    • Property subtype: Residential
    Materials
    • Brick, Concrete, Vinyl Siding, Fortified-Gold
    • Foundation: Slab
    • Roof: Composition
    Condition
    • Resale
    • New construction: No
    • Year built: 2022

    Utilities & green energy

    • Electric: Generator
    • Gas: Gas-Natural
    • Sewer: Baldwin Co Sewer Service, Public Sewer
    • Water: Public
    • Utilities for property: Natural Gas Connected, Underground Utilities, North Baldwin Utilities, Riviera Utilities

    Community & HOA

    Community
    • Features: BBQ Area, Clubhouse, Pool, Playground
    • Security: Smoke Detector(s), Carbon Monoxide Detector(s), Security Lights
    • Subdivision: Rayne Plantation
    HOA
    • Has HOA: Yes
    • Services included: Association Management, Insurance, Maintenance Grounds, Recreational Facilities, Reserve Fund, Taxes-Common Area, Pool
    • HOA fee: $1,200 annually
    Location
    • Region: Spanish Fort

    Financial & listing details

    • Price per square foot: $215/sqft
    • Tax assessed value: $715,100
    • Annual tax amount: $2,512
    • Price range: $708K - $708K
    • Date on market: 1/18/2026
    • Ownership: Whole/Full

    Price history

    DateEventPrice
    3/12/2026Sold$708,000-1%$215/sqft
    Source: Baldwin Realtors #390458 Report a problem
    2/12/2026Pending sale$715,000$217/sqft
    Source: Baldwin Realtors #390458 Report a problem
    1/22/2026Listed for sale$715,000+6.3%$217/sqft
    Source: Baldwin Realtors #390458 Report a problem
    8/26/2022Sold$672,857$204/sqft
    Source: Baldwin Realtors #330110 Report a problem

    Public tax history

    YearProperty taxesTax assessment
    2025$2,530 +2.5%$71,520 +2.5%
    2024$2,468 +7.5%$69,800 +7.4%
    2023$2,295 $65,000 +364.3%
    2022-- $14,000 -4.8%
    2021$353 +35.5%$14,700 +75%
    2020$260 +10.7%$8,400
    2019$235 $8,400
    2018$235 $8,400
    2017$235 $8,400
    Find assessor info on the county website

    Neighborhood: 36527

    Nearby schools

    GreatSchools rating
    Schools provided by the listing agent
    • Elementary: Stonebridge Elementary
    • Middle: Spanish Fort Middle
    • High: Spanish Fort High

    Source: Baldwin Realtors. This data may not be complete. We recommend contacting the local school district to confirm school assignments for this home.

    Get a cash offer in 3 minutes
    Find out how much your home could sell for in as little as 3 minutes with a no-obligation cash offer.
    Estimated market value
    $711,000
    Get a cash offer in 3 minutes
    Find out how much your home could sell for in as little as 3 minutes with a no-obligation cash offer.
    Estimated market value
    $711,000